Welcome to this impeccably updated 2-bedroom, 2.5-bathroom condo with a versatile den—currently used as a lovely dining area—in the sought-after Walker Whitney building, ideally situated in the heart of downtown St. Petersburg. Experience sophisticated urban living with picturesque tree-top views of the Old Northeast and beyond, stretching as far as the eye can see. Spanning 1,378 square feet, this thoughtfully designed home features a brand-new high efficiency HVAC system (installed October 2024) for year-round comfort. The recently remodeled kitchen boasts sleek new countertops and cabinetry, complemented by stainless steel appliances (1-2 years old)—a perfect blend of style and functionality. The primary bath has been beautifully renovated, creating a spa-like retreat, while new lighting and ceiling fans enhance the ambiance throughout the living spaces. Step onto your private balcony and take in the stunning landscape. Beyond your personal retreat, the Walker Whitney building offers secured gated entry, a newly renovated rooftop terrace with an outdoor workout area, and EV charging stations for modern convenience. With manageable HOA fees and a prime non-flood-zone location, this home provides exceptional value and peace of mind. Located just three blocks from Beach Drive, this residence offers effortless access to award winning restaurants, cultural landmarks, boutique shopping, and scenic waterfront parks. Quick connectivity to I-275 ensures easy travel to surrounding areas including Tampa International Airport. Don’t miss this rare opportunity to own a move-in-ready luxury condo with breathtaking tree-top views in one of downtown’s most desirable buildings. Schedule your private showing today!
Sold for $640,000
$640,000
226 5TH AVENUE N #1203, ST PETERSBURG, FL 33701
2beds
1,378sqft
Condominium
Built in 2007
-- sqft lot
$615,800 Zestimate®
$464/sqft
$5,151 Estimated rent
Home value
$615,800
$554,000 - $684,000
$5,151/mo
Zestimate® history
Owner options
List your home for rent
$5,151/mo
Rent Zestimate®
Find your next renter with Zillow Rental Manager. Plus, with online applications, you can quickly screen prospective tenants – for free.
$5,151/mo
Rent Zestimate®
Refinance and save
$5,314/mo
Est. payment
Refinancing to a lower rate could help reduce your monthly payments and save thousands over the life of the loan.
$5,314/mo
Est. payment
Explore your selling options
Work with a Zillow partner agent
Leverage their expertise and Zillow's premium Showcase listings to get your home seen by more buyers.
Get startedList with your own agent
Get your home in front of millions of buyers by listing it on Zillow.
Learn how to do itSell it yourself
Take full control of how buyers see your home on Zillow by listing For Sale by Owner (FSBO).
List your homeWhat's special
Move-in-ready luxury condoPrivate balconyRecently remodeled kitchenPicturesque tree-top viewsNewly renovated rooftop terraceBreathtaking tree-top viewsOutdoor workout area
Zillow last checked:
Listing updated:
Listed by:
Christopher Pitre, PA 718-724-3980,
SMITH & ASSOCIATES REAL ESTATE 727-342-3800
Bought with:
Debi Watts, 3324237
KELLER WILLIAMS ST PETE REALTY
Source: Stellar MLS,MLS#: TB8352207 Originating MLS: Suncoast Tampa
Originating MLS: Suncoast Tampa
Facts & features
Interior
Bedrooms & bathrooms
- Bedrooms: 2
- Bathrooms: 3
- Full bathrooms: 2
- 1/2 bathrooms: 1
Rooms
- Room types: Dining Room
Primary bedroom
- Features: En Suite Bathroom, Walk-In Closet(s)
- Level: First
- Area: 144 Square Feet
- Dimensions: 12x12
Dining room
- Level: First
- Area: 96 Square Feet
- Dimensions: 12x8
Kitchen
- Level: First
- Area: 270 Square Feet
- Dimensions: 15x18
Living room
- Level: First
- Area: 210 Square Feet
- Dimensions: 15x14
Heating
- Central
Cooling
- Central Air
Appliances
- Included: Dishwasher, Dryer, Freezer, Microwave, Range, Refrigerator, Washer
- Laundry: Inside, Laundry Room
Features
- Dry Bar, Eating Space In Kitchen, Open Floorplan, Split Bedroom, Thermostat, Walk-In Closet(s)
- Flooring: Concrete
- Doors: Sliding Doors
- Has fireplace: No
Interior area
- Total structure area: 1,378
- Total interior livable area: 1,378 sqft
Property
Parking
- Total spaces: 1
- Parking features: Alley Access, Assigned, Garage Door Opener, Under Building
- Attached garage spaces: 1
Features
- Levels: One
- Stories: 1
- Patio & porch: Covered, Other, Rear Porch
- Exterior features: Balcony, Lighting, Sidewalk
- Has view: Yes
- View description: City, Park/Greenbelt
Lot
- Size: 0.35 Acres
- Features: City Lot, Sidewalk
Details
- Parcel number: 193117945800001203
- Special conditions: None
Construction
Type & style
- Home type: Condo
- Architectural style: Contemporary
- Property subtype: Condominium
Materials
- Block
- Foundation: Slab
- Roof: Membrane
Condition
- Completed
- New construction: No
- Year built: 2007
Utilities & green energy
- Sewer: Public Sewer
- Water: Public
- Utilities for property: Cable Connected, Electricity Connected, Sewer Connected, Street Lights, Water Connected
Community & HOA
Community
- Features: Buyer Approval Required
- Pet fee: $0 monthly
- Subdivision: WALKER-WHITNEY PLAZA CONDO
HOA
- Has HOA: Yes
- Amenities included: Elevator(s), Maintenance, Security
- Services included: Cable TV, Common Area Taxes, Reserve Fund, Insurance, Internet, Maintenance Structure, Sewer, Trash
- HOA fee: $923 monthly
- HOA name: FirstService Residential /Jose Silva
- HOA phone: 727-299-9555
Location
- Region: Saint Petersburg
Financial & listing details
- Price per square foot: $464/sqft
- Tax assessed value: $577,648
- Annual tax amount: $5,219
- Date on market: 2/20/2025
- Cumulative days on market: 11 days
- Listing terms: Cash,Conventional
- Ownership: Condominium
- Total actual rent: 0
- Electric utility on property: Yes
- Road surface type: Asphalt, Brick
Price history
| Date | Event | Price |
|---|---|---|
| 4/10/2025 | Sold | $640,000-1.5%$464/sqft |
Source:  Stellar MLS #TB8352207 Report a problem Stellar MLS #TB8352207 Report a problem | ||
| 3/3/2025 | Pending sale | $650,000$472/sqft |
Source: Stellar MLS #TB8352207 Report a problem | ||
| 2/20/2025 | Listed for sale | $650,000+306.5%$472/sqft |
Source: Stellar MLS #TB8352207 Report a problem | ||
| 8/3/2010 | Sold | $159,900-57.7%$116/sqft |
Source: Public Record Report a problem | ||
| 3/16/2010 | Sold | $377,900-11.1%$274/sqft |
Source: Public Record Report a problem | ||
| 7/14/2008 | Sold | $425,000+32.8%$308/sqft |
Source: Public Record Report a problem | ||
| 6/12/2008 | Sold | $320,000$232/sqft |
Source: Public Record Report a problem | ||
Public tax history
| Year | Property taxes | Tax assessment |
|---|---|---|
| 2025 | $5,506 +5.5% | $318,992 +2.9% |
| 2024 | $5,220 +1.7% | $310,002 +3% |
| 2023 | $5,132 +2.6% | $300,973 +3% |
| 2022 | $5,001 -1.4% | $292,207 +3% |
| 2021 | $5,071 -0.1% | $283,696 +1.4% |
| 2020 | $5,075 +1.9% | $279,779 +2.3% |
| 2019 | $4,982 | $273,489 +1.9% |
| 2018 | $4,982 +1.5% | $268,390 +2.1% |
| 2017 | $4,911 +2% | $262,870 +2.1% |
| 2016 | $4,814 -1.4% | $257,463 +0.7% |
| 2015 | $4,881 +0.5% | $255,673 +0.8% |
| 2014 | $4,854 +0.5% | $253,644 +5.7% |
| 2013 | $4,830 +19% | $240,061 +35.6% |
| 2012 | $4,057 | $177,070 +11.4% |
| 2011 | -- | $158,969 -27.7% |
| 2010 | -- | $219,842 -21.1% |
| 2009 | -- | $278,488 -9.8% |
| 2008 | $6,649 | $308,600 +1694.2% |
| 2007 | -- | $17,200 |
Find assessor info on the county website
Neighborhood: Downtown
Nearby homes
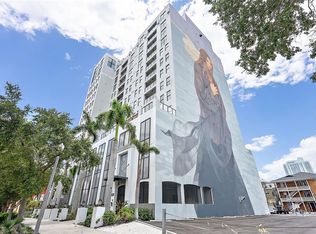
- $555,0002 bd3 ba1.3k sqft226 5th Ave N APT 1403, Saint Petersburg, FL 33701Sold
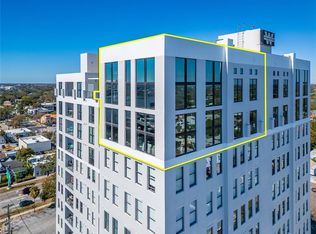
- $2,350,0002 bd3 ba2.5k sqft226 5th Ave N APT 1406, Saint Petersburg, FL 33701Sold
- $740,0003 bd3 ba1.6k sqft226 5th Ave N #M-06, Saint Petersburg, FL 33701Sold

- $629,0002 bd3 ba1.2k sqft226 5th Ave N #M-02, Saint Petersburg, FL 33701For Sale

- $749,0002 bd3 ba1.3k sqft226 5th Ave N APT 1404, Saint Petersburg, FL 33701Sold
- $695,0002 bd3 ba1.3k sqft226 5th Ave N APT 604, Saint Petersburg, FL 33701Sold
- $590,0002 bd3 ba1.3k sqft226 5th Ave N APT 1101, Saint Petersburg, FL 33701Sold
- $610,0002 bd3 ba1.3k sqft226 5th Ave N APT 804, Saint Petersburg, FL 33701Sold
Nearby schools
GreatSchools rating
- 7/10North Shore Elementary SchoolGrades: PK-5Distance: 1.8 mi
- 5/10John Hopkins Middle SchoolGrades: 6-8Distance: 1.6 mi
- 6/10St. Petersburg High SchoolGrades: 9-12Distance: 2 mi
Schools provided by the listing agent
- Elementary: North Shore Elementary-PN
- Middle: John Hopkins Middle-PN
- High: St. Petersburg High-PN
Source: Stellar MLS. This data may not be complete. We recommend contacting the local school district to confirm school assignments for this home.
Get a cash offer in 3 minutes
Find out how much your home could sell for in as little as 3 minutes with a no-obligation cash offer.
Estimated market value
$615,800
Get a cash offer in 3 minutes
Find out how much your home could sell for in as little as 3 minutes with a no-obligation cash offer.
Estimated market value
$615,800
- Florida
- Pinellas County
- Saint Petersburg
- 33701
- Downtown
- 226 5TH AVENUE N Unit 1203
Nearby cities
Nearby neighborhoods
Nearby zip codes
Other Saint Petersburg Topics
- Apartments for Rent in 33701
- Houses for Sale in 33701
- Houses for Rent in 33701
- 33701 Real Estate
- Saint Petersburg Condos
- Houses for Sale in Saint Petersburg
- Newest Listings in Saint Petersburg
- Saint Petersburg Home Values
- Saint Petersburg Real Estate Agents
- Saint Petersburg Refinance
- Saint Petersburg Mortgage Rates
