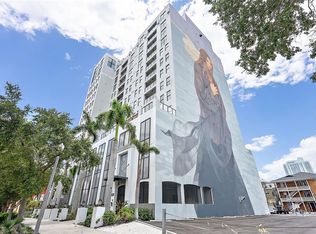
Stunningly beautiful downtown condo! If you are looking to live in Downtown St. Petersburg, this move in ready condominium with low HOA fees is a must see. Welcome to this exquisitely updated 2-bedroom, 2.5-bathroom condo with a versatile den in the prestigious Walker Whitney building, located in the vibrant heart of downtown St. Petersburg. Encompassing 1,378 square feet, this sophisticated residence masterfully combines contemporary elegance with urban convenience. Step onto your private balcony, where breathtaking south-facing city views and charming peek-a-boo water vistas between the buildings create an idyllic setting for sipping morning coffee or unwinding with a glass of wine in the evening. Inside, the meticulously designed layout features a flexible den that currently serves as an elegant dining room but could easily function as a home office or a third bedroom, adapting to your lifestyle needs. The chef-inspired kitchen is a true highlight, showcasing luxurious quartz countertops, a movable island, and top-of-the-line stainless steel appliances, all beautifully complemented by custom wood cabinetry. The bathrooms have been tastefully renovated to provide a spa-like retreat, while the stylish tile flooring adds a touch of sophistication throughout the living spaces. This home also includes an assigned parking space (#604) and public EV charging stations within the building, ensuring both convenience and modernity. Notably, the windows are treated with a sun-protective film, enhancing energy efficiency and comfort. The Walker Whitney building boasts a non-flood-zone location, secured gated entry, and relatively low HOA fees compared to other downtown buildings at only $837/mth, offering exceptional value and peace of mind. The building’s recently renovated rooftop terrace, completed in 2024, offers an impressive outdoor workout area equipped with high-quality fitness equipment to help you maintain an active lifestyle. Additional updates to the building include a new roof installed in 2021 and comprehensive waterproofing of the building envelope, ensuring long-lasting quality and durability. The location is simply unparalleled—just three blocks from the renowned Beach Drive, you’ll enjoy effortless access to an array of upscale restaurants, cultural museums, the historic Palladium Theatre, boutique shopping, the elegant Vinoy Resort, and picturesque waterfront parks. With seamless access to I-275, your travel needs are effortlessly met. Don’t miss this exceptional opportunity to own a luxurious slice of downtown St. Pete living, in a building poised to make a statement with its upcoming spectacular mural on the west side. Schedule your private showing today!
Sold for $695,000
$695,000
226 5TH AVENUE N #604, ST PETERSBURG, FL 33701
2beds
1,378sqft
Condominium
Built in 2007
-- sqft lot
$658,600 Zestimate®
$504/sqft
$4,812 Estimated rent
Home value
$658,600
$599,000 - $724,000
$4,812/mo
Zestimate® history
Owner options
List your home for rent
$4,812/mo
Rent Zestimate®
Find your next renter with Zillow Rental Manager. Plus, with online applications, you can quickly screen prospective tenants – for free.
$4,812/mo
Rent Zestimate®
Refinance and save
$5,605/mo
Est. payment
Refinancing to a lower rate could help reduce your monthly payments and save thousands over the life of the loan.
$5,605/mo
Est. payment
Explore your selling options
Work with a Zillow partner agent
Leverage their expertise and Zillow's premium Showcase listings to get your home seen by more buyers.
Get startedList with your own agent
Get your home in front of millions of buyers by listing it on Zillow.
Learn how to do itSell it yourself
Take full control of how buyers see your home on Zillow by listing For Sale by Owner (FSBO).
List your homeWhat's special
Private balconyHome officeQuartz countertopsCity viewsChef-inspired kitchenTile flooringWater vistas
Zillow last checked:
Listing updated:
Listed by:
Jennifer Thayer 727-729-2699,
KELLER WILLIAMS ST PETE REALTY 727-894-1600
Bought with:
Corey Smith, 3074055
CHARLES RUTENBERG REALTY ORLANDO
Source: Stellar MLS,MLS#: TB8319840 Originating MLS: Suncoast Tampa
Originating MLS: Suncoast Tampa
Facts & features
Interior
Bedrooms & bathrooms
- Bedrooms: 2
- Bathrooms: 3
- Full bathrooms: 2
- 1/2 bathrooms: 1
Primary bedroom
- Features: Walk-In Closet(s)
- Level: First
- Area: 180 Square Feet
- Dimensions: 15x12
Kitchen
- Features: Pantry
- Level: First
- Area: 140 Square Feet
- Dimensions: 10x14
Living room
- Level: First
- Area: 224 Square Feet
- Dimensions: 16x14
Heating
- Central
Cooling
- Central Air
Appliances
- Included: Dishwasher, Dryer, Microwave, Range, Refrigerator, Washer
- Laundry: Inside, Laundry Closet
Features
- Ceiling Fan(s), Other, Split Bedroom, Thermostat, Walk-In Closet(s)
- Flooring: Ceramic Tile
- Has fireplace: No
Interior area
- Total structure area: 1,378
- Total interior livable area: 1,378 sqft
Property
Parking
- Total spaces: 1
- Parking features: Covered
- Attached garage spaces: 1
Features
- Levels: One
- Stories: 1
- Exterior features: Balcony
- Has view: Yes
- View description: City, Water, Bay/Harbor - Partial
- Has water view: Yes
- Water view: Water,Bay/Harbor - Partial
Lot
- Features: City Lot
Details
- Parcel number: 193117945800000604
- Special conditions: None
Construction
Type & style
- Home type: Condo
- Property subtype: Condominium
Materials
- Block
- Foundation: Slab
- Roof: Built-Up,Other
Condition
- New construction: No
- Year built: 2007
Utilities & green energy
- Sewer: Public Sewer
- Water: Public
- Utilities for property: Cable Connected, Electricity Connected, Public
Community & HOA
Community
- Features: Gated Community - Guard
- Pet fee: $0 monthly
- Subdivision: WALKER-WHITNEY PLAZA CONDO
HOA
- Has HOA: Yes
- Services included: Cable TV, Maintenance Structure, Maintenance Grounds, Other, Sewer, Trash, Water
- HOA fee: $837 monthly
- HOA name: Jessica Pearson
Location
- Region: Saint Petersburg
Financial & listing details
- Price per square foot: $504/sqft
- Tax assessed value: $588,007
- Annual tax amount: $4,001
- Date on market: 11/11/2024
- Cumulative days on market: 49 days
- Listing terms: Cash,Conventional
- Ownership: Condominium
- Total actual rent: 0
- Electric utility on property: Yes
- Road surface type: Paved
Price history
| Date | Event | Price |
|---|---|---|
| 1/10/2025 | Sold | $695,000-4.1%$504/sqft |
Source:  Stellar MLS #TB8319840 Report a problem Stellar MLS #TB8319840 Report a problem | ||
| 11/11/2024 | Listed for sale | $725,000+107.1%$526/sqft |
Source: Stellar MLS #TB8319840 Report a problem | ||
| 8/31/2015 | Sold | $350,100-7.6%$254/sqft |
Source: Stellar MLS #U7743714 Report a problem | ||
| 7/17/2015 | Listed for sale | $379,000+66.2%$275/sqft |
Source: RE/MAX METRO #U7743714 Report a problem | ||
| 8/3/2011 | Sold | $228,100-8.7%$166/sqft |
Source: Public Record Report a problem | ||
| 4/11/2011 | Listed for sale | $249,900+14.1%$181/sqft |
Source: Weichert Realtors #2465987 Report a problem | ||
| 12/31/2009 | Sold | $219,000-39%$159/sqft |
Source: Public Record Report a problem | ||
| 9/7/2007 | Sold | $359,000$261/sqft |
Source: Public Record Report a problem | ||
Public tax history
| Year | Property taxes | Tax assessment |
|---|---|---|
| 2025 | $4,304 +5.6% | $258,656 +2.9% |
| 2024 | $4,075 +1.8% | $251,366 +3% |
| 2023 | $4,002 +2.8% | $244,045 +3% |
| 2022 | $3,894 -1.2% | $236,937 +3% |
| 2021 | $3,943 0% | $230,036 +1.4% |
| 2020 | $3,943 +2% | $226,860 +2.3% |
| 2019 | $3,867 | $221,760 +1.9% |
| 2018 | $3,867 +1.6% | $217,625 +2.1% |
| 2017 | $3,808 +2.2% | $213,149 +2.1% |
| 2016 | $3,727 -43.2% | $208,765 -27.5% |
| 2015 | $6,557 +97.7% | $287,761 +54.4% |
| 2014 | $3,317 +0.8% | $186,425 +1.5% |
| 2013 | $3,291 +2.1% | $183,670 +1.7% |
| 2012 | $3,224 | $180,600 +9.2% |
| 2011 | -- | $165,435 -22.1% |
| 2010 | -- | $212,462 -18.5% |
| 2009 | -- | $260,530 -10.6% |
| 2008 | $6,276 | $291,300 +1593.6% |
| 2007 | -- | $17,200 |
Find assessor info on the county website
Neighborhood: Downtown
Nearby homes
- $555,0002 bd3 ba1.3k sqft226 5th Ave N APT 1403, Saint Petersburg, FL 33701Sold
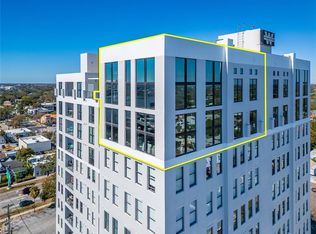
- $2,350,0002 bd3 ba2.5k sqft226 5th Ave N APT 1406, Saint Petersburg, FL 33701Sold
- $740,0003 bd3 ba1.6k sqft226 5th Ave N #M-06, Saint Petersburg, FL 33701Sold

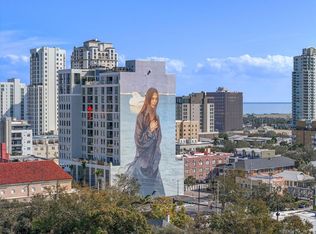
- $640,0002 bd3 ba1.3k sqft226 5th Ave N APT 1203, Saint Petersburg, FL 33701Sold
- $629,0002 bd3 ba1.2k sqft226 5th Ave N #M-02, Saint Petersburg, FL 33701For Sale
- $749,0002 bd3 ba1.3k sqft226 5th Ave N APT 1404, Saint Petersburg, FL 33701Sold
- $590,0002 bd3 ba1.3k sqft226 5th Ave N APT 1101, Saint Petersburg, FL 33701Sold
- $610,0002 bd3 ba1.3k sqft226 5th Ave N APT 804, Saint Petersburg, FL 33701Sold
Nearby schools
GreatSchools rating
- 7/10North Shore Elementary SchoolGrades: PK-5Distance: 1.8 mi
- 5/10John Hopkins Middle SchoolGrades: 6-8Distance: 1.6 mi
- 6/10St. Petersburg High SchoolGrades: 9-12Distance: 2 mi
Schools provided by the listing agent
- Elementary: North Shore Elementary-PN
- Middle: John Hopkins Middle-PN
- High: St. Petersburg High-PN
Source: Stellar MLS. This data may not be complete. We recommend contacting the local school district to confirm school assignments for this home.
Get a cash offer in 3 minutes
Find out how much your home could sell for in as little as 3 minutes with a no-obligation cash offer.
Estimated market value
$658,600
Get a cash offer in 3 minutes
Find out how much your home could sell for in as little as 3 minutes with a no-obligation cash offer.
Estimated market value
$658,600
- Florida
- Pinellas County
- Saint Petersburg
- 33701
- Downtown
- 226 5TH AVENUE N Unit 604
Nearby cities
Nearby neighborhoods
Nearby zip codes
Other Saint Petersburg Topics
- Apartments for Rent in 33701
- Houses for Sale in 33701
- Houses for Rent in 33701
- 33701 Real Estate
- Saint Petersburg Condos
- Houses for Sale in Saint Petersburg
- Newest Listings in Saint Petersburg
- Saint Petersburg Home Values
- Saint Petersburg Real Estate Agents
- Saint Petersburg Refinance
- Saint Petersburg Mortgage Rates
