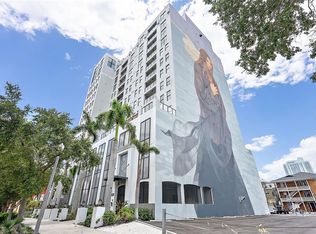
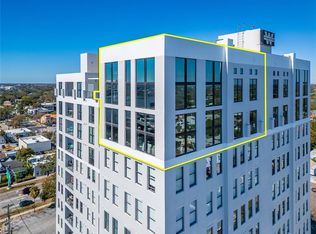
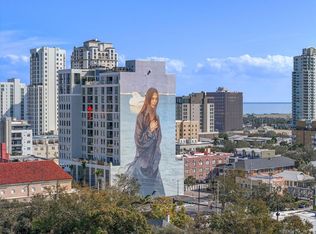
Contemporary Living in the Heart of Downtown St. Petersburg Perched on the 11th floor of the sought-after Whitney Walker Building, this impeccably maintained 2-bedroom, 2.5-bath condo offers an unbeatable blend of luxury, comfort, and convenience. Just two blocks from Beach Drive and the bayfront, and bordering Old Northeast, this prime location places you within steps of Central Avenue, 1st Street, upscale dining, boutique shopping, museums, and waterfront parks—all while offering a serene retreat above the city. Open-Concept Design Step inside to discover a thoughtfully designed open floor plan, where contemporary style meets effortless functionality. The spacious living room features soaring ceilings, a modern ceiling fan, and a wall of sliding glass doors that bathe the space in natural light while framing breathtaking views of historic Old Northeast. The private balcony offers a partial bay view, the perfect spot to start your morning or unwind at sunset. Seamlessly connected to the living area, the chef-inspired kitchen boasts soft-close cabinets and drawers, a sleek quartz countertop, a stylish backsplash, and high-end stainless steel appliances. Built-in shelving and luxury vinyl flooring enhance the space’s elegance, while an open layout ensures an inviting atmosphere for both quiet nights in and lively gatherings. Tranquil Bedrooms with Stunning Views The primary suite is delightful, offering floor-to-ceiling windows with a view of historic Old Northeast, luxury vinyl flooring, a modern ceiling fan, and a spacious walk-in closet. The ensuite bath features a dual sink vanity with storage, stone countertops, tile flooring, and a tub with shower—a perfect blend of luxury and practicality. The second bedroom also features floor-to-ceiling windows, luxury vinyl flooring, a modern ceiling fan, a generous walk-in closet, and a private ensuite bath with a tiled step-in shower, a mirrored pedestal sink, and luxury vinyl flooring. A third powder room offers additional convenience, complete with a mirrored pedestal sink, downlight fixture, and commode. A laundry closet with a stackable washer and dryer is also included for added ease. Resort-Style Rooftop Terrace & Premier Amenities The newly completed rooftop terrace (2024) is a showstopper, featuring sweeping city and bay views and a covered seating area —a rare luxury in downtown living. Additional highlights include: NEW Roof (2021) & Comprehensive Building Waterproofing, Onsite Manager (5 Days a Week), Two Elevators for Easy Acces, Under-Building Garage with Secured Parking Near Elevator, Secured, Gated Entry for Added Privacy & Safety, Non-Flood-Zone Location Prime Downtown Location Situated in one of St. Pete’s most coveted locations, this residence offers easy access to I-275, the historic Palladium Theatre, the elegant Vinoy Resort, and a vibrant arts and dining scene. Whether you’re strolling along Beach Drive, enjoying a museum day, or savoring an evening at a waterfront café, this home places you in the center of it all. Experience the best of downtown living—schedule your private showing today!
Sold for $590,000
$590,000
226 5TH AVENUE N #1101, ST PETERSBURG, FL 33701
2beds
1,309sqft
Condominium
Built in 2007
-- sqft lot
$599,900 Zestimate®
$451/sqft
$4,665 Estimated rent
Home value
$599,900
$558,000 - $642,000
$4,665/mo
Zestimate® history
Owner options
List your home for rent
$4,665/mo
Rent Zestimate®
Find your next renter with Zillow Rental Manager. Plus, with online applications, you can quickly screen prospective tenants – for free.
$4,665/mo
Rent Zestimate®
Refinance and save
$4,970/mo
Est. payment
Refinancing to a lower rate could help reduce your monthly payments and save thousands over the life of the loan.
$4,970/mo
Est. payment
Explore your selling options
Work with a Zillow partner agent
Leverage their expertise and Zillow's premium Showcase listings to get your home seen by more buyers.
Get startedList with your own agent
Get your home in front of millions of buyers by listing it on Zillow.
Learn how to do itSell it yourself
Take full control of how buyers see your home on Zillow by listing For Sale by Owner (FSBO).
List your homeWhat's special
Private balconyStunning viewsTranquil bedroomsFloor-to-ceiling windowsSleek quartz countertopEnsuite bathResort-style rooftop terrace
Zillow last checked:
Listing updated:
Listed by:
Jodi Avery 727-238-9660,
KELLER WILLIAMS REALTY- PALM H 727-772-0772
Bought with:
Lisa Siver, 3232664
BENOOT REALTY
Source: Stellar MLS,MLS#: TB8348448 Originating MLS: Suncoast Tampa
Originating MLS: Suncoast Tampa
Facts & features
Interior
Bedrooms & bathrooms
- Bedrooms: 2
- Bathrooms: 3
- Full bathrooms: 2
- 1/2 bathrooms: 1
Primary bedroom
- Features: Ceiling Fan(s), En Suite Bathroom, Walk-In Closet(s)
- Level: First
- Area: 169.32 Square Feet
- Dimensions: 12x14.11
Bedroom 2
- Features: Ceiling Fan(s), Walk-In Closet(s)
- Level: First
- Area: 142.78 Square Feet
- Dimensions: 12.1x11.8
Primary bathroom
- Features: Dual Sinks, En Suite Bathroom, Exhaust Fan, Granite Counters, Single Vanity, Stone Counters, Tub With Shower
- Level: First
- Area: 169.32 Square Feet
- Dimensions: 12x14.11
Bathroom 2
- Features: En Suite Bathroom, Exhaust Fan, Shower No Tub, Sink - Pedestal
- Level: First
- Area: 53.46 Square Feet
- Dimensions: 6.6x8.1
Bathroom 2
- Features: Sink - Pedestal
- Level: First
- Area: 32.86 Square Feet
- Dimensions: 5.3x6.2
Balcony porch lanai
- Level: First
- Area: 60.84 Square Feet
- Dimensions: 15.6x3.9
Foyer
- Level: First
- Area: 48.09 Square Feet
- Dimensions: 11.7x4.11
Kitchen
- Features: Stone Counters
- Level: First
- Area: 184.98 Square Feet
- Dimensions: 14.11x13.11
Laundry
- Level: First
- Area: 12.42 Square Feet
- Dimensions: 4.6x2.7
Living room
- Features: Ceiling Fan(s)
- Level: First
- Area: 184.84 Square Feet
- Dimensions: 14.11x13.1
Heating
- Central
Cooling
- Central Air
Appliances
- Included: Dishwasher, Disposal, Dryer, Electric Water Heater, Microwave, Range, Refrigerator, Washer
- Laundry: Electric Dryer Hookup, Laundry Closet, Washer Hookup
Features
- Ceiling Fan(s), Eating Space In Kitchen, High Ceilings, Open Floorplan, Primary Bedroom Main Floor, Solid Surface Counters, Split Bedroom, Stone Counters, Thermostat
- Flooring: Luxury Vinyl, Tile
- Doors: Outdoor Grill, Sliding Doors
- Windows: Window Treatments
- Has fireplace: No
Interior area
- Total structure area: 1,309
- Total interior livable area: 1,309 sqft
Property
Parking
- Total spaces: 1
- Parking features: Under Building
- Garage spaces: 1
Features
- Levels: One
- Stories: 1
- Exterior features: Balcony, Lighting, Outdoor Grill, Sidewalk
- Has view: Yes
- View description: Bay/Harbor - Partial
- Has water view: Yes
- Water view: Bay/Harbor - Partial
Lot
- Size: 0.35 Acres
Details
- Parcel number: 193117945800001101
- Special conditions: None
Construction
Type & style
- Home type: Condo
- Architectural style: Contemporary
- Property subtype: Condominium
Materials
- Block, Concrete
- Foundation: Block, Concrete Perimeter
- Roof: Membrane
Condition
- Completed
- New construction: No
- Year built: 2007
Utilities & green energy
- Sewer: Public Sewer
- Water: Public
- Utilities for property: BB/HS Internet Available, Cable Available, Electricity Connected, Phone Available, Public, Sewer Connected, Street Lights, Water Connected
Community & HOA
Community
- Features: Buyer Approval Required, Community Mailbox, Gated Community - No Guard, No Truck/RV/Motorcycle Parking, Sidewalks
- Pet fee: $0 monthly
- Subdivision: WALKER-WHITNEY PLAZA CONDO
HOA
- Has HOA: Yes
- Amenities included: Elevator(s), Gated
- Services included: Cable TV, Common Area Taxes, Reserve Fund, Insurance, Internet, Maintenance Structure, Maintenance Grounds, Manager, Security, Sewer, Trash, Water
- HOA fee: $880 monthly
- HOA name: FirstService Residential /Jose Silva x26260
- HOA phone: 727-299-9555
Location
- Region: Saint Petersburg
Financial & listing details
- Price per square foot: $451/sqft
- Tax assessed value: $560,859
- Annual tax amount: $9,365
- Date on market: 2/12/2025
- Cumulative days on market: 258 days
- Listing terms: Cash,Conventional
- Ownership: Condominium
- Total actual rent: 0
- Electric utility on property: Yes
- Road surface type: Asphalt
Price history
| Date | Event | Price |
|---|---|---|
| 4/3/2025 | Sold | $590,000-5.6%$451/sqft |
Source:  Stellar MLS #TB8348448 Report a problem Stellar MLS #TB8348448 Report a problem | ||
| 3/17/2025 | Pending sale | $625,000$477/sqft |
Source: Stellar MLS #TB8348448 Report a problem | ||
| 2/12/2025 | Listed for sale | $625,000-5.3%$477/sqft |
Source: Stellar MLS #TB8348448 Report a problem | ||
| 2/4/2025 | Listing removed | $659,900$504/sqft |
Source: Stellar MLS #TB8303616 Report a problem | ||
| 1/27/2025 | Price change | $659,900-0.8%$504/sqft |
Source: Stellar MLS #TB8303616 Report a problem | ||
| 1/24/2025 | Price change | $665,000-0.6%$508/sqft |
Source: Stellar MLS #TB8303616 Report a problem | ||
| 1/10/2025 | Price change | $668,999-0.1%$511/sqft |
Source: Stellar MLS #TB8303616 Report a problem | ||
| 1/5/2025 | Price change | $669,999+0.1%$512/sqft |
Source: Stellar MLS #TB8303616 Report a problem | ||
| 12/30/2024 | Price change | $669,000-1.5%$511/sqft |
Source: Stellar MLS #TB8303616 Report a problem | ||
| 12/18/2024 | Price change | $679,000-0.1%$519/sqft |
Source: Stellar MLS #TB8303616 Report a problem | ||
| 11/26/2024 | Price change | $679,500-0.1%$519/sqft |
Source: Stellar MLS #TB8303616 Report a problem | ||
| 11/7/2024 | Price change | $679,900-2.2%$519/sqft |
Source: Stellar MLS #TB8303616 Report a problem | ||
| 9/13/2024 | Listed for sale | $695,000-0.4%$531/sqft |
Source: Stellar MLS #TB8303616 Report a problem | ||
| 8/7/2024 | Listing removed | -- |
Source: Stellar MLS #U8242878 Report a problem | ||
| 7/27/2024 | Price change | $697,4900%$533/sqft |
Source: Stellar MLS #U8242878 Report a problem | ||
| 6/27/2024 | Price change | $697,500-0.2%$533/sqft |
Source: Stellar MLS #U8242878 Report a problem | ||
| 6/20/2024 | Price change | $699,000-0.1%$534/sqft |
Source: Stellar MLS #U8242878 Report a problem | ||
| 5/16/2024 | Listed for sale | $699,900+21.3%$535/sqft |
Source: Stellar MLS #U8242878 Report a problem | ||
| 7/9/2021 | Sold | $577,000-3.8%$441/sqft |
Source: Public Record Report a problem | ||
| 5/8/2021 | Listed for sale | $599,900+3.6%$458/sqft |
Source: Owner Report a problem | ||
| 1/19/2021 | Listing removed | -- |
Source: Stellar MLS Report a problem | ||
| 11/25/2020 | Price change | $579,000-3.3%$442/sqft |
Source: CHARLES RUTENBERG REALTY INC #U8104813 Report a problem | ||
| 11/16/2020 | Listed for sale | $599,000+58%$458/sqft |
Source: CHARLES RUTENBERG REALTY INC #U8104813 Report a problem | ||
| 11/16/2020 | Listing removed | $2,400$2/sqft |
Source: Owner Report a problem | ||
| 11/10/2020 | Price change | $2,400-17.2%$2/sqft |
Source: Owner Report a problem | ||
| 11/4/2020 | Listed for rent | $2,900$2/sqft |
Source: Owner Report a problem | ||
| 11/7/2007 | Sold | $379,000$290/sqft |
Source: Public Record Report a problem | ||
Public tax history
| Year | Property taxes | Tax assessment |
|---|---|---|
| 2025 | $11,172 +19.3% | $560,859 +7.3% |
| 2024 | $9,366 -2.3% | $522,459 -0.6% |
| 2023 | $9,589 +2.4% | $525,404 +3% |
| 2022 | $9,366 +9.1% | $510,101 +24.9% |
| 2021 | $8,585 +1.2% | $408,376 +3% |
| 2020 | $8,483 +8.9% | $396,640 +9.8% |
| 2019 | $7,786 | $361,183 +2.8% |
| 2018 | $7,786 +2.1% | $351,263 +4.7% |
| 2017 | $7,628 +11.3% | $335,625 +9.3% |
| 2016 | $6,852 +3.3% | $306,965 +5.4% |
| 2015 | $6,636 +29.9% | $291,207 +16.2% |
| 2014 | $5,107 +8.3% | $250,589 +8.9% |
| 2013 | $4,715 +18.2% | $230,190 +33.3% |
| 2012 | $3,990 | $172,723 +8.1% |
| 2011 | -- | $159,821 -22.8% |
| 2010 | -- | $206,968 -22.6% |
| 2009 | -- | $267,238 -9.8% |
| 2008 | $6,382 | $296,200 +1728.4% |
| 2007 | -- | $16,200 |
Find assessor info on the county website
Neighborhood: Downtown
Nearby homes
- $555,0002 bd3 ba1.3k sqft226 5th Ave N APT 1403, Saint Petersburg, FL 33701Sold
- $2,350,0002 bd3 ba2.5k sqft226 5th Ave N APT 1406, Saint Petersburg, FL 33701Sold
- $740,0003 bd3 ba1.6k sqft226 5th Ave N #M-06, Saint Petersburg, FL 33701Sold

- $640,0002 bd3 ba1.3k sqft226 5th Ave N APT 1203, Saint Petersburg, FL 33701Sold
- $629,0002 bd3 ba1.2k sqft226 5th Ave N #M-02, Saint Petersburg, FL 33701For Sale
- $749,0002 bd3 ba1.3k sqft226 5th Ave N APT 1404, Saint Petersburg, FL 33701Sold
- $695,0002 bd3 ba1.3k sqft226 5th Ave N APT 604, Saint Petersburg, FL 33701Sold
- $610,0002 bd3 ba1.3k sqft226 5th Ave N APT 804, Saint Petersburg, FL 33701Sold
Nearby schools
GreatSchools rating
- 7/10North Shore Elementary SchoolGrades: PK-5Distance: 1.8 mi
- 5/10John Hopkins Middle SchoolGrades: 6-8Distance: 1.6 mi
- 6/10St. Petersburg High SchoolGrades: 9-12Distance: 2 mi
Schools provided by the listing agent
- Elementary: North Shore Elementary-PN
- Middle: John Hopkins Middle-PN
- High: St. Petersburg High-PN
Source: Stellar MLS. This data may not be complete. We recommend contacting the local school district to confirm school assignments for this home.
Get a cash offer in 3 minutes
Find out how much your home could sell for in as little as 3 minutes with a no-obligation cash offer.
Estimated market value
$599,900
Get a cash offer in 3 minutes
Find out how much your home could sell for in as little as 3 minutes with a no-obligation cash offer.
Estimated market value
$599,900
- Florida
- Pinellas County
- Saint Petersburg
- 33701
- Downtown
- 226 5TH AVENUE N Unit 1101
Nearby cities
Nearby neighborhoods
Nearby zip codes
Other Saint Petersburg Topics
- Apartments for Rent in 33701
- Houses for Sale in 33701
- Houses for Rent in 33701
- 33701 Real Estate
- Saint Petersburg Condos
- Houses for Sale in Saint Petersburg
- Newest Listings in Saint Petersburg
- Saint Petersburg Home Values
- Saint Petersburg Real Estate Agents
- Saint Petersburg Refinance
- Saint Petersburg Mortgage Rates
