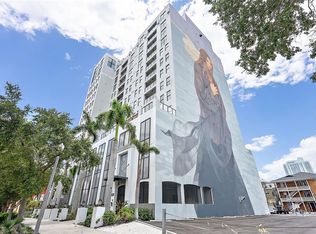
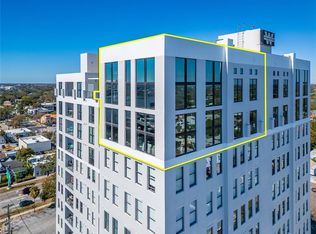
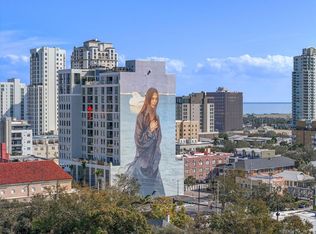
The very location-centric boutique Walker-Whitney Condos has only 56 Units with owners who know each other, make friends, and love to entertain! This exclusive unit is on the 14th floor with entrancing and extensive views of the downtown St. Petersburg area, including the basin waterfront views from the balcony opening from the combination open-concept kitchen and living room. As the 14th floor has no units above and extra insulation between the units, no neighbors above or beside can be heard. The newly renovated 2,000 sq. ft. rooftop terrace, with the assessment paid in full, is one floor above and has a sweeping city skyline and more waterfront views North and South with areas for eating and sitting, grilling, and a workout space. There is a dedicated elevator for just pets and another for those without. This location is within a few blocks of the Vinoy Hotel, Beach Drive, and the famous St. Pete Pier and across from the Palladium Theatre on 5th Avenue North. Walking or biking distance to over a hundred restaurants and world-class museums and theatres, St. Petersburg has ranked for years as the number one mid-size city in Arts and Culture; festival heavy, and with the dedicated parking space in the covered garage, you now never have to worry about finding a spot to park downtown! This remodeled and unique unit has custom Epoxy white floors and a white kitchen, making it open to sunlight and bright with a built-in pantry and tasteful blinds and drapes. The Primary bedroom has a walk-in closet and double sinks and is well-sized with tall windows on the entire south side of the unit. The second bedroom is off the living room, showing as a den or extension of the living room, yet complete with a full bathroom and another walk-in closet. The back room is an office with the washer/dryer off the office and half bathroom. The unit is in beautiful condition and well-maintained, and the AC has just been serviced. Walker-Whitney has easy access to the Interstate, shopping, and renowned hospitals nearby. Come and enjoy the downtown lifestyle.
Sold for $749,000
$749,000
226 5TH AVENUE N #1404, ST PETERSBURG, FL 33701
2beds
1,378sqft
Condominium
Built in 2007
-- sqft lot
$697,100 Zestimate®
$544/sqft
$4,812 Estimated rent
Home value
$697,100
$648,000 - $746,000
$4,812/mo
Zestimate® history
Owner options
List your home for rent
$4,812/mo
Rent Zestimate®
Find your next renter with Zillow Rental Manager. Plus, with online applications, you can quickly screen prospective tenants – for free.
$4,812/mo
Rent Zestimate®
Refinance and save
$5,852/mo
Est. payment
Refinancing to a lower rate could help reduce your monthly payments and save thousands over the life of the loan.
$5,852/mo
Est. payment
Explore your selling options
Work with a Zillow partner agent
Leverage their expertise and Zillow's premium Showcase listings to get your home seen by more buyers.
Get startedList with your own agent
Get your home in front of millions of buyers by listing it on Zillow.
Learn how to do itSell it yourself
Take full control of how buyers see your home on Zillow by listing For Sale by Owner (FSBO).
List your homeWhat's special
World-class museumsCovered garageOpen-concept kitchenDedicated parking spaceTall windowsBuilt-in pantryWalk-in closet
Zillow last checked:
Listing updated:
Listed by:
Kelly Lee McFrederick 727-410-3605,
PREMIER SOTHEBYS INTL REALTY 727-898-6800
Bought with:
Troy Walseth, 3261857
KELLER WILLIAMS GULF BEACHES
Source: Stellar MLS,MLS#: U8220209 Originating MLS: Pinellas Suncoast
Originating MLS: Pinellas Suncoast
Facts & features
Interior
Bedrooms & bathrooms
- Bedrooms: 2
- Bathrooms: 3
- Full bathrooms: 2
- 1/2 bathrooms: 1
Primary bedroom
- Features: Dual Sinks, Walk-In Closet(s)
- Level: First
- Dimensions: 13x12.5
Kitchen
- Features: Pantry
- Level: First
- Dimensions: 14x17
Living room
- Level: First
- Dimensions: 14x15.5
Heating
- Electric
Cooling
- Central Air
Appliances
- Included: Dishwasher, Disposal, Dryer, Microwave, Range, Range Hood, Refrigerator, Washer, Wine Refrigerator
- Laundry: Inside
Features
- Ceiling Fan(s), Eating Space In Kitchen, Kitchen/Family Room Combo, Living Room/Dining Room Combo, Solid Surface Counters, Solid Wood Cabinets, Split Bedroom, Walk-In Closet(s)
- Flooring: Concrete, Epoxy
- Doors: Outdoor Grill
- Windows: Blinds, Drapes, Window Treatments
- Has fireplace: No
Interior area
- Total structure area: 1,378
- Total interior livable area: 1,378 sqft
Property
Parking
- Total spaces: 1
- Parking features: Alley Access, Assigned, On Street
- Attached garage spaces: 1
- Has uncovered spaces: Yes
Features
- Levels: One
- Stories: 1
- Exterior features: Balcony, Lighting, Outdoor Grill, Sidewalk
- Has view: Yes
- View description: City
Lot
- Features: City Lot, Sidewalk
Details
- Parcel number: 193117945800001404
- Special conditions: None
Construction
Type & style
- Home type: Condo
- Architectural style: Contemporary
- Property subtype: Condominium
Materials
- Concrete
- Foundation: Slab
- Roof: Membrane
Condition
- New construction: No
- Year built: 2007
Utilities & green energy
- Sewer: Public Sewer
- Water: Public
- Utilities for property: Cable Connected, Electricity Connected, Public, Sewer Connected
Community & HOA
Community
- Features: Airport/Runway, Fitness Center, Golf Carts OK, Golf, Park, Playground, Pool, Sidewalks
- Security: Closed Circuit Camera(s), Fire Alarm, Fire Sprinkler System, Gated Community, Key Card Entry, Security Gate
- Pet fee: $0 monthly
- Subdivision: WALKER-WHITNEY PLAZA CONDO
HOA
- Has HOA: Yes
- Amenities included: Cable TV, Elevator(s), Maintenance, Security
- Services included: Cable TV, Common Area Taxes, Reserve Fund, Fidelity Bond, Insurance, Internet, Maintenance Structure, Security, Trash, Water
- HOA fee: $719 monthly
- HOA name: Ausra Abromavicius
Location
- Region: Saint Petersburg
Financial & listing details
- Price per square foot: $544/sqft
- Tax assessed value: $624,860
- Annual tax amount: $8,370
- Date on market: 11/7/2023
- Cumulative days on market: 41 days
- Listing terms: Cash,Conventional
- Ownership: Condominium
- Total actual rent: 0
- Electric utility on property: Yes
- Road surface type: Asphalt
Price history
| Date | Event | Price |
|---|---|---|
| 1/8/2024 | Sold | $749,000-3.4%$544/sqft |
Source:  Stellar MLS #U8220209 Report a problem Stellar MLS #U8220209 Report a problem | ||
| 12/27/2023 | Pending sale | $775,000$562/sqft |
Source: Stellar MLS #U8220209 Report a problem | ||
| 12/3/2023 | Listed for sale | $775,000$562/sqft |
Source: Stellar MLS #U8220209 Report a problem | ||
| 11/30/2023 | Pending sale | $775,000$562/sqft |
Source: Stellar MLS #U8220209 Report a problem | ||
| 11/7/2023 | Listed for sale | $775,000+138.5%$562/sqft |
Source: Stellar MLS #U8220209 Report a problem | ||
| 2/14/2014 | Sold | $325,000-7.1%$236/sqft |
Source: Public Record Report a problem | ||
| 1/13/2014 | Price change | $350,000-6.7%$254/sqft |
Source: Smith and Associates #U7600972 Report a problem | ||
| 11/14/2013 | Listed for sale | $375,000+74.4%$272/sqft |
Source: Smith and Associates #U7600972 Report a problem | ||
| 7/20/2012 | Sold | $215,000$156/sqft |
Source: Public Record Report a problem | ||
Public tax history
| Year | Property taxes | Tax assessment |
|---|---|---|
| 2025 | $12,447 +9.5% | $624,860 +7.2% |
| 2024 | $11,372 +32.6% | $582,711 +22.9% |
| 2023 | $8,573 +2.4% | $474,232 +3% |
| 2022 | $8,371 -1.6% | $460,419 +3% |
| 2021 | $8,504 -6.3% | $447,009 +5.3% |
| 2020 | $9,079 +5.6% | $424,500 +6.5% |
| 2019 | $8,594 | $398,664 +3.7% |
| 2018 | $8,594 +9.7% | $384,274 +8% |
| 2017 | $7,833 +7.8% | $355,818 +9.3% |
| 2016 | $7,268 +3.7% | $325,612 +5.8% |
| 2015 | $7,011 +16.1% | $307,663 +16.5% |
| 2014 | $6,040 +0.5% | $264,038 +1.5% |
| 2013 | $6,010 +35.6% | $260,051 +34.8% |
| 2012 | $4,431 | $192,874 +10.9% |
| 2011 | -- | $173,868 -23.4% |
| 2010 | -- | $226,894 -18.5% |
| 2009 | -- | $278,259 -10.6% |
| 2008 | $6,707 | $311,300 +1709.9% |
| 2007 | -- | $17,200 |
Find assessor info on the county website
Neighborhood: Downtown
Nearby homes
- $555,0002 bd3 ba1.3k sqft226 5th Ave N APT 1403, Saint Petersburg, FL 33701Sold
- $2,350,0002 bd3 ba2.5k sqft226 5th Ave N APT 1406, Saint Petersburg, FL 33701Sold
- $740,0003 bd3 ba1.6k sqft226 5th Ave N #M-06, Saint Petersburg, FL 33701Sold

- $640,0002 bd3 ba1.3k sqft226 5th Ave N APT 1203, Saint Petersburg, FL 33701Sold
- $629,0002 bd3 ba1.2k sqft226 5th Ave N #M-02, Saint Petersburg, FL 33701For Sale
- $695,0002 bd3 ba1.3k sqft226 5th Ave N APT 604, Saint Petersburg, FL 33701Sold
- $590,0002 bd3 ba1.3k sqft226 5th Ave N APT 1101, Saint Petersburg, FL 33701Sold
- $610,0002 bd3 ba1.3k sqft226 5th Ave N APT 804, Saint Petersburg, FL 33701Sold
Nearby schools
GreatSchools rating
- 7/10North Shore Elementary SchoolGrades: PK-5Distance: 1.8 mi
- 5/10John Hopkins Middle SchoolGrades: 6-8Distance: 1.6 mi
- 6/10St. Petersburg High SchoolGrades: 9-12Distance: 2 mi
Schools provided by the listing agent
- Elementary: North Shore Elementary-PN
- Middle: John Hopkins Middle-PN
- High: St. Petersburg High-PN
Source: Stellar MLS. This data may not be complete. We recommend contacting the local school district to confirm school assignments for this home.
Get a cash offer in 3 minutes
Find out how much your home could sell for in as little as 3 minutes with a no-obligation cash offer.
Estimated market value
$697,100
Get a cash offer in 3 minutes
Find out how much your home could sell for in as little as 3 minutes with a no-obligation cash offer.
Estimated market value
$697,100
- Florida
- Pinellas County
- Saint Petersburg
- 33701
- Downtown
- 226 5TH AVENUE N Unit 1404
Nearby cities
Nearby neighborhoods
Nearby zip codes
Other Saint Petersburg Topics
- Apartments for Rent in 33701
- Houses for Sale in 33701
- Houses for Rent in 33701
- 33701 Real Estate
- Saint Petersburg Condos
- Houses for Sale in Saint Petersburg
- Newest Listings in Saint Petersburg
- Saint Petersburg Home Values
- Saint Petersburg Real Estate Agents
- Saint Petersburg Refinance
- Saint Petersburg Mortgage Rates
