This centrally located front-and-back duplex offers a fantastic investment or multi-generational living opportunity in Sault Ste Marie, ON. The lower unit is one-bedroom apartment with basement access, while the upper unit has three bedrooms consisting of the 2nd and 3rd floors. Separate meters, gas heating, back deck, and a generously sized backyard complete this property. Situated in a prime location close to amenities. Upper unit vacant, lower level tenanted.
For sale
C$99,900
226 Birch St, Sault Ste. Marie, ON P6B 2K2
3beds
2baths
Duplex
Built in ----
-- sqft lot
$-- Zestimate®
C$--/sqft
C$-- HOA
What's special
Gas heatingBack deckGenerously sized backyard
- 133 days |
- 243 |
- 14 |
Zillow last checked:
Listing updated:
Listed by:
RE/MAX REALTRON REALTY INC.
Source: TRREB,MLS®#: X13012318 Originating MLS®#: Toronto Regional Real Estate Board
Originating MLS®#: Toronto Regional Real Estate BoardFacts & features
Interior
Bedrooms & bathrooms
- Bedrooms: 3
- Bathrooms: 2
Heating
- Forced Air, Electric
Cooling
- Central Air
Features
- None
- Basement: Full
- Has fireplace: No
Interior area
- Living area range: 1100-1500 null
Property
Parking
- Total spaces: 2
- Parking features: Available
Features
- Stories: 2.5
- Pool features: None
Lot
- Size: 6,250 Square Feet
Construction
Type & style
- Home type: MultiFamily
- Property subtype: Duplex
Materials
- Vinyl Siding
- Foundation: Concrete
- Roof: Asphalt Shingle
Utilities & green energy
- Sewer: Sewer
Community & HOA
Location
- Region: Sault Ste Marie
Financial & listing details
- Annual tax amount: C$2,682
- Date on market: 4/17/2026
Price history
Price history is unavailable.
Public tax history
Tax history is unavailable.
Climate risks
Neighborhood: P6B
Nearby schools
GreatSchools rating
- 7/10Lincoln SchoolGrades: PK-7Distance: 2.8 mi
- NAEUPISD Project SearchGrades: 12Distance: 2.1 mi
- C$--3 bd1 ba-- sqft486 Bush St, Sault Ste. Marie, ON P6C3H7Off Market
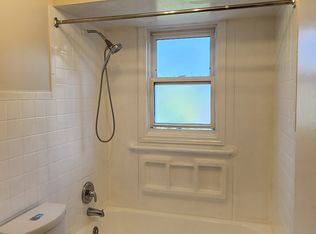
- C$--3 bd1 ba1k sqft387 North St #1, Sault Ste. Marie, ON P6B2A9Off Market
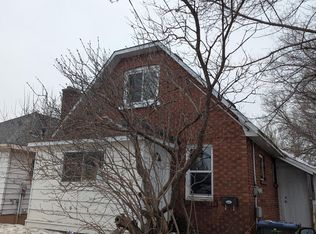
- C$--3 bd2 ba1k sqft132 Walnut St, Sault Ste. Marie, ON P6B2E9Off Market
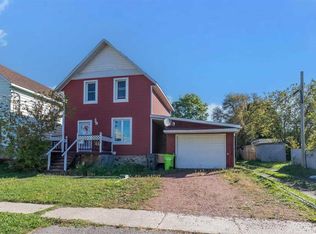
- C$--2 bd1 ba-- sqft395 Morin St, Sault Ste. Marie, ON P6C3E7Off Market
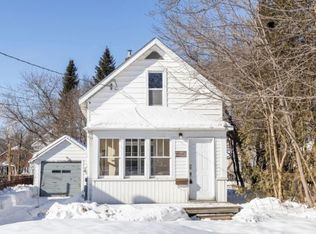
- C$199,9993 bd1 ba-- sqft36 Saint Georges Ave E, Sault Ste Marie, ON P6B1W7For Sale
- C$2,0993 bd1 ba950 sqft396 John St #1, Sault Ste. Marie, ON P6C3J9For Rent
- C$--2 bd1 ba750 sqft20 Chestnut St S, Sault Ste. Marie, ON P6B2C7Off Market
- C$--2 bd1 ba-- sqft90 Wellington St W #2, Sault Ste. Marie, ON P6A1H1Off Market
Similar homes
- $99,0005 bd69 ba2.5k sqft810 Minneapolis St, Sault Sainte Marie, MI 49783For Sale
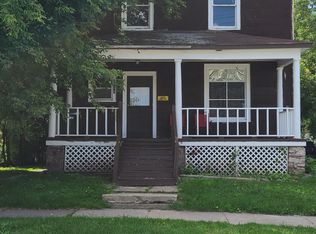 MLS ID #26-795, LEANNE MARLOW. EUPBR
 - $110,0003 bd1 ba675 sqft1900 Davitt St, Sault Sainte Marie, MI 49783For Sale
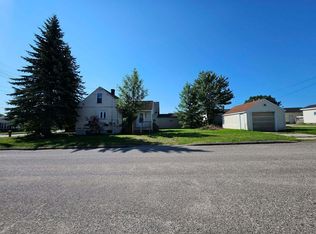 MLS ID #26-820, LeBro Team. EUPBR
 - $85,0003 bd2 ba1.3k sqft529 Maple St, Sault Sainte Marie, MI 49783For Sale
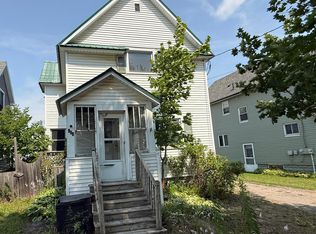 MLS ID #26-773, Robyn Hungerford. EUPBR
 - $109,0003 bd1 ba1k sqft9633 W Baird St, Brimley, MI 49715For Sale
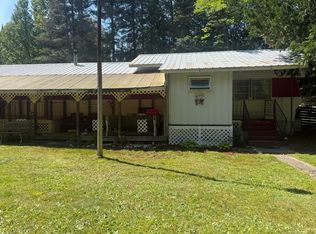 MLS ID #26-880, Tina L Kabelman. EUPBR
 - $129,0004 bd2 ba1.6k sqft612 Kimball St, Sault Sainte Marie, MI 49783For SaleMLS ID #25-955, MICHAEL GILLHOOLEY. EUPBR
- $95,0001 bd1 ba566 sqft3756 S Westshore Dr, Sault Sainte Marie, MI 49783For SaleMLS ID #26-339, Anna Piche. EUPBR
- $79,9003 bd2 ba-- sqft102 E 25th Ave #123B, Sault Sainte Marie, MI 49783For SaleMLS ID #11874736, Jessica Frazier, Lake Superior Estates. My State MLS
- $99,5002 bd-- ba600 sqft9798 W Six Mile Rd, Brimley, MI 49715For SaleMLS ID #26-607, Leah Jackson. EUPBR
- $75,0003 bd2 ba-- sqft124 25th Ave E, Sault Sainte Marie, MI 49783For SaleMLS ID #11690860, Jessica Frazier, Lake Superior Estates. My State MLS
- $147,5002 bd1 ba725 sqft1318 John St, Sault Sainte Marie, MI 49783For SaleMLS ID #26-626, Thomas McLeod. EUPBR
- $110,0002 bd1 ba890 sqft14790 S Scenic Dr, Barbeau, MI 49710For SaleMLS ID #26-575, Maxine Anderson. EUPBR
- $85,0003 bd2 ba1.1k sqft31 Forest Lodge Rd, Kincheloe, MI 49788For SaleMLS ID #26-365, Julie Wiater. EUPBR
- $135,0002 bd1 ba605 sqft13701 W Lakeview Rd, Brimley, MI 49715For SaleMLS ID #26-789, ANNA M BONACCI SLATER. EUPBR
