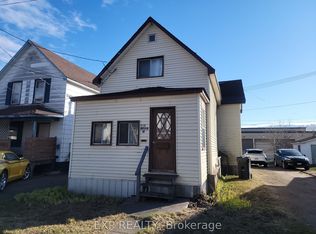
Welcome to this beautifully RENOVATED home that perfectly blends comfort and character. From the moment you step through the front door, you'll appreciate the warmth of the gleaming laminate floors and the abundance of natural light that fills every room.The spacious kitchen offers generous counter space, making it ideal for everyday living, family gatherings, and entertaining. Just off the kitchen, the inviting living room features a cozy gas fireplace . This home has been thoughtfully updated over the years, including a renovated kitchen (2026), rear deck (2021),and fresh exterior paint (2026).This move-in-ready home offers timeless charm, quality updates, and an unbeatable location. Don't miss your chance to make this exceptional property your own.close to all amenities:school, park, public transit andother services.
For sale
C$199,999
36 Saint Georges Ave E, Sault Ste Marie, ON P6B 1W7
3beds
1baths
Single Family Residence
Built in ----
2,500 Square Feet Lot
$-- Zestimate®
C$--/sqft
C$-- HOA
What's special
Gleaming laminate floorsAbundance of natural lightSpacious kitchenGenerous counter spaceCozy gas fireplaceRear deckFresh exterior paint
- 12 days |
- 30 |
- 1 |
Zillow last checked:
Listing updated:
Listed by:
ROYAL LEPAGE FLOWER CITY REALTY
Source: TRREB,MLS®#: X13614910 Originating MLS®#: Toronto Regional Real Estate Board
Originating MLS®#: Toronto Regional Real Estate BoardFacts & features
Interior
Bedrooms & bathrooms
- Bedrooms: 3
- Bathrooms: 1
Bedroom 2
- Level: Second
- Dimensions: 2.89 x 2.9
Bedroom 3
- Level: Second
- Dimensions: 2.57 x 2.89
Dining room
- Level: Main
- Dimensions: 4.26 x 3.81
Great room
- Level: Second
- Dimensions: 5.3 x 2.8
Kitchen
- Level: Main
- Dimensions: 4.27 x 2.56
Laundry
- Level: Main
- Dimensions: 2.44 x 1.52
Living room
- Level: Main
- Dimensions: 3.9 x 3.81
Heating
- Baseboard, Electric
Cooling
- None
Features
- None
- Basement: None
- Has fireplace: Yes
- Fireplace features: Wood Burning
Interior area
- Living area range: 1100-1500 null
Property
Parking
- Total spaces: 3
Features
- Stories: 2
- Pool features: None
Lot
- Size: 2,500 Square Feet
Details
- Parcel number: 315440115
Construction
Type & style
- Home type: SingleFamily
- Property subtype: Single Family Residence
Materials
- Vinyl Siding
- Foundation: Concrete
- Roof: Asphalt Shingle
Utilities & green energy
- Sewer: Sewer
Community & HOA
Location
- Region: Sault Ste Marie
Financial & listing details
- Annual tax amount: C$1,706
- Date on market: 7/28/2026
Price history
Price history is unavailable.
Public tax history
Tax history is unavailable.
Climate risks
Neighborhood: P6B
Nearby schools
GreatSchools rating
- 7/10Lincoln SchoolGrades: PK-7Distance: 2.5 mi
- NAEUPISD Project SearchGrades: 12Distance: 1.8 mi
- C$--3 bd2 ba1k sqft132 Walnut St, Sault Ste. Marie, ON P6B2E9Off Market
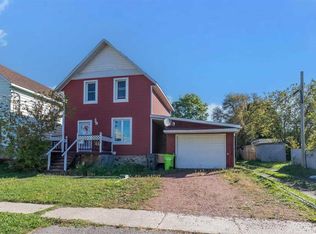
- C$--2 bd1 ba750 sqft20 Chestnut St S, Sault Ste. Marie, ON P6B2C7Off Market
- C$--3 bd1 ba1k sqft387 North St #1, Sault Ste. Marie, ON P6B2A9Off Market
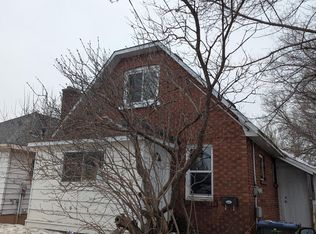
- C$--2 bd1 ba-- sqft90 Wellington St W #2, Sault Ste. Marie, ON P6A1H1Off Market

- C$--2 bd1 ba-- sqft395 Morin St, Sault Ste. Marie, ON P6C3E7Off Market
- C$--2 bd2 ba687 sqft136 Wilcox Ave, Sault Ste. Marie, ON P6B1V5Off Market
- C$--2 bd1 ba700 sqft58 Francis St #1, Sault Ste. Marie, ON P6A2V6Off Market
- C$99,9003 bd2 ba-- sqft226 Birch St, Sault Ste. Marie, ON P6B2K2For Sale
Similar homes
- C$199,9994 bd2 ba-- sqft7 Hearst St, Sault Ste. Marie, ON P6B 1J6For Sale
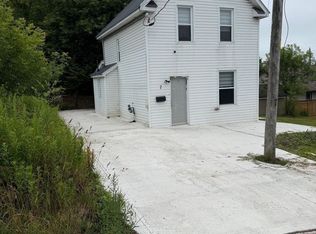 MLS ID #X13626488, ROYAL LEPAGE FLOWER CITY REALTY. TRREB
 - $180,0003 bd2 ba2.1k sqft814 Superior St, Sault Sainte Marie, MI 49783For Sale
 MLS ID #26-796, Leah Jackson. EUPBR
 - $199,9993 bd2 ba1.1k sqft1306 Park St, Sault Sainte Marie, MI 49783For Sale
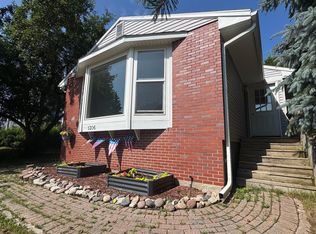 MLS ID #26-690, Mackenzie Thomas. EUPBR
 - C$165,0003 bd2 ba-- sqft119 Grosvenor Ave, Sault Ste. Marie, ON P6B 2M2For Sale
 MLS ID #X13227392, EXP REALTY. TRREB
 - C$220,0003 bd1 ba-- sqft147 Turner Ave, Sault Ste. Marie, ON P6C 4S3For SaleMLS ID #X13518474, CITIBLOC REALTY. TRREB
- $165,0004 bd1 ba1.7k sqft911 Swinton St, Sault Sainte Marie, MI 49783For SaleMLS ID #26-790, Julie Wiater. EUPBR
- $184,9003 bd1 ba1.2k sqft2515 W 4th Ave, Sault Sainte Marie, MI 49783For SaleMLS ID #26-438, LeBro Team. EUPBR
- $209,9003 bd2 ba1.8k sqft1309 Davitt St, Sault Sainte Marie, MI 49783For SaleMLS ID #26-646, Anna Piche. EUPBR
- $199,0003 bd2 ba2.5k sqft506 E Portage Ave, Sault Sainte Marie, MI 49783For SaleMLS ID #26-656, Kristina Thibault. EUPBR
- $189,0003 bd2 ba1.1k sqft1310 Ashmun St, Sault Sainte Marie, MI 49783For SaleMLS ID #26-287, Logan Gunckel. EUPBR
- $225,0004 bd2 ba1.2k sqft128 W 10th Ave, Sault Sainte Marie, MI 49783For Sale
 MLS ID #20261057041, Justin Tibble, NEXGEN Realty. Realcomp II
 - $210,0003 bd1 ba1k sqft3448 S Mackinac Trl, Sault Sainte Marie, MI 49783For SaleMLS ID #26-298, Thomas McLeod. EUPBR
- $249,9003 bd3 ba2.6k sqft150 E Water St, Sault Sainte Marie, MI 49783For SaleMLS ID #25-1115, MICHAEL GILLHOOLEY. EUPBR
- $219,0003 bd2 ba1.2k sqft410 Adams Ave, Sault Sainte Marie, MI 49783For SaleMLS ID #26-462, Julie Wiater. EUPBR
- $155,0003 bd1 ba932 sqft350 Hursley St, Sault Sainte Marie, MI 49783For SaleMLS ID #26-760, ANNA M BONACCI SLATER. EUPBR
- $166,7003 bd1 ba1.1k sqft722 Carrie St, Sault Sainte Marie, MI 49783For SaleMLS ID #26-635, Maxine Anderson. EUPBR
- $169,9003 bd2 ba1.2k sqft111 Adams Ave, Sault Sainte Marie, MI 49783For Sale By Owner
- $295,0004 bd3 ba1.7k sqft527 Maple St, Sault Sainte Marie, MI 49783For SaleMLS ID #26-793, CYNTHIA COLLINS. EUPBR
- $242,0003 bd2 ba1.4k sqft4531 E Five Mile Rd, Sault Sainte Marie, MI 49783For SaleMLS ID #26-764, Julie Wiater. EUPBR
- $245,0003 bd2 ba1.4k sqft1801 W 14th St, Sault Sainte Marie, MI 49783For SaleMLS ID #26-527, Daniel Robert Napoletano. EUPBR
