Premium 46-Foot corner Lot! This beautifully situated 4 bedroom detached home boasts a generous 46-foot frontage, it is offering space for a widened driveway. Step inside through the main entrance to a bright, open-concept living and dining area designed for entertaining and everyday living. Main floor offering easy maintenance so you can spend less time cleaning and more time enjoying and one bedroom with full washroom on main floor. Unbeatable Convenience Meets Comfortable Living! The smart layout eliminates wasted space. Two additional well-sized bedrooms share a modern 3-piece bathroom.
For sale
C$199,999
7 Hearst St, Sault Ste. Marie, ON P6B 1J6
4beds
2baths
Single Family Residence
Built in ----
5,106 Square Feet Lot
$-- Zestimate®
C$--/sqft
C$-- HOA
What's special
Two additional well-sized bedrooms
- 5 hours |
- 1 |
- 0 |
Zillow last checked:
Listing updated:
Listed by:
ROYAL LEPAGE FLOWER CITY REALTY
Source: TRREB,MLS®#: X13626488 Originating MLS®#: Toronto Regional Real Estate Board
Originating MLS®#: Toronto Regional Real Estate BoardFacts & features
Interior
Bedrooms & bathrooms
- Bedrooms: 4
- Bathrooms: 2
Primary bedroom
- Level: Second
- Dimensions: 4.05 x 3.16
Bedroom 2
- Level: Ground
- Dimensions: 4.87 x 2.25
Bedroom 3
- Level: Second
- Dimensions: 2.56 x 2.86
Bedroom 4
- Level: Second
- Dimensions: 3.5 x 2.28
Dining room
- Level: Ground
- Dimensions: 4.26 x 3.53
Kitchen
- Level: Ground
- Dimensions: 3.65 x 3.65
Living room
- Level: Ground
- Dimensions: 4.26 x 3.53
Heating
- Baseboard, Gas
Cooling
- None
Features
- None
- Basement: None
- Has fireplace: No
Interior area
- Living area range: 1100-1500 null
Property
Parking
- Total spaces: 4
- Parking features: Private Double
Features
- Stories: 2
- Pool features: None
Lot
- Size: 5,106 Square Feet
- Features: Irregular Lot
Details
- Parcel number: 315470022
Construction
Type & style
- Home type: SingleFamily
- Property subtype: Single Family Residence
Materials
- Aluminum Siding
- Foundation: Unknown
- Roof: Unknown
Utilities & green energy
- Sewer: Sewer
Community & HOA
Location
- Region: Sault Ste Marie
Financial & listing details
- Annual tax amount: C$2,251
- Date on market: 7/31/2026
ROYAL LEPAGE FLOWER CITY REALTY
ROYAL LEPAGE FLOWER CITY REALTY
By pressing Contact Agent, you agree that the real estate professional identified above may call/text you about your search, which may involve use of automated means and pre-recorded/artificial voices. You don't need to consent as a condition of buying any property, goods, or services. Message/data rates may apply. You also agree to our Terms of Use. Zillow does not endorse any real estate professionals. We may share information about your recent and future site activity with your agent to help them understand what you're looking for in a home.
Price history
Price history is unavailable.
Public tax history
Tax history is unavailable.
Climate risks
Neighborhood: P6B
Nearby schools
GreatSchools rating
- 7/10Lincoln SchoolGrades: PK-7Distance: 2.2 mi
- NAEUPISD Project SearchGrades: 12Distance: 1.7 mi
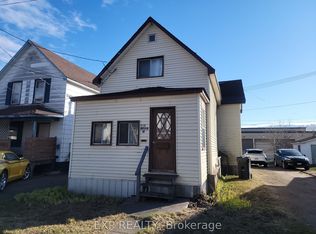
- C$165,0003 bd2 ba-- sqft119 Grosvenor Ave, Sault Ste. Marie, ON P6B2M2For Sale
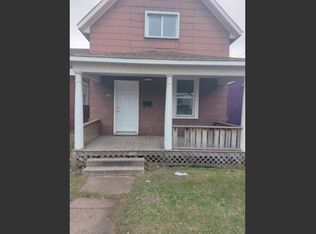
- C$--2 bd1 ba-- sqft282 Bruce St, Sault Ste. Marie, ON P6B1P6Off Market
- C$--5 bd2 ba-- sqft107 Lansdowne Ave, Sault Ste. Marie, ON P6B1K5Off Market
- C$---- bd-- ba-- sqft332 Wellington St E, Sault Ste. Marie, ON P6A2L9Off Market
- C$--3 bd4 ba1.6k sqft25 Rosedale Pl, Sault Ste. Marie, ON P6B6K5Off Market
- C$---- bd1 ba-- sqft181 Elgin St, Sault Ste. Marie, ON P6A2Y9Off Market
- C$--1 bd1 ba-- sqft427 Wellington St E #1, Sault Ste Marie, ON P6A2M1Off Market
- C$--1 bd1 ba-- sqft429 Wellington St E #2, Sault Ste Marie, ON P6A2M1Off Market
Similar homes
- C$199,9993 bd1 ba-- sqft36 Saint Georges Ave E, Sault Ste Marie, ON P6B 1W7For Sale
 MLS ID #X13614910, ROYAL LEPAGE FLOWER CITY REALTY. TRREB
 - $200,0003 bd2 ba1.4k sqft3176 E Three Mile Rd, Sault Sainte Marie, MI 49783For Sale
 MLS ID #26-733, Robyn Hungerford. EUPBR
 - C$165,0003 bd2 ba-- sqft119 Grosvenor Ave, Sault Ste. Marie, ON P6B 2M2For SaleMLS ID #X13227392, EXP REALTY. TRREB
- $225,0004 bd2 ba1.2k sqft128 W 10th Ave, Sault Sainte Marie, MI 49783For Sale
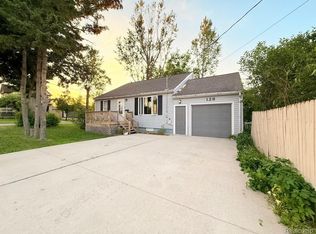
 MLS ID #20261057041, Justin Tibble, NEXGEN Realty. Realcomp II
 - $110,0004 bd1 ba1.1k sqft3260 S M 129, Sault Sainte Marie, MI 49783For SaleMLS ID #26-747, Tyler Henry Snider. EUPBR
- $199,9993 bd2 ba1.1k sqft1306 Park St, Sault Sainte Marie, MI 49783For SaleMLS ID #26-690, Mackenzie Thomas. EUPBR
- $195,0005 bd2 ba2k sqft330 Peck St, Sault Sainte Marie, MI 49783For SaleMLS ID #26-624, STEVE SANDERSON. EUPBR
- C$169,9003 bd2 ba-- sqft14 Blucher St, Sault Ste. Marie, ON P6A 2V4For SaleMLS ID #X12954430, eXp Realty. TRREB
- $187,5004 bd2 ba2.1k sqft333 Dawson St, Sault Sainte Marie, MI 49783For SaleMLS ID #26-96, ANNA M BONACCI SLATER. EUPBR
- $199,0003 bd2 ba2.5k sqft506 E Portage Ave, Sault Sainte Marie, MI 49783For SaleMLS ID #26-656, Kristina Thibault. EUPBR
- C$220,0003 bd1 ba-- sqft147 Turner Ave, Sault Ste. Marie, ON P6C 4S3For SaleMLS ID #X13518474, CITIBLOC REALTY. TRREB
- $209,9003 bd2 ba1.8k sqft1309 Davitt St, Sault Sainte Marie, MI 49783For SaleMLS ID #26-646, Anna Piche. EUPBR
- $215,0005 bd2 ba2k sqft702 E Easterday Ave, Sault Sainte Marie, MI 49783For SaleMLS ID #26-109, Anna Piche. EUPBR
- $249,0003 bd1 ba2k sqft4112 S M 129, Sault Sainte Marie, MI 49783For SaleMLS ID #26-550, Tina L Kabelman. EUPBR
- $210,0003 bd1 ba1k sqft3448 S Mackinac Trl, Sault Sainte Marie, MI 49783For SaleMLS ID #26-298, Thomas McLeod. EUPBR
- $219,0003 bd2 ba1.2k sqft410 Adams Ave, Sault Sainte Marie, MI 49783For SaleMLS ID #26-462, Julie Wiater. EUPBR
- $169,9003 bd2 ba1.2k sqft111 Adams Ave, Sault Sainte Marie, MI 49783For Sale By Owner
- $189,0003 bd2 ba1.1k sqft1310 Ashmun St, Sault Sainte Marie, MI 49783For SaleMLS ID #26-287, Logan Gunckel. EUPBR
- $189,0003 bd2 ba1.1k sqft1303 John St, Sault Sainte Marie, MI 49783For SaleMLS ID #26-163, Leah Jackson. EUPBR
- $164,9004 bd2 ba1.5k sqft418 Cedar St, Sault Sainte Marie, MI 49783For SaleMLS ID #26-84, Garth MacMaster Jr. EUPBR
