New price and now offering $6,000 for closing costs or a rate buy down!
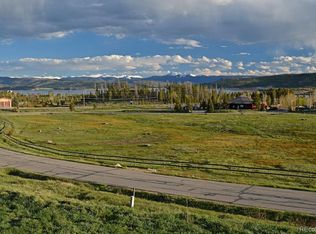
Welcome home to this wonderful 2 bedroom 2 bath Grand Lake condo that is built like a townhome and has an attached 1 car garage! Incredible views of the lake and meadows from either your main front deck or the upstairs deck directly from your primary bedroom, that even comes with a walk in closet! This home has been remodeled within the past couple years and includes a free standing gas fireplace in the living room, new countertops and backsplash in the kitchen and luxury vinyl plank flooring throughout. It even has another deck off the back of the home. It also includes a new “Instant Heat” water heater that delivers plenty of hot water and no waiting for it to heat up! With a location where you can see the water, recreate straight out your front or back door, view abundant wildlife directly in the area and just a convenient 5 minute drive into the town of Grand Lake, this is the piece of mountain paradise you have been looking for. Especially when you realize a few other of the local condos have an HOA $200+/month more AND this one can have short term rentals, this may be the one for you!
For sale
Price cut: $1K (7/14)
$369,000
226 County Road 442 #4E, Grand Lake, CO 80447
2beds
1,152sqft
Townhouse
Built in 1984
-- sqft lot
$-- Zestimate®
$320/sqft
$525/mo HOA
What's special
Main front deck
- 269 days |
- 120 |
- 2 |
Zillow last checked:
Listing updated:
Listed by:
Seth Walker 720-989-6254 Dreamsolutionsrealty@gmail.com,
Dream Solutions Realty, LLC
Source: REcolorado as distributed by MLS GRID,MLS#: 9668462
Facts & features
Interior
Bedrooms & bathrooms
- Bedrooms: 2
- Bathrooms: 2
- Full bathrooms: 1
- 1/4 bathrooms: 1
- Main level bathrooms: 1
Bedroom
- Level: Upper
Bedroom
- Level: Upper
Bathroom
- Level: Upper
Bathroom
- Level: Main
Kitchen
- Level: Main
Laundry
- Description: On The Main Entrance Level
- Level: Lower
Living room
- Level: Main
Heating
- Baseboard, Natural Gas
Cooling
- None
Appliances
- Included: Dishwasher, Disposal, Dryer, Electric Water Heater, Refrigerator, Self Cleaning Oven, Washer
- Laundry: In Unit
Features
- Entrance Foyer, Kitchen Island, Open Floorplan, Vaulted Ceiling(s)
- Flooring: Carpet, Vinyl
- Has basement: No
- Number of fireplaces: 1
- Fireplace features: Living Room
- Common walls with other units/homes: 2+ Common Walls
Interior area
- Total structure area: 1,152
- Total interior livable area: 1,152 sqft
- Finished area above ground: 1,152
Property
Parking
- Total spaces: 2
- Parking features: Garage - Attached
- Attached garage spaces: 1
- Details: Off Street Spaces: 1
Features
- Levels: Three Or More
- Entry location: Ground
- Patio & porch: Deck, Patio
- Exterior features: Balcony
- Has view: Yes
- View description: Lake, Meadow, Mountain(s)
- Has water view: Yes
- Water view: Lake
Details
- Parcel number: R183590
- Special conditions: Standard
Construction
Type & style
- Home type: Townhouse
- Architectural style: Mountain Contemporary
- Property subtype: Townhouse
- Attached to another structure: Yes
Materials
- Frame, Wood Siding
- Foundation: Slab
- Roof: Metal
Condition
- Updated/Remodeled
- Year built: 1984
Utilities & green energy
- Electric: 220 Volts
- Sewer: Public Sewer
- Water: Public
- Utilities for property: Cable Available, Electricity Connected, Internet Access (Wired)
Community & HOA
Community
- Subdivision: Soda Springs Ranch
HOA
- Has HOA: Yes
- Services included: Insurance, Maintenance Grounds, Maintenance Structure, Sewer, Snow Removal, Trash, Water
- HOA fee: $525 monthly
- HOA name: Soda Springs Ranch HOA
- HOA phone: 970-627-3103
Location
- Region: Grand Lake
Financial & listing details
- Price per square foot: $320/sqft
- Annual tax amount: $1,325
- Date on market: 11/21/2025
- Listing terms: Cash,Conventional,FHA,VA Loan
- Exclusions: Seller Personal Items
- Ownership: Individual
- Electric utility on property: Yes
- Road surface type: Paved
Estimated market value
Not available
Estimated sales range
Not available
Not available
Price history
| Date | Event | Price |
|---|---|---|
| 7/14/2026 | Price change | $369,000-0.3%$320/sqft |
Source:  REcolorado as distributed by MLS GRID #9668462 Report a problem REcolorado as distributed by MLS GRID #9668462 Report a problem | ||
| 6/4/2026 | Price change | $370,000-1.3%$321/sqft |
Source: REcolorado as distributed by MLS GRID #9668462 Report a problem | ||
| 11/21/2025 | Listed for sale | $375,000$326/sqft |
Source: REcolorado as distributed by MLS GRID #9668462 Report a problem | ||
Public tax history
Tax history is unavailable.
Monthly payment
Est. payment
Payment breakdown
Explore the cost of this home by adjusting the details. Changes won't be saved.Climate risks
Neighborhood: 80447
Nearby schools
GreatSchools rating
- 3/10Granby Elementary SchoolGrades: PK-5Distance: 8.3 mi
- 7/10East Grand Middle SchoolGrades: 6-8Distance: 8.3 mi
- 4/10Middle Park High SchoolGrades: 9-12Distance: 8.1 mi
Schools provided by the listing agent
- Elementary: Granby
- Middle: East Grand
- High: Middle Park
- District: East Grand 2
Source: REcolorado as distributed by MLS GRID. This data may not be complete. We recommend contacting the local school district to confirm school assignments for this home.
- $58,6000.26 acres224 Gcr #4033, Grand Lake, CO 80447Off Market
- $361,3002 bd2 ba1.1k sqft224 Gcr 442-UNIT 3E, Grand Lake, CO 80447Off Market
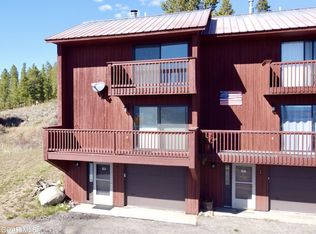
- $420,0002 bd2 ba1.1k sqft228 Gcr #442, Grand Lake, CO 80447Sold
- $349,9002 bd2 ba1.1k sqft228 Gcr #442-5E, Grand Lake, CO 80447For Sale

- $413,0002 bd3 ba1.2k sqft322 Gcr 442 #A2, Grand Lake, CO 80447Off Market
- $272,8603 bd2 ba1.7k sqft222 Gcr #469, Grand Lake, CO 80447Off Market
- $10,0601 bd1 ba896 sqft250 Gcr #44, Grand Lake, CO 80447Off Market
- $367,1002 bd2 ba1.1k sqft250 County Road 442 #A1, Grand Lake, CO 80447Off Market
A local agent can set up tours, give advice and negotiate with sellers.
Similar homes
- $375,0002 bd2 ba1.1k sqft152 County Road 442 #2C, Grand Lake, CO 80447For Sale

 MLS ID #1621629, Donna Ready, Mountain Lake Properties. REcolorado as distributed by MLS GRID
 - $349,9002 bd2 ba1.1k sqft228 GCR 442 UNIT 5E, Grand Lake, CO 80447For Sale
 MLS ID #S1068152, Carrie George, Keller Williams Top Of Rockies. Altitude Realtors
 - $379,0002 bd2 ba1.1k sqft104 GCR 442 #3A, Grand Lake, CO 80447For Sale
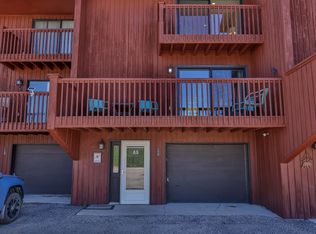 MLS ID #26-337, Susan K Maki, Re/Max Resorts Of Grand County. GCBOR
 - $399,0002 bd2 ba1.1k sqft154 Heritage Ranch Road #3C, Grand Lake, CO 80447For Sale
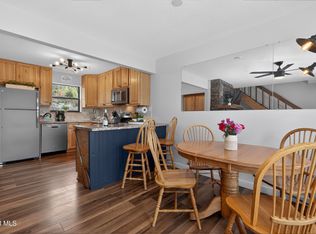 MLS ID #26-453, Stacy Strayer, Keller Williams Advantage Realty, LLC. GCBOR
 - $439,0002 bd3 ba942 sqft362 Gcr 4421 4 #4, Grand Lake, CO 80447For SaleMLS ID #26-884, Jean-Claude Cavalera, Grand Realty. GCBOR
- $429,0002 bd2 ba1k sqft275 GCR 4421 #7, Grand Lake, CO 80447For SaleMLS ID #26-800, Ian Delapaz, Grand Realty. GCBOR
- $439,0002 bd3 ba1k sqft362 County Road 4421 #4, Grand Lake, CO 80447For SaleMLS ID #8978729, Jean-Claude Cavalera, Grand Realty. REcolorado as distributed by MLS GRID
- $433,2503 bd3 ba1.2k sqft228 County Road 4421 #1D, Grand Lake, CO 80447For SaleMLS ID #8857747, Nicola Dixon, Keller Williams Advantage Realty LLC. REcolorado as distributed by MLS GRID
- $429,5003 bd3 ba1.2k sqft222 GCR 4421 #4D, Grand Lake, CO 80447For SaleMLS ID #25-920, Elle K Soles, Real Estate of Winter Park. GCBOR
- $450,0002 bd2 ba1k sqft132 GCR 4480, Grand Lake, CO 80447For SaleMLS ID #25-221, Denice S Niethammer, Seller's Resource Group. GCBOR
- $538,0003 bd2 ba1.3k sqft117 GCR 44, Grand Lake, CO 80447For SaleMLS ID #26-571, Christina Lieder, Real Estate of Winter Park. GCBOR
- $389,0002 bd1 ba686 sqft81 GCR 461, Grand Lake, CO 80447For SaleMLS ID #26-795, Michael Monley, Monley Real Estate, LLC. GCBOR
- $429,000-- bd-- ba1k sqft275 County Road 4421 #6, Grand Lake, CO 80447For SaleMLS ID #2971771, Ian Delapaz, Grand Realty. REcolorado as distributed by MLS GRID
- $419,9002 bd2 ba843 sqft100 TALL PINE, 4-A, Grand Lake, CO 80447For SaleMLS ID #25-1493, Andrea L Cox, Re/Max Resorts Of Grand County. GCBOR
- $429,0002 bd1 ba768 sqft105 Lake Avenue, Grand Lake, CO 80447For SaleMLS ID #4336572, Lisa Simpson, Mountain Lake Properties. REcolorado as distributed by MLS GRID
- $499,0002 bd1 ba1.1k sqft315 Elk Lane #4B, Grand Lake, CO 80447For SaleMLS ID #26-1141, Nicola J.C. Dixon, Keller Williams Advantage Realty, LLC. GCBOR
- $509,9002 bd3 ba1.1k sqft306 Elk Lane #3A, Grand Lake, CO 80447For SaleMLS ID #26-531, Darren Fogel, Colorado Realty Source. GCBOR
- $390,0002 bd2 ba913 sqft96 Mountainside Drive #B-16, Granby, CO 80446For SaleMLS ID #26-1136, Julie C Ray, Berkshire Hathaway HomeServices Colorado Real Estate. GCBOR
- $389,0002 bd2 ba1k sqftB, Granby, CO 80446For SaleMLS ID #S1067632, Anne Skinner, Keller Williams Top Of Rockies. Altitude Realtors
- $490,0002 bd2 ba915 sqft203 BELLA VISTA #203, Grand Lake, CO 80447For SaleMLS ID #26-526, Andrea L Cox, Re/Max Resorts Of Grand County. GCBOR
