At the private, resort-style estate known as Scallop Bay, islands dot the horizon as far as the eye can see, all framed by +/-1,100 feet of protected shoreline. More than a home, life here is a seamless rhythm of resort-style relaxation and absolute privacy, hidden entirely from the outside world. Your day begins in the main-floor primary suite, where beautiful views are enjoyed directly from bed as the morning sun rises over the Atlantic ocean. Step onto a beautiful deck with glass rails to enjoy a quiet coffee as the tide changes. From there, the day unfolds at your own pace. Scallop Bay is uniquely designed for both independent passions and effortless hosting. While you spend a quiet afternoon tinkering at the workbench in the multi-car carrage house, family or weekend guests can move at their own leisure in the self-sufficient two-bedroom guest suite above. Wander the park-like grounds, passing manicured gardens on your way to the waterfront. Spend the afternoon sailing the pristine waters of Mahone Bay right from your private 100-foot wharf, or enjoy a relaxing swim in the heated oceanside pool, followed by a soak in the hot tub. As evening approaches, gather everyone for a cocktail at the lower-level wet bar and games room before taking a scenic 15-minute drive into Chester or Mahone Bay for dinner. You’ll return to a sanctuary of complete stillness, perhaps wrapping up the night watching the moon reflect off the water from the gazebo on the point of your private peninsula. Located just an hour from Halifax, Scallop Bay provides a rare, deeply restorative lifestyle where you never have to leave home and are still only 15 minutes to all amenities.
For sale
C$3,875,000
226 Crandall Rd, Chester, NS B0J 2E0
5beds
6,896sqft
Single Family Residence
Built in 2000
5.91 Acres Lot
$-- Zestimate®
C$562/sqft
C$-- HOA
What's special
Self-sufficient two-bedroom guest suiteManicured gardensHeated oceanside poolHot tub
- 298 days
- 471
- 15
Zillow last checked:
Listing updated:
Listed by:
Monica Sontrop,
Engel & Volkers (Chester) Brokerage,
Susan Diamond,
Engel & Volkers (Chester)
Source: NSAR,MLS®#: 202529004 Originating MLS®#: Nova Scotia Association of REALTORS®
Originating MLS®#: Nova Scotia Association of REALTORS®Facts & features
Interior
Bedrooms & bathrooms
- Bedrooms: 5
- Bathrooms: 6
- Full bathrooms: 5
- 1/2 bathrooms: 1
- Main level bathrooms: 2
- Main level bedrooms: 1
Bedroom
- Level: Second
- Area: 134.17
- Dimensions: 10 x 13.42
Bedroom 1
- Level: Second
- Area: 134.17
- Dimensions: 10 x 13.42
Bedroom 2
- Level: Second
Bedroom 3
- Level: Third
- Area: 146.67
- Dimensions: 11 x 13.33
Bathroom
- Level: Main
- Length: 9.25
Bathroom 1
- Level: Main
- Length: 5.42
Bathroom 2
- Level: Second
- Length: 9.5
Bathroom 3
- Level: Second
- Length: 6.25
Bathroom 4
- Level: Third
- Area: 161.5
- Dimensions: 9.5 x 17
Bathroom 5
- Level: Lower
- Area: 119.79
- Dimensions: 9.58 x 12.5
Dining room
- Level: Main
- Area: 233.63
- Dimensions: 14.83 x 15.75
Family room
- Level: Lower
- Area: 277.33
- Dimensions: 16 x 17.33
Kitchen
- Level: Main
- Area: 312
- Dimensions: 13 x 24
Living room
- Level: Main
- Area: 273
- Dimensions: 15.75 x 17.33
Office
- Level: Main
- Area: 146.67
- Dimensions: 13.33 x 11
Heating
- Baseboard, Furnace, Hot Water, In Floor, Radiant, Stove
Appliances
- Included: Propane Cooktop, Electric Oven, Dishwasher, Dryer, Washer, Freezer, Disposal, Refrigerator, Other
Features
- Central Vacuum, Ensuite Bath, Secondary Suite, High Speed Internet, Master Downstairs
- Flooring: Ceramic Tile
- Basement: Finished,Walk-Out Access
- Has fireplace: Yes
- Fireplace features: Wood Burning Stove, Fireplace(s), Wood Burning
Interior area
- Total structure area: 6,896
- Total interior livable area: 6,896 sqft
- Finished area above ground: 4,600
Video & virtual tour
Property
Parking
- Total spaces: 3
- Parking features: Detached, Triple, Heated Garage, Wired, Circular Driveway, Paved
- Garage spaces: 3
- Has uncovered spaces: Yes
- Details: Parking Details(Circular Paved Driveway.), Garage Details(35' X 45' Workshop/Multi Purpose Building. 36'9 X 26' Boathouse. 12' X 16' Barn. 12' X 18'6 Potting)
Features
- Levels: 4 Level
- Stories: 4
- Patio & porch: Deck, Patio
- Exterior features: Balcony, Dock
- Pool features: In Ground
- Has spa: Yes
- Spa features: Heated, Private
- Has view: Yes
- View description: Ocean
- Has water view: Yes
- Water view: Ocean
- Waterfront features: Ocean Front, Access: Bay, Ocean Access
- Frontage length: Water Frontage(1100 Feet)
Lot
- Size: 5.91 Acres
- Features: Landscaped, Level, Rolling Slope, Wooded, 3 to 9.99 Acres
Details
- Additional structures: Boat House, Barn(s), Shed(s), Wharf
- Additional parcels included: 60646155
- Parcel number: 60109477
- Zoning: General
- Other equipment: Air Exchanger, HRV (Heat Rcvry Ventln), Fuel Tank(s)
Construction
Type & style
- Home type: SingleFamily
- Property subtype: Single Family Residence
Materials
- Shingle Siding, Wood Siding
- Roof: Asphalt
Condition
- New construction: No
- Year built: 2000
Utilities & green energy
- Gas: Oil
- Sewer: Septic Tank
- Water: Dug, Well
- Utilities for property: Cable Connected, Electricity Connected, Phone Connected
Community & HOA
Community
- Features: School Bus Service
Location
- Region: Chester
Financial & listing details
- Price per square foot: C$562/sqft
- Tax assessed value: C$2,082,300
- Price range: C$3.9M - C$3.9M
- Date on market: 12/3/2025
- Inclusions: 2 Fridge, Gas Stove Top, Wall Oven, Dishwasher, Washer, Dryer.
- Ownership: Freehold
- Electric utility on property: Yes
Price history
| Date | Event | Price |
|---|---|---|
| 6/26/2026 | Price change | C$3,875,000-2.5%C$562/sqft |
Source:  NSAR #202529004 Report a problem NSAR #202529004 Report a problem | ||
| 12/3/2025 | Listed for sale | C$3,975,000C$576/sqft |
Source: NSAR #202529004 Report a problem | ||
| 12/1/2025 | Listing removed | C$3,975,000C$576/sqft |
Source:  Engel & Volkers #202522783 Report a problem Engel & Volkers #202522783 Report a problem | ||
| 9/9/2025 | Listed for sale | C$3,975,000C$576/sqft |
Source: Engel & Volkers #202522783 Report a problem | ||
| 8/30/2025 | Listing removed | C$3,975,000C$576/sqft |
Source: Engel & Volkers #202510027 Report a problem | ||
| 5/7/2025 | Listed for sale | C$3,975,000C$576/sqft |
Source: Engel & Volkers #202510027 Report a problem | ||
| 5/2/2025 | Listing removed | C$3,975,000C$576/sqft |
Source: Engel & Volkers #202427160 Report a problem | ||
| 1/16/2025 | Listed for sale | C$3,975,000C$576/sqft |
Source: Engel & Volkers #202427160 Report a problem | ||
| 11/2/2024 | Listing removed | C$3,975,000C$576/sqft |
Source: Engel & Volkers #202407286 Report a problem | ||
| 4/16/2024 | Listed for sale | C$3,975,000C$576/sqft |
Source: Engel & Volkers #202407286 Report a problem | ||
| 4/10/2024 | Listing removed | C$3,975,000C$576/sqft |
Source: Engel & Volkers #202403890 Report a problem | ||
| 3/5/2024 | Listed for sale | C$3,975,000C$576/sqft |
Source: Engel & Volkers #202403890 Report a problem | ||
| 3/3/2024 | Listing removed | C$3,975,000C$576/sqft |
Source: Engel & Volkers #202324209 Report a problem | ||
| 3/1/2024 | Listed for sale | C$3,975,000C$576/sqft |
Source: Engel & Volkers #202324209 Report a problem | ||
| 2/23/2024 | Listing removed | C$3,975,000C$576/sqft |
Source: Engel & Volkers #202324209 Report a problem | ||
| 11/13/2023 | Listed for sale | C$3,975,000C$576/sqft |
Source: Engel & Volkers #202316330 Report a problem | ||
| 10/26/2023 | Listing removed | -- |
Source: Engel & Volkers Report a problem | ||
| 8/4/2023 | Listed for sale | C$3,975,000C$576/sqft |
Source: Engel & Volkers #202316330 Report a problem | ||
Public tax history
Tax history is unavailable.
Climate risks
Neighborhood: B0J
Nearby schools
GreatSchools rating
No schools nearby
We couldn't find any schools near this home.
- C$262,1003 bd2 ba1.7k sqft45 Little Vaughan Lake Rd, Western Shore, NS B0J2E0Off Market
- C$425,500-- bd2 ba2.1k sqft61 Little Vaughan Lake Rd, Western Shore, NS B0J2E0Off Market
- C$245,2002 bd2 ba930 sqft53 Little Vaughan Lake Rd, Western Shore, NS B0J2E0Off Market
- C$279,6004 bd2 ba1.5k sqft43 Little Vaughan Lake Rd, Western Shore, NS B0J2E0Off Market
Similar homes
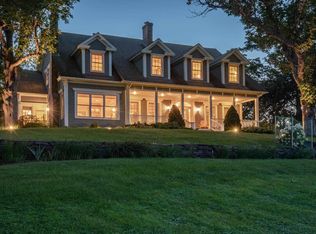
- C$2,950,0005 bd5 ba7.2k sqft116 Princes Inlet Dr, Lunenburg, NS B0J 2C0For Sale
 MLS ID #202606892, Rick Foster, Engel & Volkers Brokerage. NSAR
 - C$4,950,0003 bd5 ba4.3k sqft6 Mary Ln, Chester, NS B0J 1K0For Sale
 MLS ID #202614794, Piers Baker, Duckworth Real Estate(Chester) Brokerage. NSAR
 - C$5,750,0005 bd6 ba8.9k sqft269 Shaw Island Rd, Marriotts Cove, NS B0J 1K0For Sale
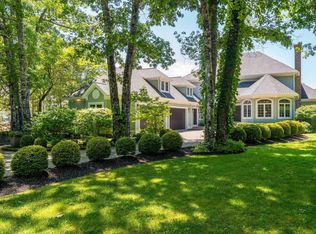 MLS ID #202618876, Meghan Laing, Engel & Volkers Brokerage. NSAR
 - C$3,200,0002 bd4 ba4.2k sqft10 Mary Ln, Chester, NS B0J 1K0For Sale
 MLS ID #202607920, David Dunn, Royal LePage Atlantic Brokerage. NSAR
