Located just outside the Mountain Home city limits, this well-maintained home offers 2,044 sq. ft. of living space with 2 bedrooms, 3 baths, and a versatile bonus room that can serve as an office, hobby room, guest space, or additional living area. The open living and dining area provides a comfortable layout for everyday living and entertaining. Outside, a large deck overlooks the spacious yard and wooded surroundings, offering a peaceful setting to relax and enjoy nature. Recent updates include a metal roof (2016), heat pump (2022), and well pump and pressure tank (2023). Vinyl siding provides low-maintenance exterior care. Conveniently located near shopping, restaurants, medical facilities, and Baxter Health. Just minutes from Norfork Lake, the North Fork River, and the White River. Located in the Mountain Home School District.
For sale
Price cut: $6.5K (10/1)
$205,500
226 Deer Park Loop, Mountain Home, AR 72653
2beds
2,044sqft
Single Family Residence
Built in ----
-- sqft lot
$203,000 Zestimate®
$101/sqft
$-- HOA
What's special
Wooded surroundingsVersatile bonus roomLarge deckSpacious yard
- 127 days
- 900
- 49
Zillow last checked:
Listing updated:
Listed by:
John A Schaub 870-656-7888,
CENTURY 21 LeMAC REALTY 870-425-6356,
Kalee Briggs
Source: Mountain Home MLS,MLS#: 134450
Facts & features
Interior
Bedrooms & bathrooms
- Bedrooms: 2
- Bathrooms: 3
- Full bathrooms: 3
- Main level bedrooms: 2
Primary bedroom
- Level: Main
- Area: 270
- Dimensions: 15 x 18
Bedroom 2
- Level: Main
- Area: 167.75
- Dimensions: 15.25 x 11
Dining room
- Level: Main
- Area: 171.44
- Dimensions: 17.58 x 9.75
Kitchen
- Level: Main
- Area: 99
- Dimensions: 11 x 9
Living room
- Level: Main
- Area: 328.13
- Dimensions: 17.5 x 18.75
Heating
- Electric, Propane
Cooling
- Attic Fan, Electric
Appliances
- Included: Dishwasher, Gas Range, Microwave, Water Softener Owned, Water Filter
- Laundry: Washer/Dryer Hookups
Features
- Basement: None
- Has fireplace: No
Interior area
- Total structure area: 2,044
- Total interior livable area: 2,044 sqft
Property
Details
- Parcel number: 00204640000
Construction
Type & style
- Home type: SingleFamily
- Property subtype: Single Family Residence
Materials
- Vinyl Siding
Community & HOA
Community
- Subdivision: Forest Pk Dr Rn
Location
- Region: Mountain Home
Financial & listing details
- Price per square foot: $101/sqft
- Tax assessed value: $167,050
- Annual tax amount: $851
- Date on market: 6/15/2026
Estimated market value
$203,000
$193,000 - $213,000
$2,026/mo
Price history
| Date | Event | Price |
|---|---|---|
| 10/1/2026 | Price change | $205,500-3.1%$101/sqft |
Source: Mountain Home MLS #134450 Report a problem | ||
| 8/14/2026 | Price change | $212,000-3.6%$104/sqft |
Source: Mountain Home MLS #134450 Report a problem | ||
| 7/6/2026 | Price change | $219,900-4.3%$108/sqft |
Source: Mountain Home MLS #134450 Report a problem | ||
| 6/15/2026 | Listed for sale | $229,900+93.2%$112/sqft |
Source: Mountain Home MLS #134450 Report a problem | ||
| 8/13/2020 | Sold | $119,000+40%$58/sqft |
Source: Public Record Report a problem | ||
| 11/27/2014 | Listing removed | $85,000$42/sqft |
Source: ED GILBERT & ASSOCIATES #104476 Report a problem | ||
| 10/30/2014 | Price change | $85,000-29.2%$42/sqft |
Source: ED GILBERT & ASSOCIATES #104476 Report a problem | ||
| 7/18/2014 | Listed for sale | $120,000+57.9%$59/sqft |
Source: ED GILBERT & ASSOCIATES #104476 Report a problem | ||
| 3/17/2005 | Sold | $76,000$37/sqft |
Source: Public Record Report a problem | ||
Public tax history
| Year | Property taxes | Tax assessment |
|---|---|---|
| 2025 | $851 -4.5% | $31,770 +4.3% |
| 2024 | $890 -1.6% | $30,450 +9.5% |
| 2023 | $905 +1.1% | $27,810 |
| 2022 | $895 +7.2% | $27,810 +5% |
| 2021 | $835 | $26,490 |
| 2020 | $835 -2.1% | $26,490 |
| 2019 | $853 +3.4% | $26,490 |
| 2018 | $825 | $26,490 |
| 2017 | $825 | $26,490 +5% |
| 2016 | $825 +41.6% | $25,240 |
| 2015 | $582 +7.3% | $25,240 |
| 2014 | $543 -25.7% | $25,240 |
| 2013 | $730 | $25,240 |
| 2012 | -- | $25,240 -9% |
| 2011 | $730 | $27,730 +9.7% |
| 2010 | -- | $25,280 +4.6% |
| 2009 | -- | $24,170 |
| 2008 | -- | $24,170 |
| 2007 | -- | $24,170 +38.6% |
| 2006 | -- | $17,440 |
| 2005 | -- | $17,440 |
Find assessor info on the county website
Monthly payment
Est. payment
Payment breakdown
Explore the cost of this home by adjusting the details. Changes won't be saved.Climate risks
Neighborhood: 72653
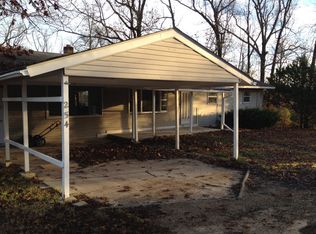
- $203,5003 bd2 ba1.5k sqft254 Deer Park Loop, Mountain Home, AR 72653Off Market
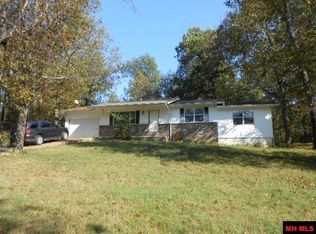
- $181,200-- bd2 ba1.3k sqft189 Deer Park Loop, Mountain Home, AR 72653Off Market
- $6,000-- bd-- ba-- sqftDeer Park Loop, Mountain home, AR 72653Off Market
- $2,500-- bd-- ba-- sqftDeer Park Loop, Mountain Home, AR 72653Off Market
Similar homes
- $199,5002 bd1 ba1.3k sqft151 Mossy Rock Pl, Mountain Home, AR 72653For Sale
 MLS ID #134870, Chris Feliccia, ERA DOTY REAL ESTATE MOUNTAIN HOME. Mountain Home MLS
 - $189,9002 bd2 ba1.6k sqft205 Linwood Dr, Mountain Home, AR 72653For Sale
 MLS ID #135211, Kylie Coroch, PEGLAR REAL ESTATE GROUP. Mountain Home MLS
 - $225,0002 bd2 ba1.6k sqft222 Meadow View Ter, Mountain Home, AR 72653For Sale
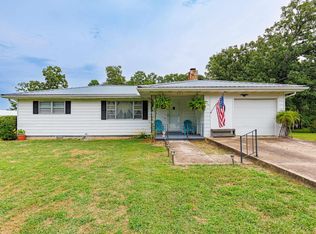 MLS ID #134935, Alex Stubenfoll, BEAMAN REALTY. Mountain Home MLS
 - $225,0004 bd3 ba2.4k sqft1156 E 9th St, Mountain Home, AR 72653For Sale
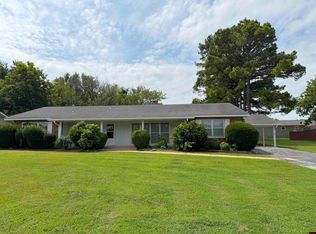 MLS ID #134820, Mary Ann Caster, ERA DOTY REAL ESTATE MOUNTAIN HOME. Mountain Home MLS
