Stop renting! OWN this charming 2BR/2BA townhouse in Rapid City with a detached garage ~ perfect for first-time buyers or renters seeking ownership! Clean, bright interior with gleaming vinyl wood flooring, creating a welcoming ambiance. The spacious kitchen offers plenty of cabinet space for storage. Featuring a lovely second-floor enclosed patio that's like a vibrant sunroom retreat for year-round enjoyment! Additional storage is available on the patio and in the temperature-controlled unit under the building, providing ample space. Conveniently located next to Roosevelt Park, residents can enjoy leisurely walks and easy access to the weekend farmers market. Situated just a mile away from SDSMT and downtown, this townhouse offers a desirable location with all the conveniences you need. The property also includes an assigned parking spot, a garage spot, and abundant visitor parking. Residents can reserve the large recreation room for hosting parties or gatherings, enhancing the community experience. Don't miss out on this delightful townhouse, offering a harmonious blend of comfort, style, and convenience. . Listed by Jeffery Christians, Real Brokerage LLC, and co-listed by Beth Staeckeler, Real Brokerage LLC, 631-902-6095
Sold for $162,900
$162,900
226 E Philadelphia St, Rapid City, SD 57701
2beds
1,152sqft
Townhouse
Built in 1973
2,613 Square Feet Lot
$179,100 Zestimate®
$141/sqft
$1,561 Estimated rent
Home value
$179,100
$167,000 - $192,000
$1,561/mo
Zestimate® history
Owner options
List your home for rent
$1,561/mo
Rent Zestimate®
Find your next renter with Zillow Rental Manager. Plus, with online applications, you can quickly screen prospective tenants – for free.
$1,561/mo
Rent Zestimate®
Refinance and save
$826/mo
Est. payment
Refinancing to a lower rate could help reduce your monthly payments and save thousands over the life of the loan.
$826/mo
Est. payment
Explore your selling options
Work with a Zillow partner agent
Leverage their expertise and Zillow's premium Showcase listings to get your home seen by more buyers.
Get startedList with your own agent
Get your home in front of millions of buyers by listing it on Zillow.
Learn how to do itSell it yourself
Take full control of how buyers see your home on Zillow by listing For Sale by Owner (FSBO).
List your homeWhat's special
Detached garageLarge recreation roomBright interiorReal brokerageSpacious kitchen
Zillow last checked:
Listing updated:
Listed by:
Jeffery R Christians,
Real Broker Spearfish,
Beth Staeckeler,
Real Broker Spearfish
Bought with:
NON MEMBER
NON-MEMBER OFFICE
Source: Mount Rushmore Area AOR,MLS#: 76509
Facts & features
Interior
Bedrooms & bathrooms
- Bedrooms: 2
- Bathrooms: 2
- Full bathrooms: 2
- Main level bathrooms: 2
- Main level bedrooms: 2
Primary bedroom
- Level: Main
- Area: 168
- Dimensions: 12 x 14
Bedroom 2
- Level: Main
- Area: 132
- Dimensions: 11 x 12
Dining room
- Level: Main
- Area: 100
- Dimensions: 10 x 10
Kitchen
- Level: Main
- Dimensions: 11 x 9
Living room
- Level: Main
- Area: 322
- Dimensions: 14 x 23
Heating
- Electric
Cooling
- Wall Unit(s)
Appliances
- Included: Dishwasher, Refrigerator, Microwave, Washer, Dryer
- Laundry: Main Level
Features
- Ceiling Fan(s)
- Flooring: Carpet, Laminate
- Has basement: No
- Has fireplace: No
Interior area
- Total structure area: 1,152
- Total interior livable area: 1,152 sqft
Property
Parking
- Total spaces: 1
- Parking features: One Car, Detached, Garage Door Opener
- Garage spaces: 1
Features
- Fencing: Chain Link
Lot
- Size: 2,613 Square Feet
Construction
Type & style
- Home type: Townhouse
- Architectural style: Ranch
- Property subtype: Townhouse
Materials
- Frame
- Roof: Composition
Condition
- Year built: 1973
Community & HOA
Community
- Security: Fire Alarm
- Subdivision: Highland
HOA
- Amenities included: Clubhouse
- Services included: Trash, Maintenance Grounds, Maintenance Structure, Road Maintenance, Snow Removal, Water
Location
- Region: Rapid City
Financial & listing details
- Price per square foot: $141/sqft
- Date on market: 6/12/2023
- Listing terms: Cash,New Loan
- Road surface type: Paved
Price history
| Date | Event | Price |
|---|---|---|
| 7/20/2023 | Sold | $162,900-1.2%$141/sqft |
Source:  Mount Rushmore Area AOR #76509 Report a problem Mount Rushmore Area AOR #76509 Report a problem | ||
| 6/16/2023 | Contingent | $164,900$143/sqft |
Source: Mount Rushmore Area AOR #76509 Report a problem | ||
| 6/12/2023 | Listed for sale | $164,900-5.2%$143/sqft |
Source: Mount Rushmore Area AOR #76509 Report a problem | ||
| 5/26/2023 | Listing removed | -- |
Source:  Black Hills AOR #163198 Report a problem Black Hills AOR #163198 Report a problem | ||
| 4/15/2023 | Contingent | $174,000$151/sqft |
Source: Black Hills AOR #163198 Report a problem | ||
| 4/13/2023 | Listed for sale | $174,000+65.7%$151/sqft |
Source: Black Hills AOR #163198 Report a problem | ||
| 5/1/2020 | Sold | $105,000$91/sqft |
Source: Mount Rushmore Area AOR #63043 Report a problem | ||
Public tax history
Tax history is unavailable.
Neighborhood: 57701
Nearby homes
- $168,5002 bd2 ba1.1k sqft228 E Philadelphia St, Rapid City, SD 57701Sold

- $129,9002 bd2 ba1.1k sqft234 E Philadelphia St, Rapid City, SD 57701For Sale
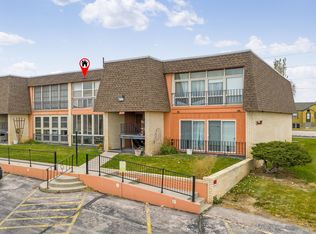
- $199,0002 bd2 ba1.1k sqft230 E Philadelphia St, Rapid City, SD 57701For Sale
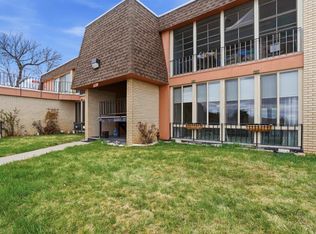
- $1,0001 bd1 ba750 sqft215 E Denver St #215, Rapid City, SD 57701For Rent
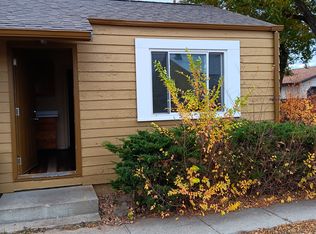
- $562,6004 bd2 ba2.9k sqft202 E Philadelphia St, Rapid City, SD 57701Off Market
- $165,9002 bd2 ba1.1k sqft234 E Philadelphia St APT B5, Rapid City, SD 57701Off Market
- $164,8002 bd2 ba1.1k sqft230 E Philadelphia St APT A1, Rapid City, SD 57701Off Market
- $164,2002 bd2 ba1.1k sqft232 E Philadelphia St APT B4, Rapid City, SD 57701Off Market
Nearby schools
GreatSchools rating
- 1/10General Beadle Elementary - 01Grades: PK-5Distance: 0.6 mi
- 2/10North Middle School - 35Grades: 6-8Distance: 1 mi
- 2/10Central High School - 41Grades: 9-12Distance: 1.1 mi


Get pre-qualified for a loan
At Zillow Home Loans, we can pre-qualify you in as little as 5 minutes with no impact to your credit score.An equal housing lender. NMLS #10287.
- South Dakota
- Pennington County
- Rapid City
- 57701
- 226 E Philadelphia St
Nearby cities
Nearby neighborhoods
Nearby zip codes
Other Rapid City Topics
