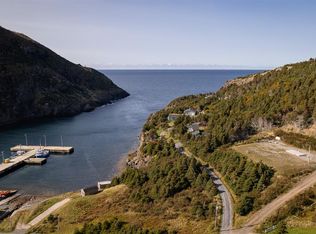
Welcome to 226 Little Port Road! Situated on a spacious lot in the scenic community of Little Port, this brick home offers beautiful mountain views, plenty of outdoor space, and a fantastic location. Inside, the home features an updated kitchen with ample cabinetry, stainless steel appliances, and a comfortable dining area. The primary bedroom includes a private four piece ensuite for added convenience. One of the standout features of this property is the detached double garage, offering plenty of room for vehicles, recreational toys, a workshop, or additional storage. Two additional storage sheds and a paved driveway provide even more space and practicality. The home is also equipped with 200 amp electrical service and an artesian well. Surrounded by some of Newfoundland's most beautiful scenery, you'll enjoy stunning mountain views and easy access to the Little Port fishing harbour and nearby Cedar Cove walking trail. With a spacious lot, excellent garage space, and the outdoors right at your doorstep, this property offers a great opportunity to enjoy life on Newfoundland's west coast!
For sale
C$259,000
226 Little Port Road, Lark Harbour, NL A0L1H0
3beds
1,100sqft
Single Family Residence
Built in 1988
0.45 Acres Lot
$-- Zestimate®
C$235/sqft
C$-- HOA
What's special
Spacious lotBrick homeBeautiful mountain viewsPlenty of outdoor spaceUpdated kitchenAmple cabinetryStainless steel appliances
- 3 days
- 15
- 3
Zillow last checked:
Listing updated:
Listed by:
Tiffany Clarke,
RE/MAX Realty Professionals Ltd. - Corner Brook
Source: Newfoundland and Labrador AOR,MLS®#: 1304459
Facts & features
Interior
Bedrooms & bathrooms
- Bedrooms: 3
- Bathrooms: 2
- Full bathrooms: 2
Bedroom
- Level: Main
- Area: 118.81 Square Feet
- Dimensions: 10.90 X 10.90
Bedroom
- Level: Main
- Area: 102.34 Square Feet
- Dimensions: 11.90 X 8.60
Bedroom
- Level: Main
- Area: 91.16 Square Feet
- Dimensions: 10.60 X 8.60
Bathroom
- Level: Main
Bathroom
- Level: Main
Eating area
- Level: Main
- Area: 152.6 Square Feet
- Dimensions: 14.00 X 10.90
Other
- Level: Main
- Area: 47.2 Square Feet
- Dimensions: 8.00 X 5.90
Living room
- Level: Main
- Area: 202.8 Square Feet
- Dimensions: 12.00 X 16.90
Heating
- Forced Air, Oil
Appliances
- Included: Dishwasher, Refrigerator, Microwave, Washer
Features
- Ensuite
- Flooring: Cushion/Tile/Lino, Laminate
Interior area
- Total structure area: 1,100
- Total interior livable area: 1,100 sqft
Property
Parking
- Parking features: None
- Has uncovered spaces: Yes
Features
- Has view: Yes
- Water view: Year Round Road Access
Lot
- Size: 0.45 Acres
- Dimensions: 66FT x 298 FT
- Features: Cleared, Landscaped, Level, Recreation Nearby, Views, Under 0.5 Acres
Details
- Additional structures: Shed(s)
- Zoning description: RES
- Other equipment: Air Exchanger
Construction
Type & style
- Home type: SingleFamily
- Architectural style: Bungalow
- Property subtype: Single Family Residence
Materials
- Brick Veneer
- Foundation: Partial, Concrete Perimeter
- Roof: Shingle - Asphalt
Condition
- Year built: 1988
Utilities & green energy
- Sewer: Septic Tank
- Water: Artesian
- Utilities for property: Cable Connected, Electricity Connected, Phone Connected
Community & HOA
Location
- Region: Lark Harbour
Financial & listing details
- Price per square foot: C$235/sqft
- Annual tax amount: C$766
- Date on market: 10/27/2026
- Inclusions: All Appliances
Price history
Price history is unavailable.
Public tax history
Tax history is unavailable.
Climate risks
Neighborhood: A0L
Nearby schools
GreatSchools rating
No schools nearby
We couldn't find any schools near this home.
Schools provided by the listing agent
- District: Western Central
Source: Newfoundland and Labrador AOR. This data may not be complete. We recommend contacting the local school district to confirm school assignments for this home.
Similar homes
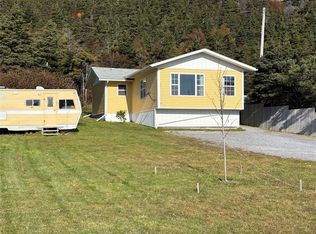
- C$214,9003 bd1 ba1.1k sqft118 Main Road, Lark Harbour, NL A0L1H0For Sale
 MLS ID #1304740, Tiffany Clarke, RE/MAX Realty Professionals Ltd. - Corner Brook. Newfoundland and Labrador AOR
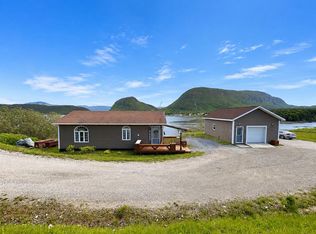
- C$279,0003 bd2 ba1.6k sqft145 Main Street, Lark Harbour, NL A0L1H0New Construction
 MLS ID #1299302, Tiffany Clarke, RE/MAX Realty Professionals Ltd. - Corner Brook. Newfoundland and Labrador AOR
- C$189,0002 bd1 ba1.1k sqft32 Main Street, Lark Harbour, NL A0L1H0For Sale
 MLS ID #1304588, Tiffany Clarke, RE/MAX Realty Professionals Ltd. - Corner Brook. Newfoundland and Labrador AOR
- C$179,0002 bd1 ba1.6k sqft914 Main Street, Frenchmans Cove, NL A0L-1E0For Sale
 MLS ID #1301469, Tiffany Clarke, RE/MAX Realty Professionals Ltd. - Corner Brook. Newfoundland and Labrador AOR
