Skip main navigation
Sold for $1,065,000
  • $1,065,000

    226 N Main St, Doylestown, PA 18901

    3beds
    3,000sqft
    Single Family Residence
    Built in 2024
    -- sqft lot
    $1,105,100 Zestimate®
    $355/sqft
    $6,768 Estimated rent

    Home value

    $1,105,100

    $1.03M - $1.19M

    $6,768/mo

    Zestimate® history
    Loading
    Loading...

    Owner options

    List your home for rent

    $6,768/mo

    Rent Zestimate®

    Find your next renter with Zillow Rental Manager. Plus, with online applications, you can quickly screen prospective tenants – for free.

    Learn more

    $6,768/mo

    Rent Zestimate®

    Refinance and save

    $6,918/mo

    Est. payment

    Refinancing to a lower rate could help reduce your monthly payments and save thousands over the life of the loan.

    See today's rates

    $6,918/mo

    Est. payment

    Explore your selling options

    Work with a Zillow partner agent

    Leverage their expertise and Zillow's premium Showcase listings to get your home seen by more buyers.

    Get started

    List with your own agent

    Get your home in front of millions of buyers by listing it on Zillow.

    Learn how to do it

    Sell it yourself

    Take full control of how buyers see your home on Zillow by listing For Sale by Owner (FSBO).

    List your home

    What's special

    Sleek countertopsNatural lightPremium stainless steel appliancesLuxurious primary suiteRear deckOpen-concept living spaceAbundant cabinetry
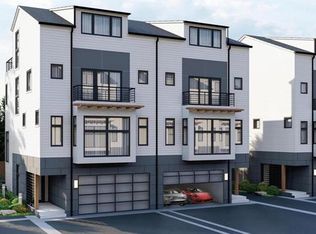
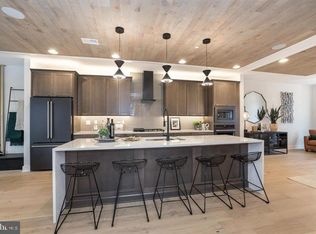
    Home is ready to move in. Welcome to CLEAR SPRINGS COURT BY ROCKWELL CUSTOM CONSTRUCTION COMPLETED–an exclusive opportunity to own a stunning new townhome in the highly sought-after Doylestown Borough. This thoughtfully designed 3-bedroom, 3 full, and 2 half-bath home seamlessly combines timeless appeal with contemporary living. Located steps from Main Street, you'll love the convenience of having shops, restaurants, parks, and cultural attractions right outside your door. The HOA makes life even easier, covering snow removal, trash services, common area maintenance, and access to an on-site dog park. Imagine stepping onto the welcoming front porch, the perfect spot for morning coffee or evening conversations. Inside, you'll find an open-concept living space filled with natural light and accented by rich hardwood floors. The gourmet kitchen is a true centerpiece, featuring premium stainless steel appliances, sleek countertops, and abundant cabinetry, ready to inspire your culinary creations. Enjoy dining under the stars or unwinding on the rear deck, complete with a charming pergola for added ambiance. Upstairs, the three bedrooms offer personal retreats, including a luxurious primary suite with a private ensuite bath. The home also boasts a 2-car rear garage and two bonus spaces, perfect for work or play. Don’t miss one of the final opportunities to own a beautiful new home in the heart of the Borough. Reserve yours today! Snow removal, common area maintenance, on-site dog park, and trash removal are INCLUDED in the HOA. *Located directly on Main Street, where you have the best of the Borough outside your doorstep. INCLUDES $124,436 IN LUXURY UPGRADES!!

    Zillow last checked:

    Listing updated:

    Listed by:

    Leila Yusuf 917-478-0557,

    Compass RE,

    Co-Listing Agent: Dafni Dimopoulos 267-241-3289,

    Compass RE

    Bought with:

    Christie Jones, RS335916

    BHHS Fox & Roach-Chestnut Hill

    Eileen Myers, RS225292L

    BHHS Fox & Roach-Rosemont

    Source: Bright MLS,MLS#: PABU2086366MLS Logo

    Facts & features

    Interior

    Bedrooms & bathrooms
    • Bedrooms: 3
    • Bathrooms: 5
    • Full bathrooms: 3
    • 1/2 bathrooms: 2
    • Main level bathrooms: 1
    Primary bedroom
    • Level: Upper
    • Area: 264 Square Feet
    • Dimensions: 22 x 12
    Bedroom 2
    • Level: Upper
    • Area: 180 Square Feet
    • Dimensions: 15 x 12
    Primary bathroom
    • Level: Upper
    Bonus room
    • Level: Lower
    • Area: 289 Square Feet
    • Dimensions: 17 x 17
    Dining room
    • Level: Main
    • Area: 182 Square Feet
    • Dimensions: 14 x 13
    Other
    • Level: Upper
    Great room
    • Level: Main
    • Area: 308 Square Feet
    • Dimensions: 22 x 14
    Kitchen
    • Level: Main
    • Area: 156 Square Feet
    • Dimensions: 13 x 12
    Heating
    • Central, Natural Gas
    Cooling
    • Central Air, Electric
    Appliances
    • Included: Microwave, Cooktop, Dishwasher, Range Hood, Stainless Steel Appliance(s), Water Heater, Gas Water Heater
    • Laundry: Upper Level, Washer/Dryer Hookups Only
    Features
    • Bathroom - Tub Shower, Bathroom - Walk-In Shower, Combination Kitchen/Dining, Combination Kitchen/Living, Open Floorplan, Kitchen Island, Pantry, Recessed Lighting, Upgraded Countertops, Walk-In Closet(s)
    • Flooring: Carpet, Ceramic Tile, Engineered Wood, Wood
    • Has basement: No
    • Number of fireplaces: 1
    Interior area
    • Total structure area: 3,000
    • Total interior livable area: 3,000 sqft
    • Finished area above ground: 3,000
    • Finished area below ground: 0

    Property

    Parking
    • Total spaces: 2
    • Parking features: Garage Faces Front, Garage Door Opener, Attached, On Street
    • Attached garage spaces: 2
    • Has uncovered spaces: Yes
    Accessibility
    • Accessibility features: Accessible Doors
    Features
    • Levels: Four
    • Stories: 4
    • Patio & porch: Deck
    • Pool features: None
    Details
    • Additional structures: Above Grade, Below Grade
    • Parcel number: 08005040002
    • Zoning: FC
    • Special conditions: Standard
    • Other equipment: None

    Construction

    Type & style
    • Home type: SingleFamily
    • Architectural style: Contemporary,Traditional,Transitional
    • Property subtype: Single Family Residence
    • Attached to another structure: Yes
    Materials
    • Asphalt, Cement Siding, HardiPlank Type, Tile
    • Foundation: Concrete Perimeter
    • Roof: Architectural Shingle
    Condition
    • Excellent
    • New construction: Yes
    • Year built: 2024
    Details
    • Builder name: Rockwell Custom

    Utilities & green energy

    • Sewer: Public Sewer
    • Water: Public

    Community & neighborhood

    Security
    • Security features: Fire Sprinkler System
    Location
    • Region: Doylestown
    • Subdivision: None Available
    • Municipality: DOYLESTOWN BORO

    HOA & financial

    HOA
    • Has HOA: Yes
    • HOA fee: $273 monthly
    • Services included: Common Area Maintenance, Maintenance Grounds, Snow Removal, Trash

    Other

    Other facts
    • Listing agreement: Exclusive Right To Sell
    • Listing terms: Conventional,Cash
    • Ownership: Fee Simple

    Price history

    DateEventPrice
    11/19/2025Sold$1,065,000-7.4%$355/sqft
    Source: Bright MLS #PABU2086366 Report a problem
    10/5/2025Pending sale$1,149,999$383/sqft
    Source: Bright MLS #PABU2086366 Report a problem
    9/10/2025Price change$1,149,999-4.2%$383/sqft
    Source: Bright MLS #PABU2086366 Report a problem
    7/31/2025Price change$1,199,999-4%$400/sqft
    Source: Bright MLS #PABU2086366 Report a problem
    6/14/2025Price change$1,249,990-2.3%$417/sqft
    Source: Bright MLS #PABU2086366 Report a problem
    5/23/2025Price change$1,279,990-1.5%$427/sqft
    Source: Bright MLS #PABU2086366 Report a problem
    1/22/2025Listed for sale$1,299,990$433/sqft
    Source: Bright MLS #PABU2086366 Report a problem
    1/11/2025Listing removed$1,299,990$433/sqft
    Source: Bright MLS #PABU2084176 Report a problem
    12/9/2024Price change$1,299,990+8.3%$433/sqft
    Source: Bright MLS #PABU2084176 Report a problem
    12/4/2024Listed for sale$1,199,990$400/sqft
    Source: Bright MLS #PABU2084176 Report a problem

    Public tax history

    Tax history is unavailable.

    Neighborhood: 18901

    Nearby schools

    GreatSchools rating
    Schools provided by the listing agent
    • Elementary: Doyle
    • Middle: Lenape
    • High: Central Bucks High School West
    • District: Central Bucks

    Source: Bright MLS. This data may not be complete. We recommend contacting the local school district to confirm school assignments for this home.

    Get a cash offer in 3 minutes
    Find out how much your home could sell for in as little as 3 minutes with a no-obligation cash offer.
    Estimated market value
    $1,105,100
    Get a cash offer in 3 minutes
    Find out how much your home could sell for in as little as 3 minutes with a no-obligation cash offer.
    Estimated market value
    $1,105,100