Welcome to sought-after Snowden Bridge — where comfort, convenience, and community come together! This spacious 3-bedroom, 2 full bath and 2 half bath townhouse features a bright open floor plan designed for modern living and entertaining. Beautiful flooring flows throughout the main level, creating a warm and inviting atmosphere. The expansive living spaces lead to a stunning Trex deck overlooking the fully fenced backyard — perfect for relaxing, grilling, or enjoying outdoor gatherings. The spacious kitchen opens seamlessly into the dining and family rooms, offering the ideal setup for everyday living. Upstairs, you'll find generously sized bedrooms, including a private primary suite with ample closet space and en-suite bath with a large walk in shower and a separate jacuzzi bathtub. You will enjoy the large rec room on the main floor with a half bath for additional entertainment with access to the backyard and garage area. This home had over $80,000 in upgrades when built. Large 2 car garage is a huge plus for parking or extra storage!!! Enjoy resort-style community amenities including basketball courts, tennis courts, volleyball courts, soccer fields, outdoor pools, walking and jogging trails, tot lots, picnic areas, a community center, party room, and more! Conveniently located near commuter routes, shopping, dining, and schools, this home offers the perfect blend of lifestyle and location. Don’t miss your opportunity to call Snowden Bridge home!
Sold for $421,270
$421,270
226 Parkland Dr, Stephenson, VA 22656
3beds
2,398sqft
Townhouse
Built in 2020
2,614 Square Feet Lot
$421,300 Zestimate®
$176/sqft
$2,337 Estimated rent
Home value
$421,300
$392,000 - $455,000
$2,337/mo
Zestimate® history
Owner options
List your home for rent
$2,337/mo
Rent Zestimate®
Find your next renter with Zillow Rental Manager. Plus, with online applications, you can quickly screen prospective tenants – for free.
$2,337/mo
Rent Zestimate®
Refinance and save
$2,601/mo
Est. payment
Refinancing to a lower rate could help reduce your monthly payments and save thousands over the life of the loan.
$2,601/mo
Est. payment
Explore your selling options
Work with a Zillow partner agent
Leverage their expertise and Zillow's premium Showcase listings to get your home seen by more buyers.
Get startedList with your own agent
Get your home in front of millions of buyers by listing it on Zillow.
Learn how to do itSell it yourself
Take full control of how buyers see your home on Zillow by listing For Sale by Owner (FSBO).
List your homeWhat's special
Fully fenced backyardExpansive living spacesGenerously sized bedrooms
Zillow last checked:
Listing updated:
Listed by:
Katy Donovan 703-955-1823,
Keller Williams Realty
Bought with:
Julie Teets, 0225105327
ERA Oakcrest Realty, Inc.
Source: Bright MLS,MLS#: VAFV2041552
Facts & features
Interior
Bedrooms & bathrooms
- Bedrooms: 3
- Bathrooms: 4
- Full bathrooms: 2
- 1/2 bathrooms: 2
- Main level bathrooms: 1
Rooms
- Room types: Living Room, Dining Room, Primary Bedroom, Bedroom 2, Bedroom 3, Kitchen, Basement, Great Room, Bathroom 2, Primary Bathroom, Half Bath
Primary bedroom
- Level: Upper
Bedroom 2
- Level: Upper
Bedroom 3
- Level: Upper
Primary bathroom
- Level: Upper
Bathroom 2
- Level: Upper
Basement
- Level: Main
Dining room
- Level: Upper
Great room
- Level: Main
Half bath
- Level: Upper
Kitchen
- Level: Upper
Living room
- Level: Upper
Heating
- Forced Air, Natural Gas
Cooling
- Central Air, Electric
Appliances
- Included: Gas Water Heater
- Laundry: Has Laundry, Dryer In Unit, Upper Level, Washer In Unit
Features
- Bathroom - Stall Shower, Bathroom - Tub Shower, Breakfast Area, Combination Kitchen/Living, Combination Kitchen/Dining, Dining Area, Floor Plan - Traditional, Eat-in Kitchen, Kitchen Island, Kitchen - Table Space, Primary Bath(s), Recessed Lighting
- Flooring: Carpet
- Windows: Window Treatments
- Has basement: No
- Has fireplace: No
Interior area
- Total structure area: 2,772
- Total interior livable area: 2,398 sqft
- Finished area above ground: 2,398
- Finished area below ground: 0
Property
Parking
- Total spaces: 4
- Parking features: Garage Door Opener, Garage Faces Front, Inside Entrance, Attached, Driveway, On Street
- Attached garage spaces: 2
- Uncovered spaces: 2
Accessibility
- Accessibility features: None
Features
- Levels: Three
- Stories: 3
- Patio & porch: Deck
- Pool features: Community
- Fencing: Full,Board
Lot
- Size: 2,614 Square Feet
Details
- Additional structures: Above Grade, Below Grade
- Parcel number: 44E14111
- Zoning: R4
- Special conditions: Standard
Construction
Type & style
- Home type: Townhouse
- Architectural style: Other
- Property subtype: Townhouse
Materials
- Vinyl Siding
- Foundation: Slab
Condition
- Excellent
- New construction: No
- Year built: 2020
Utilities & green energy
- Sewer: Public Sewer
- Water: Public
Community & HOA
Community
- Subdivision: Snowden Bridge
HOA
- Has HOA: Yes
- HOA fee: $172 monthly
Location
- Region: Stephenson
Financial & listing details
- Price per square foot: $176/sqft
- Tax assessed value: $393,100
- Annual tax amount: $1,887
- Date on market: 5/15/2026
- Listing agreement: Exclusive Right To Sell
- Listing terms: Cash,Conventional,FHA,VA Loan
- Ownership: Fee Simple
Price history
| Date | Event | Price |
|---|---|---|
| 6/15/2026 | Sold | $421,270+3%$176/sqft |
Source:  Bright MLS #VAFV2041552 Report a problem Bright MLS #VAFV2041552 Report a problem | ||
| 6/9/2026 | Pending sale | $409,000$171/sqft |
Source: Bright MLS #VAFV2041552 Report a problem | ||
| 5/20/2026 | Contingent | $409,000$171/sqft |
Source: Bright MLS #VAFV2041552 Report a problem | ||
| 5/15/2026 | Listed for sale | $409,000+41%$171/sqft |
Source: Bright MLS #VAFV2041552 Report a problem | ||
| 11/5/2021 | Listing removed | -- |
Source: Zillow Rental Manager Report a problem | ||
| 10/20/2021 | Listed for rent | $1,895$1/sqft |
Source: Zillow Rental Manager Report a problem | ||
| 3/1/2021 | Listing removed | -- |
Source: Owner Report a problem | ||
| 11/26/2020 | Listing removed | $1,895$1/sqft |
Source: Owner Report a problem | ||
| 11/5/2020 | Listed for rent | $1,895+5.6%$1/sqft |
Source: Owner Report a problem | ||
| 7/24/2020 | Listing removed | $1,795$1/sqft |
Source: Owner Report a problem | ||
| 7/9/2020 | Listed for rent | $1,795$1/sqft |
Source: Pearson Smith Realty, LLC #VAFV158482 Report a problem | ||
| 7/1/2020 | Sold | $290,000-2%$121/sqft |
Source: Public Record Report a problem | ||
| 4/30/2020 | Listed for sale | $295,990$123/sqft |
Source: Brookfield Management Washington LLC #VAFV155344 Report a problem | ||
| 2/24/2020 | Listing removed | $295,990$123/sqft |
Source: Brookfield Residential Report a problem | ||
| 1/24/2020 | Listed for sale | $295,990$123/sqft |
Source: Brookfield Management Washington LLC #VAFV155344 Report a problem | ||
Public tax history
| Year | Property taxes | Tax assessment |
|---|---|---|
| 2025 | $1,887 +9.1% | $393,100 +16% |
| 2024 | $1,729 | $339,000 |
| 2023 | $1,729 +106.1% | $339,000 +23.3% |
| 2022 | $839 | $275,000 |
| 2021 | -- | $275,000 +7.5% |
| 2020 | $1,561 | $255,900 +539.8% |
| 2019 | -- | $40,000 |
Find assessor info on the county website
Neighborhood: 22656
Nearby homes
- $2,2994 bd4 ba2.4k sqft224 Parkland Dr, Stephenson, VA 22656For Rent
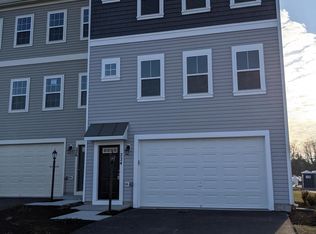
- $363,6003 bd2 ba1.5k sqft228 Parkland Dr, Stephenson, VA 22656Off Market
- $380,8003 bd3 ba1.8k sqft230 Parkland Dr, Stephenson, VA 22656Off Market
- $400,7003 bd4 ba2.3k sqft232 Parkland Dr, Stephenson, VA 22656Off Market

- $358,0003 bd4 ba1.8k sqft498 Parkland Dr, Stephenson, VA 22656Sold
- $479,0004 bd3 ba2.5k sqft227 Parkland Dr, Stephenson, VA 22656Pending
- $399,5004 bd3 ba1.8k sqft236 Parkland Dr, Stephenson, VA 22656Off Market
- $415,3004 bd2 ba2k sqft504 Parkland Dr, Stephenson, VA 22656Off Market
Nearby schools
GreatSchools rating
- 5/10Jordan Springs ElementaryGrades: PK-5Distance: 0.6 mi
- 3/10James Wood Middle SchoolGrades: 6-8Distance: 5.1 mi
- 6/10James Wood High SchoolGrades: 9-12Distance: 4.6 mi
Schools provided by the listing agent
- District: Frederick County Public Schools
Source: Bright MLS. This data may not be complete. We recommend contacting the local school district to confirm school assignments for this home.
Get a cash offer in 3 minutes
Find out how much your home could sell for in as little as 3 minutes with a no-obligation cash offer.
Estimated market value
$421,300
Get a cash offer in 3 minutes
Find out how much your home could sell for in as little as 3 minutes with a no-obligation cash offer.
Estimated market value
$421,300
- Virginia
- Frederick County
- Stephenson
- 22656
- 226 Parkland Dr
Nearby cities
Nearby zip codes
Other Stephenson Topics
