Welcome home to Snowden Bridge, where modern comfort meets an incredible community lifestyle. Built in 2019, this charming Colonial offers over 2,500 square feet of thoughtfully designed living space with four spacious bedrooms, three full bathrooms, and warm, inviting finishes throughout. The open layout, luxury vinyl plank flooring, cozy bedrooms, and well-appointed kitchen create the perfect setting for both everyday living and entertaining. The partially finished basement adds even more flexibility with an additional bedroom and full bath, separate media room, recreation space, and ample storage. Outside, the expansive reinforced deck is ready for your future hot tub and overlooks a peaceful backyard—ideal for relaxing evenings or weekend gatherings. Living in Snowden Bridge means enjoying resort-style amenities including a community pool, parks, playgrounds, walking trails, and year-round neighborhood events. Conveniently located near shopping, dining, commuter routes, and local schools, this home offers the perfect blend of connection, convenience, and community.
Pending
Price cut: $20K (7/7)
$479,000
227 Parkland Dr, Stephenson, VA 22656
4beds
2,549sqft
:
Get pre-qualified$2,979/mo
Single Family Residence
Built in 2019
7,841 Square Feet Lot
$-- Zestimate®
$188/sqft
$160/mo HOA
What's special
Partially finished basementMain floor laundryFour spacious bedroomsAmple storage spaceSpacious recreation areaExpansive deckSeparate media room
- 76 days |
- 689 |
- 10 |
Zillow last checked:
Listing updated:
Listed by:
Taryn Obssuth 540-533-9097,
Slones Real Estate 7033562882
Source: Bright MLS,MLS#: VAFV2041494
Facts & features
Interior
Bedrooms & bathrooms
- Bedrooms: 4
- Bathrooms: 3
- Full bathrooms: 3
- Main level bathrooms: 2
- Main level bedrooms: 3
Rooms
- Room types: Kitchen, Family Room, Laundry, Media Room
Family room
- Level: Lower
Family room
- Level: Main
Kitchen
- Level: Main
Laundry
- Level: Main
Media room
- Level: Lower
Heating
- Forced Air, Natural Gas
Cooling
- Central Air, Electric
Appliances
- Included: Microwave, Dishwasher, Disposal, Dryer, Oven/Range - Gas, Stainless Steel Appliance(s), Washer, Gas Water Heater
- Laundry: Main Level, Laundry Room
Features
- Walk-In Closet(s)
- Flooring: Luxury Vinyl, Carpet
- Basement: Other,Partially Finished,Full,Rear Entrance,Walk-Out Access
- Has fireplace: No
Interior area
- Total structure area: 2,549
- Total interior livable area: 2,549 sqft
- Finished area above ground: 1,518
- Finished area below ground: 1,031
Property
Parking
- Total spaces: 4
- Parking features: Garage Door Opener, Attached, Driveway
- Attached garage spaces: 2
- Uncovered spaces: 2
Accessibility
- Accessibility features: None
Features
- Levels: One
- Stories: 1
- Patio & porch: Deck
- Pool features: Community
- Fencing: Full,Vinyl
Lot
- Size: 7,841 Square Feet
Details
- Additional structures: Above Grade, Below Grade
- Parcel number: 44E13110
- Zoning: R4
- Special conditions: Standard
Construction
Type & style
- Home type: SingleFamily
- Architectural style: Colonial
- Property subtype: Single Family Residence
Materials
- Vinyl Siding
- Foundation: Concrete Perimeter
- Roof: Architectural Shingle
Condition
- New construction: No
- Year built: 2019
Utilities & green energy
- Sewer: Public Sewer
- Water: Public
- Utilities for property: Cable Available, Fiber Optic
Community & HOA
Community
- Features: Pool
- Security: Security System, Smoke Detector(s)
- Subdivision: Snowden Bridge
HOA
- Has HOA: Yes
- HOA fee: $160 monthly
- HOA name: SNOWDEN BRIDGE CA
Location
- Region: Stephenson
Financial & listing details
- Price per square foot: $188/sqft
- Tax assessed value: $485,300
- Annual tax amount: $2,329
- Date on market: 5/11/2026
- Listing agreement: Exclusive Right To Sell
- Listing terms: Cash,Conventional,FHA,VA Loan
- Exclusions: Freezer And Refrigerator In Garage. Refrigerator In Kitchen Photos Will Not Convey However Seller Will Replace.
- Ownership: Fee Simple
Estimated market value
Not available
Estimated sales range
Not available
Not available
Price history
| Date | Event | Price |
|---|---|---|
| 7/13/2026 | Pending sale | $479,000$188/sqft |
Source:  Bright MLS #VAFV2041494 Report a problem Bright MLS #VAFV2041494 Report a problem | ||
| 7/7/2026 | Price change | $479,000-4%$188/sqft |
Source: Bright MLS #VAFV2041494 Report a problem | ||
| 6/4/2026 | Price change | $499,000-2%$196/sqft |
Source: Bright MLS #VAFV2041494 Report a problem | ||
| 5/11/2026 | Listed for sale | $509,000+50.9%$200/sqft |
Source: Bright MLS #VAFV2041494 Report a problem | ||
| 2/28/2020 | Sold | $337,293$132/sqft |
Source: Public Record Report a problem | ||
Public tax history
| Year | Property taxes | Tax assessment |
|---|---|---|
| 2025 | $2,329 +10.9% | $485,300 +17.8% |
| 2024 | $2,100 | $411,800 |
| 2023 | $2,100 +4.4% | $411,800 +24.9% |
| 2022 | $2,011 +102.7% | $329,700 +1.4% |
| 2021 | $992 -30.8% | $325,300 +12.5% |
| 2020 | $1,434 | $289,100 +344.8% |
| 2019 | -- | $65,000 |
Find assessor info on the county website
Monthly payment
Est. payment
Payment breakdown
Explore the cost of this home by adjusting the details. Changes won't be saved.Climate risks
Neighborhood: 22656
Nearby schools
GreatSchools rating
- 5/10Jordan Springs ElementaryGrades: PK-5Distance: 0.6 mi
- 3/10James Wood Middle SchoolGrades: 6-8Distance: 5.1 mi
- 6/10James Wood High SchoolGrades: 9-12Distance: 4.6 mi
Schools provided by the listing agent
- District: Frederick County Public Schools
Source: Bright MLS. This data may not be complete. We recommend contacting the local school district to confirm school assignments for this home.
- $496,7004 bd3 ba2.2k sqft225 Parkland Dr, Stephenson, VA 22656Off Market
- $471,3003 bd2 ba1.6k sqft229 Parkland Dr, Stephenson, VA 22656Off Market
- $500,0004 bd3 ba2.3k sqft231 Parkland Dr, Stephenson, VA 22656Sold
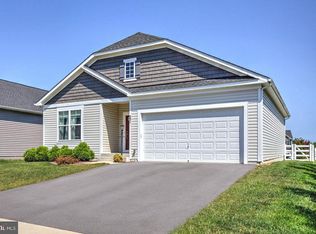
- $471,9004 bd3 ba1.4k sqft221 Parkland Dr, Stephenson, VA 22656Off Market
- $421,2703 bd4 ba2.3k sqft226 Parkland Dr, Stephenson, VA 22656Sold
- $415,3004 bd2 ba2k sqft504 Parkland Dr, Stephenson, VA 22656Off Market
- $2,2994 bd4 ba2.4k sqft224 Parkland Dr, Stephenson, VA 22656For Rent
- $358,0003 bd4 ba1.8k sqft498 Parkland Dr, Stephenson, VA 22656Sold
A local agent can set up tours, give advice and negotiate with sellers.
A local lender can help you make sure your offer is ready when you are.
Similar homes
- $579,9005 bd6 ba3.5k sqft146 Blackford Dr, Stephenson, VA 22656For Sale
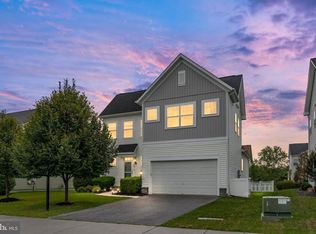
 MLS ID #VAFV2043436, Heather North, North Real Estate LLC. Bright MLS
 - $439,9003 bd4 ba2.6k sqft109 Halo Ct, Stephenson, VA 22656For Sale
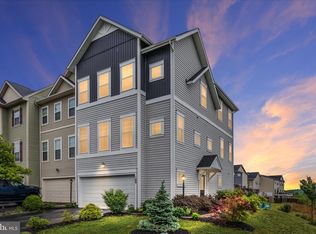 MLS ID #VAFV2042024, Traci Shoberg, Samson Properties. Bright MLS
 - $649,0004 bd4 ba2.5k sqft242 Barrister St, Stephenson, VA 22656For Sale
 MLS ID #VAFV2042992, Heloisa Amar, Samson Properties. Bright MLS
 - $589,9993 bd3 ba3.1k sqft122 Buccaneer Ct, Stephenson, VA 22656For Sale
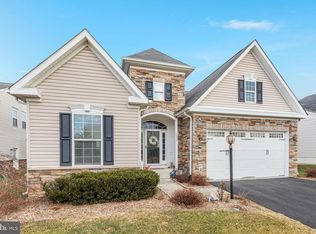 MLS ID #VAFV2038664, Jennifer Largent, Compass West Realty, LLC. Bright MLS
 - $394,0003 bd4 ba2k sqft241 Patchwork Dr, Stephenson, VA 22656For SaleMLS ID #VAFV2038312, Sheila Pack, RE/MAX Roots. Bright MLS
- $405,0003 bd4 ba2k sqft126 Centifour Dr, Stephenson, VA 22656For SaleMLS ID #VAFV2040670, Elizabeth McKenzie, Coldwell Banker Premier. Bright MLS
- $339,9003 bd4 ba2.1k sqft215 Starry Way Dr, Stephenson, VA 22656For SaleMLS ID #VAFV2043126, Abuzar Waleed, RE/MAX Galaxy. Bright MLS
- $360,0003 bd3 ba1.5k sqft107 Blackford Dr, Stephenson, VA 22656For SaleMLS ID #VAFV2041682, Brock M Harris, Samson Properties. Bright MLS
- $499,9004 bd3 ba2.5k sqft425 Lawrence Rd, Gerrardstown, WV 25420For SaleMLS ID #WVBE2052114, Mason Emery, Burch Real Estate Group, LLC. Bright MLS
- $575,0005 bd3 ba2.3k sqft440 Canyon Rd, Winchester, VA 22602For SaleMLS ID #VAFV2042994, Tami Woerl, ERA Oakcrest Realty, Inc.. Bright MLS
- $414,9003 bd3 ba2.2k sqft5487 Summit Point Rd, Charles Town, WV 25414For SaleMLS ID #WVJF2024900, Meredith Smith, Samson Properties. Bright MLS
- $559,9004 bd3 ba2.4k sqft104 Monet Ter, Winchester, VA 22602For SaleMLS ID #VAFV2043058, Janet M Jackson, MarketPlace REALTY. Bright MLS
- $424,9004 bd2 ba2.5k sqft145 Wilkins Dr, Winchester, VA 22602For SaleMLS ID #VAFV2043284, Jeanne Mezzatesta, Colony Realty. Bright MLS
- $525,0004 bd3 ba2.8k sqft253 Twain St, Gerrardstown, WV 25420For SaleMLS ID #WVBE2052632, Tracy Kable, Real Broker. Bright MLS
- $524,9004 bd3 ba2.3k sqft105 Travis Ct, Winchester, VA 22602For SaleMLS ID #VAFV2042124, Tina Nichols, Samson Properties. Bright MLS
- $525,0004 bd3 ba2.2k sqft107 Norwich Ct, Stephens City, VA 22655For SaleMLS ID #VAFV2043094, Sheila Pack, RE/MAX Roots. Bright MLS
- $475,0004 bd3 ba2.9k sqft183 Pebble Beach Dr, Charles Town, WV 25414For SaleMLS ID #WVJF2024950, Ann Jenkins, Roberts Realty Group, LLC. Bright MLS
- $475,0004 bd3 ba2.6k sqft107 Dinwiddie Ct, Stephens City, VA 22655For SaleMLS ID #VAFV2041424, Mike Sprague, Samson Properties. Bright MLS
- $399,9993 bd4 ba2k sqft142 Bamboo Shoot Ln, Stephenson, VA 22656For SaleMLS ID #VAFV2043392, Ana Ventura, Compass. Bright MLS
- $485,0003 bd2 ba1.8k sqft206 Ivy Hill Ct, Stephens City, VA 22655For SaleMLS ID #VAFV2043028, Leah Clowser, RE/MAX Roots. Bright MLS
