Skip main navigation
Closed
  • $348,990

    226 Republic St Lot 124, Shelbyville, TN 37160

    4beds
    1,850sqft
    Single Family Residence, Residential
    Built in 2025
    -- sqft lot
    $351,300 Zestimate®
    $189/sqft
    $2,281 Estimated rent

    Home value

    $351,300

    $260,000 - $474,000

    $2,281/mo

    Zestimate® history
    Loading
    Loading...

    Owner options

    List your home for rent

    $2,281/mo

    Rent Zestimate®

    Find your next renter with Zillow Rental Manager. Plus, with online applications, you can quickly screen prospective tenants – for free.

    Learn more

    $2,281/mo

    Rent Zestimate®

    Refinance and save

    $2,113/mo

    Est. payment

    Refinancing to a lower rate could help reduce your monthly payments and save thousands over the life of the loan.

    See today's rates

    $2,113/mo

    Est. payment

    Explore your selling options

    Work with a Zillow partner agent

    Leverage their expertise and Zillow's premium Showcase listings to get your home seen by more buyers.

    Get started

    List with your own agent

    Get your home in front of millions of buyers by listing it on Zillow.

    Learn how to do it

    Sell it yourself

    Take full control of how buyers see your home on Zillow by listing For Sale by Owner (FSBO).

    List your home

    What's special

    Airy and serene ambianceWalk-in closetRolling hillsModern stainless steel appliancesExtra storagePrivate retreatOpen-concept layout
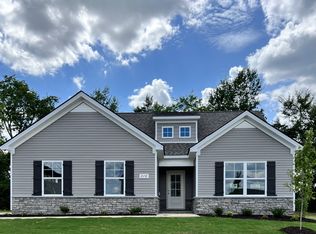
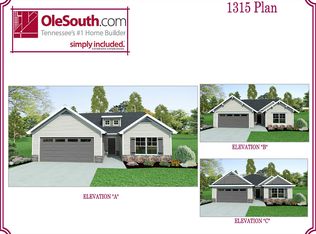
    Plan(1850 Elevation ABC) Elevate your lifestyle with this Cottage Collection Plan at Wheatfield by Ole South Properties, featuring 3 bedrooms and 2 full baths on the main level. This thoughtfully designed home offers a private entry foyer, cleverly zoned bedrooms, and an open-concept layout that flows for everyday living. Natural light pours in, creating an airy and serene ambiance. The kitchen features tile backsplash, birch cabinetry, sleek quartz countertops, modern stainless steel appliances, fridge included, and a cozy breakfast nook. Upstairs, a spacious bonus room featuring vaulted ceilings, a full bath, and extra storage provides versatility for guests, hobbies, or a home office. Enjoy modern comforts including smooth ceilings, 2-car garage, and window blinds throughout. The primary bedroom is tucked quietly at the back of the home, creating a private retreat with a warm and inviting atmosphere- complemented with crown molding, a walk-in closet, and a private en-suite bathroom. Your private en-suite bathroom showcases a 5 ft. walk-in shower with a seat, double sink bowl vanity with marble countertops, and a linen closet. Located in the final phase of Wheatfield, Lot 124 - this home presents a rare opportunity within a prime Shelbyville location surrounded by rolling hills. Community amenities include sidewalks, green space, and a convenient mail kiosk. $99 Closing Costs available for a limited time when using our preferred lender!* — including prepayment of homeowner’s insurance for one year, property tax escrows, origination fees, and discount points (as allowed). USDA loan programs available in this community! NOTE: Images shown are for illustration purposes only and may include virtual enhancements or sample finishes. Actual home features may vary; verify with the on-site agent. Pricing and availability subject to change without notice. Home currently under construction in drywall stage. Move in ready Nov

    Zillow last checked:

    Listing updated:

    Listed by:

    Aliyah Loyd 931-909-2525,

    Ole South Realty

    Bought with:

    Ann Truong, 360151

    Onward Real Estate

    Source: RealTracs MLS as distributed by MLS GRID,MLS#: 3031157MLS Logo

    Facts & features

    Interior

    Bedrooms & bathrooms
    • Bedrooms: 4
    • Bathrooms: 3
    • Full bathrooms: 3
    • Main level bedrooms: 3
    Bedroom 4
    • Features: Bath
    • Level: Bath
    • Area: 360 Square Feet
    • Dimensions: 18x20
    Primary bathroom
    • Features: Double Vanity
    • Level: Double Vanity
    Heating
    • Central, Electric
    Cooling
    • Ceiling Fan(s), Central Air, Electric
    Appliances
    • Included: Dishwasher, Microwave, Refrigerator, Electric Oven, Cooktop
    • Laundry: Electric Dryer Hookup, Washer Hookup
    Features
    • Ceiling Fan(s), Extra Closets, Entrance Foyer
    • Flooring: Carpet, Laminate, Vinyl
    • Basement: None
    Interior area
    • Total structure area: 1,850
    • Total interior livable area: 1,850 sqft
    • Finished area above ground: 1,850

    Property

    Parking
    • Total spaces: 2
    • Parking features: Garage Door Opener, Garage Faces Front, Driveway
    • Attached garage spaces: 2
    • Has uncovered spaces: Yes
    Features
    • Levels: Two
    • Stories: 1
    • Patio & porch: Patio
    Lot
    • Features: Level
    • Topography: Level
    Details
    • Special conditions: Standard

    Construction

    Type & style
    • Home type: SingleFamily
    • Architectural style: Cottage
    • Property subtype: Single Family Residence, Residential
    Materials
    • Stone, Vinyl Siding
    • Roof: Shingle
    Condition
    • New construction: Yes
    • Year built: 2025

    Utilities & green energy

    • Sewer: Public Sewer
    • Water: Public
    • Utilities for property: Electricity Available, Water Available, Cable Connected

    Community & HOA

    Community
    • Security: Carbon Monoxide Detector(s), Smoke Detector(s)
    • Subdivision: Wheatfield
    HOA
    • Has HOA: Yes
    • Amenities included: Sidewalks
    • Services included: Maintenance Grounds
    • HOA fee: $70 quarterly
    • Second HOA fee: $200 one time
    Location
    • Region: Shelbyville

    Financial & listing details

    • Price per square foot: $189/sqft
    • Annual tax amount: $1
    • Date on market: 10/20/2025
    • Date available: 12/15/2025
    • Electric utility on property: Yes

    Price history

    DateEventPrice
    2/13/2026Sold$348,990$189/sqft
    Source: RealTracs MLS as distributed by MLS GRID #3031157 Report a problem
    1/12/2026Pending sale$348,990$189/sqft
    Source: RealTracs MLS as distributed by MLS GRID #3031157 Report a problem
    10/20/2025Listed for sale$348,990$189/sqft
    Source: RealTracs MLS as distributed by MLS GRID #3031157 Report a problem

    Public tax history

    Tax history is unavailable.

    Neighborhood: 37160

    Nearby schools

    GreatSchools rating
    Schools provided by the listing agent
    • Elementary: East Side Elementary
    • Middle: Harris Middle School
    • High: Shelbyville Central High School

    Source: RealTracs MLS as distributed by MLS GRID. This data may not be complete. We recommend contacting the local school district to confirm school assignments for this home.

    Get pre-qualified for a loan
    At Zillow Home Loans, we can pre-qualify you in as little as 5 minutes with no impact to your credit score.

    An equal housing lender. NMLS #10287.

    Sell for more on Zillow
    Get a Zillow Showcase℠ listing at no additional cost and you could sell for .
    $351,300
    2% more
    +$7,026
    With Zillow Showcase(estimated)
    $358,326