Welcome to unobstructed, close-up views of both Whiteside and Blackrock Mountains in this luxury mountain retreat.
Property features inlcude gated community, unmatched views from this luxury retreat and a 500 SF deck that faces west for magnificent sunsets every evening. Architecture of this saltbox-style home by Jeffrey Dugan also features a back porch off the primary bedroom and high-end appliances for one-level living. Other features include fiber optic cable, a spacious yard area, perennial flower garden, generator, encapsulated walk-in basement with plenty of storage, updated nickel-board vaulted ceiling, reinforced metal roof flashings, double-paned insulated windows, custom 5% solar blinds by Highlands Decorating Center. Other features include Mini Split HVAC, dishwasher, disposal, Summit Washer/Dryer combo on main level, available hookup option for ice maker, Blink mounted external security cameras (five).
No rental restrictions here in this community, if that's your desire.
This gem of a home is ready for immediate enjoyment. Schedule your viewing today!
For sale
$699,000
226 Rock Face Trail, Highlands, NC 28741
1beds
--sqft
Single Family Residence
Built in 2021
0.3 Acres Lot
$665,500 Zestimate®
$--/sqft
$300/mo HOA
What's special
High-end appliancesPerennial flower gardenSpacious yard areaReinforced metal roof flashingsMini split hvacDouble-paned insulated windowsUpdated nickel-board vaulted ceiling
- 40 days
- 218
- 10
Zillow last checked:
Listing updated:
Listed by:
Merry Soellner,
Cashiers Sotheby's International Realty
Source: HCMLS,MLS#: 1004150Originating MLS: Highlands Cashiers Board of Realtors
Facts & features
Interior
Bedrooms & bathrooms
- Bedrooms: 1
- Bathrooms: 1
- Full bathrooms: 1
Bedroom 1
- Level: Main
Bathroom 1
- Level: Main
Kitchen
- Level: Main
Living room
- Level: Main
Heating
- Electric, Heat Pump
Cooling
- Ductless, Electric, Heat Pump
Appliances
- Included: Dryer, Dishwasher, Exhaust Fan, Free-Standing Gas Range, Range Hood, Washer
- Laundry: In Hall
Features
- Built-in Features, Granite Counters, High Ceilings, High Speed Internet, Vaulted Ceiling(s)
- Flooring: Wood
- Basement: Encapsulated
- Has fireplace: No
- Fireplace features: None
Property
Parking
- Parking features: Additional Parking
Features
- Levels: One
- Stories: 1
- Patio & porch: Deck
- Has view: Yes
- View description: Long Range, Mountain(s), Panoramic, Rocks
- Waterfront features: None
Lot
- Size: 0.3 Acres
- Features: Gentle Sloping, Views, Rolling Slope
- Topography: Rolling
Details
- Parcel number: 7560503579
- Zoning description: Residential
Construction
Type & style
- Home type: SingleFamily
- Architectural style: Bungalow,Craftsman
- Property subtype: Single Family Residence
Materials
- Wood Siding
- Foundation: Block
- Roof: Metal
Condition
- New construction: No
- Year built: 2021
Utilities & green energy
- Electric: Generator
- Sewer: Shared Septic
- Water: Community/Coop
- Utilities for property: Fiber Optic Available, Underground Utilities, Water Connected
Community & HOA
Community
- Features: Gated
- Subdivision: The Preserve At Whiteside Cliffs
HOA
- Has HOA: Yes
- Amenities included: Gated
- HOA fee: $3,600 annually
- HOA name: The Preserve At Whiteside Cliffs
Location
- Region: Highlands
Financial & listing details
- Tax assessed value: $527,213
- Annual tax amount: $1,841
- Date on market: 9/11/2026
- Cumulative days on market: 253 days
- Road surface type: Asphalt
Estimated market value
$665,500
$632,000 - $699,000
$1,463/mo
Price history
| Date | Event | Price |
|---|---|---|
| 9/11/2026 | Listed for sale | $699,000 |
Source: HCMLS #1004150 Report a problem | ||
| 9/10/2026 | Listing removed | $699,000 |
Source: HCMLS #1002607 Report a problem | ||
| 8/13/2026 | Price change | $699,000-3.6% |
Source: HCMLS #1002607 Report a problem | ||
| 2/17/2026 | Listed for sale | $725,000 |
Source: HCMLS #1002607 Report a problem | ||
| 2/12/2026 | Listing removed | $725,000 |
Source: HCMLS #1002572 Report a problem | ||
| 2/10/2026 | Listed for sale | $725,000+98.1% |
Source: HCMLS #1002572 Report a problem | ||
| 12/30/2021 | Sold | $366,000 |
Source: Public Record Report a problem | ||
Public tax history
| Year | Property taxes | Tax assessment |
|---|---|---|
| 2025 | $1,842 +38.7% | $527,213 +73% |
| 2024 | $1,328 | $304,750 |
| 2023 | $1,328 +85.3% | $304,750 +74.1% |
| 2022 | $716 | $175,000 |
Find assessor info on the county website
Monthly payment
Est. payment
Payment breakdown
Explore the cost of this home by adjusting the details. Changes won't be saved.Climate risks
Neighborhood: 28741
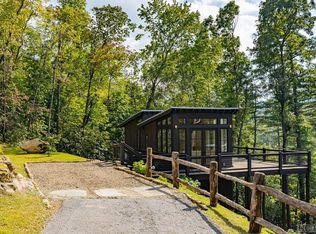
Similar homes
- $699,0001 bd1 ba-- sqft230 Rock Face Trail, Highlands, NC 28741For Sale
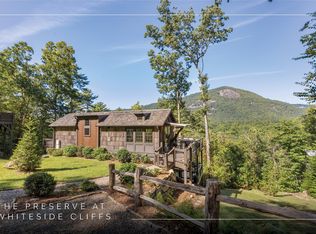 MLS ID #1004164, Jonathan Hough. HCMLS
 - $700,0002 bd1 ba-- sqft61 Moonstone Loop, Highlands, NC 28741For Sale
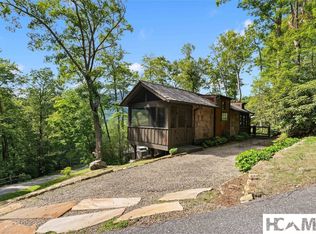 MLS ID #1003514, Lorri Laird. HCMLS
 - $999,0002 bd2 ba-- sqft132 Rock Face Trail, Highlands, NC 28741For Sale
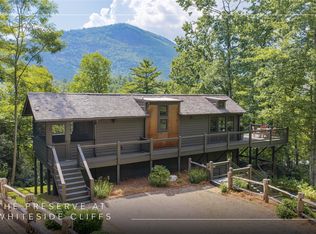 MLS ID #1003993, Jonathan Hough. HCMLS
 - $699,0002 bd2 ba-- sqft92 Hicks Road, Highlands, NC 28741For Sale
 MLS ID #1003598, John Muir. HCMLS
 - $899,0002 bd2 ba1k sqft261 Rock Face Trl Lot 10C, Highlands, NC 28741For Sale
 MLS ID #4376026, Allison MacDowell, Keller Williams Great Smokies. Canopy MLS as distributed by MLS GRID
 - $595,9003 bd2 ba1.1k sqft127 Short Rd, Cashiers, NC 28717For SaleMLS ID #4428452, Amanda Jennings Gravley, Fisher Realty,Sapphire/Toxaway. Canopy MLS as distributed by MLS GRID
