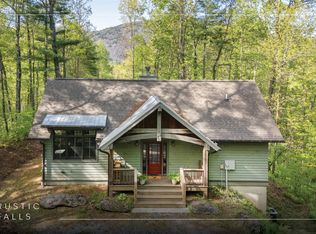
Welcome to 230 Rock Face Trail, where thoughtful design, inviting spaces, and long-range mountain views come together. Designed by architect Jeffrey Dungan, this single-level Low Country XL sits within The Preserve at Whiteside Cliffs, perfectly positioned between Highlands and Cashiers.
The sweeping mountain views are the heart of this home. From Black Rock across the valley to Whiteside Mountain, the landscape stretches as far as you can see. Expansive windows bring the scenery indoors, while a wide deck — newly refinished in summer 2026 — runs across the main level and connects by catwalk to the primary bedroom. Step outside from either end of the cottage and enjoy a front-row seat to unforgettable sunrises, sunsets, and views that change with every season.
Below, stone steps lead from the main porch to a covered outdoor living area that the owners added. This comfortable retreat is certain to become a favorite gathering place for morning coffee, evening cocktails, and quiet afternoons surrounded by nature.
Inside, every square foot has been considered. Cathedral ceilings, engineered oak floors, quartz counters, aluminum-clad Ply Gem windows, and Mitsubishi mini-splits. The result is elegant and relaxed at once, refined while completely at home in the mountains.
The lower level has been leveled and poured with a concrete floor, and currently serves as a mudroom and laundry. It is a perfect place to clean and store equipment for hiking, fishing, and other outdoor pursuits. Not finished space, though the groundwork is in place, should a future owner want to make it into something more.
The drive is built on a TruGrid system with a stone border and a flagstone apron where it meets the pavement. Fresh landscaping throughout, with paved roads, underground utilities, and fiber.
For sale
$699,000
230 Rock Face Trail, Highlands, NC 28741
1beds
--sqft
Single Family Residence
Built in 2021
0.42 Acres Lot
$667,300 Zestimate®
$--/sqft
$445/mo HOA
What's special
Long-range mountain viewsCathedral ceilingsMitsubishi mini-splitsEngineered oak floorsQuartz countersFresh landscaping throughoutExpansive windows
- 37 days
- 1,229
- 96
Zillow last checked:
Listing updated:
Listed by:
Jonathan Hough,
Silver Creek Real Estate Group, Inc.
Source: HCMLS,MLS#: 1004164Originating MLS: Highlands Cashiers Board of Realtors
Facts & features
Interior
Bedrooms & bathrooms
- Bedrooms: 1
- Bathrooms: 1
- Full bathrooms: 1
Primary bathroom
- Level: Main
Primary bathroom
- Level: Main
Kitchen
- Level: Main
Laundry
- Level: Main
Laundry
- Level: Lower
Living room
- Level: Main
Heating
- Ductless, Electric
Cooling
- Ductless, Electric
Appliances
- Included: Free-Standing Gas Oven, Free-Standing Gas Range, Free-Standing Refrigerator, Tankless Water Heater, Vented Exhaust Fan
- Laundry: In Basement, In Hall, Main Level, Lower Level, Multiple Locations, See Remarks
Features
- Beamed Ceilings
- Flooring: Simulated Wood, See Remarks
- Basement: Full,Finished,Concrete
- Has fireplace: No
- Fireplace features: None
Property
Parking
- Parking features: Additional Parking, Driveway
Accessibility
- Accessibility features: None
Features
- Levels: One
- Stories: 1
- Patio & porch: Rear Porch, Covered, Deck, Side Porch
- Exterior features: Other
- Has view: Yes
- View description: Long Range, Mountain(s), Rocks, Valley
- Waterfront features: None
Lot
- Size: 0.42 Acres
- Features: Gentle Sloping, Landscaped, See Remarks, Views, Level, Rolling Slope
- Topography: Level,Rolling,Sloping
Details
- Parcel number: 7560504501
- Zoning description: None
Construction
Type & style
- Home type: SingleFamily
- Architectural style: Cottage
- Property subtype: Single Family Residence
Materials
- Batts Insulation, Cedar, Modular/Prefab, Metal Siding, See Remarks, Wood Siding
- Roof: Shake,Wood
Condition
- New construction: No
- Year built: 2021
Utilities & green energy
- Sewer: Engineered Septic, Shared Septic
- Water: Community/Coop, Shared Well
- Utilities for property: Electricity Connected, Fiber Optic Available, Natural Gas Connected, High Speed Internet Available, Sewer Connected, Water Connected
Community & HOA
Community
- Features: Near National Forest, Gated
- Security: Security System, Gated Community
- Subdivision: The Preserve At Whiteside Cliffs
HOA
- Has HOA: Yes
- Amenities included: Gated, Park
- HOA fee: $5,340 annually
- HOA name: The Preserve At Whiteside Cliffs
Location
- Region: Highlands
Financial & listing details
- Tax assessed value: $563,220
- Annual tax amount: $1,916
- Date on market: 9/14/2026
- Road surface type: Asphalt, Gravel, Paved, See Remarks
Estimated market value
$667,300
$634,000 - $701,000
$1,502/mo
Price history
| Date | Event | Price |
|---|---|---|
| 9/14/2026 | Listed for sale | $699,000+72.2% |
Source: HCMLS #1004164 Report a problem | ||
| 4/22/2022 | Sold | $406,000 |
Source: Public Record Report a problem | ||
Public tax history
| Year | Property taxes | Tax assessment |
|---|---|---|
| 2025 | $1,962 +44% | $563,220 +79.8% |
| 2024 | $1,363 | $313,310 |
| 2023 | $1,363 +90.2% | $313,310 +79% |
| 2022 | $716 | $175,000 |
Find assessor info on the county website
Monthly payment
Est. payment
Payment breakdown
Explore the cost of this home by adjusting the details. Changes won't be saved.Climate risks
Neighborhood: 28741
Similar homes
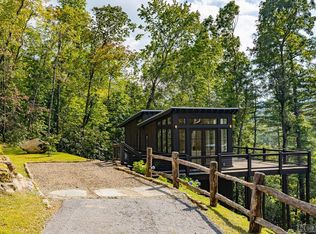
- $699,0001 bd1 ba-- sqft226 Rock Face Trail, Highlands, NC 28741For Sale
 MLS ID #1004150, Merry Soellner. HCMLS
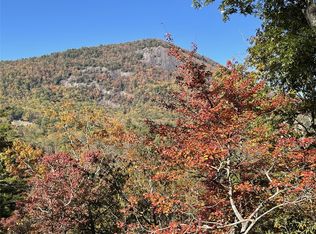
- $700,0002 bd1 ba-- sqft61 Moonstone Loop, Highlands, NC 28741For Sale
 MLS ID #1003514, Lorri Laird. HCMLS
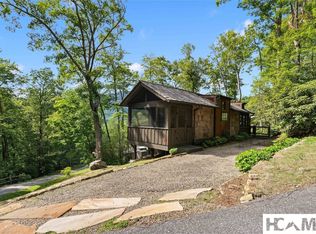
- $999,0002 bd2 ba-- sqft132 Rock Face Trail, Highlands, NC 28741For Sale
 MLS ID #1003993, Jonathan Hough. HCMLS
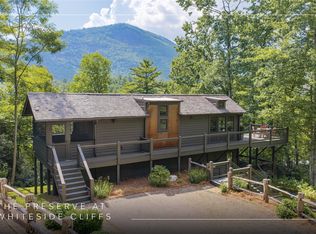
- $799,0002 bd2 ba-- sqft428 Chestnut Ridge Road, Highlands, NC 28741For Sale
 MLS ID #1003159, Rachel Wavra. HCMLS
- $899,0002 bd2 ba1k sqft261 Rock Face Trl Lot 10C, Highlands, NC 28741For Sale
 MLS ID #4376026, Allison MacDowell, Keller Williams Great Smokies. Canopy MLS as distributed by MLS GRID
