Priced BELOW tax value = instant equity opportunity you don’t want to miss.
Why buy one when you can get two units for the price of one?
Welcome to a Jeffrey Dungan Low Country XL-designed mountain Tiny cottage where views of Whiteside Mountain don’t get any better. This is the kind of setting people chase in the mountains—and rarely find paired with this level of design and versatility.
Located in the Gated Community of The Preserve at Whiteside Cliffs. The upper level lives like a modern designer home, featuring Summit appliances, quartz countertops, Delta fixtures, and 7” oak hardwood flooring. Soaring cathedral ceilings and 270° panoramic views flood the space with natural light through expansive Ply Gem energy-efficient windows and French doors. Both bedrooms accommodates a king bed, includes full-height closet storage, and a built-in desk. Plus, enjoy your private deck just outside your Main floor Bedroom.
Downstairs offers a fully functional second living space with its own living area, kitchenette, bedroom, and walk-in shower—making this a true dual-unit setup ideal for guests, rental income, or multi-generational living. With its own covered deck with views that don't disappoint.
Stay comfortable year-round with dual Mitsubishi mini-splits (one per level).
Outdoor living is where this property really shines and expands your Tiny Home living space:
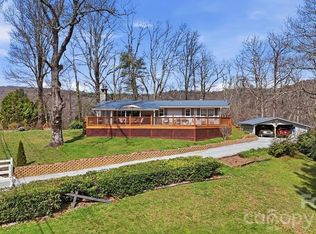
~ Over 500 sq ft of upper-level decking to soak in those unmatched Whiteside Mountain views
~ Private deck off the primary bedroom
~ Covered lower-level deck with ceiling fans for relaxed, all-season use
Additional features include:
~ Premium Board and Batten Cedar siding
~ Shiplap Interior Walls
~ Built-in breakfast bar dining
~ Combo washer/dryer
~ Two dry storage areas
~ Energy-efficient construction throughout
~ Sleeps 4+ comfortably
This is more than a mountain getaway—it’s a smart investment priced under tax value with built-in upside from day one. Whether you’re looking for a mountain escape, short-term rental potential, or multi-generational living, this property checks every box. If you’ve been waiting for a property where the view truly delivers—this is it. Opportunities like this—priced under tax value with dual living spaces—don’t sit long. Call and visit the Black Panther TODAY!
Active
$999,000
261 Rock Face Trl Lot 10C, Highlands, NC 28741
2beds
1,022sqft
Manufactured Home
Built in 2023
0.53 Acres Lot
$940,700 Zestimate®
$977/sqft
$300/mo HOA
What's special
- 108 days |
- 109 |
- 9 |
Zillow last checked:
Listing updated:
Listed by:
Allison MacDowell mountainhomesteam@kw.com,
Keller Williams Great Smokies
Source: Canopy MLS as distributed by MLS GRID,MLS#: 4376026
Facts & features
Interior
Bedrooms & bathrooms
- Bedrooms: 2
- Bathrooms: 2
- Full bathrooms: 2
- Main level bedrooms: 1
Primary bedroom
- Features: Built-in Features, Cathedral Ceiling(s), Ceiling Fan(s), See Remarks
- Level: Main
Bedroom s
- Features: Ceiling Fan(s)
- Level: Lower
Bathroom full
- Features: Built-in Features
- Level: Main
Bathroom full
- Features: Built-in Features
- Level: Lower
Other
- Features: Ceiling Fan(s)
- Level: Lower
Dining area
- Features: Open Floorplan
- Level: Main
Kitchen
- Features: Breakfast Bar, Open Floorplan
- Level: Main
Living room
- Features: Cathedral Ceiling(s), Ceiling Fan(s), Open Floorplan
- Level: Main
Heating
- Ductless
Cooling
- Ductless
Appliances
- Included: Dishwasher, Exhaust Hood, Gas Oven, Gas Range, Microwave, Refrigerator, Tankless Water Heater, Washer/Dryer
- Laundry: Common Area, In Unit
Features
- Breakfast Bar, Built-in Features, Kitchen Island, Open Floorplan, Pantry, Storage
- Flooring: Wood, Other
- Doors: French Doors, Pocket Doors
- Windows: Insulated Windows, Window Treatments
- Basement: Finished,Storage Space,Walk-Out Access
Interior area
- Total structure area: 1,022
- Total interior livable area: 1,022 sqft
- Finished area above ground: 1,022
- Finished area below ground: 0
Property
Parking
- Parking features: Driveway
- Has uncovered spaces: Yes
Features
- Levels: Two
- Stories: 2
- Patio & porch: Covered, Deck, Front Porch, Porch, Rear Porch, Side Porch
- Exterior features: Other - See Remarks
- Has view: Yes
- View description: Mountain(s), Winter, Year Round
- Waterfront features: None
Lot
- Size: 0.53 Acres
- Features: Hilly, Open Lot, Sloped, Wooded, Views
Living quarters
- Secondary features: Separate Entrance,Separate Kitchen Facilities,Separate Living Quarters
Details
- Additional structures: None
- Parcel number: 7560506407
- Zoning: R-7
- Special conditions: Standard
- Other equipment: Generator Hookup
- Horse amenities: None
Construction
Type & style
- Home type: MobileManufactured
- Architectural style: Cottage
- Property subtype: Manufactured Home
Materials
- Hardboard Siding, Wood
- Foundation: Permanent
- Roof: Wood
Condition
- New construction: No
- Year built: 2023
Details
- Builder model: Clayton Homes Low Country XL Mirrored Version
Utilities & green energy
- Sewer: Septic Installed
- Water: Shared Well
- Utilities for property: Propane, Underground Utilities
Community & HOA
Community
- Features: Gated
- Subdivision: The Preserve at Whiteside Cliffs
HOA
- Has HOA: Yes
- HOA fee: $3,600 annually
- HOA name: Mark Battle
- HOA phone: 770-329-2870
Location
- Region: Highlands
Financial & listing details
- Price per square foot: $977/sqft
- Tax assessed value: $1,049,662
- Date on market: 5/1/2026
- Cumulative days on market: 108 days
- Listing terms: Cash,Conventional
- Exclusions: Drop. leaf table and chairs, small chairs in bedroom
- Road surface type: Gravel
Estimated market value
$940,700
$894,000 - $988,000
Not available
Price history
| Date | Event | Price |
|---|---|---|
| 5/1/2026 | Listed for sale | $999,000$977/sqft |
Source:  Canopy MLS as distributed by MLS GRID #4376026 Report a problem Canopy MLS as distributed by MLS GRID #4376026 Report a problem | ||
Public tax history
Tax history is unavailable.
Monthly payment
Climate risks
Neighborhood: 28741
Getting around
0 / 100
Car-DependentNearby schools
GreatSchools rating
- 5/10Blue Ridge SchoolGrades: PK-6Distance: 5.1 mi
- 4/10Blue Ridge Virtual Early CollegeGrades: 7-12Distance: 5.1 mi
- 9/10Jackson County Early CollegeGrades: 9-12Distance: 20.8 mi
- $999,0002 bd2 ba-- sqft261 Rock Face Trl, Highlands, NC 28741For Sale
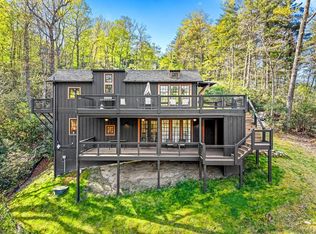
- $986,0002 bd2 ba546 sqft261 Garnet Hill Ln, Highlands, NC 28741Sold
- $515,0001 bd1 ba-- sqft256 Rock Face Trl, Highlands, NC 28741Sold
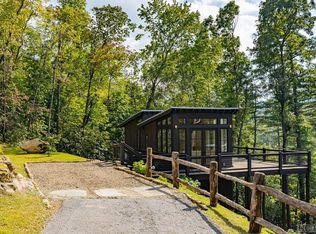
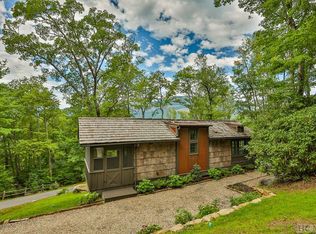
- $599,0001 bd1 ba-- sqft21 Moonstone Loop, Highlands, NC 28741Sold
- $516,8001 bd1 ba533 sqft230 Rock Face Trl, Highlands, NC 28741Off Market
- $951,0002 bd2 ba-- sqft103 Moonstone Loop, Highlands, NC 28741Sold
- $699,0001 bd1 ba-- sqft226 Rock Face Trl, Highlands, NC 28741For Sale
- $649,6002 bd2 ba541 sqft375 Garnet Hill Ln, Highlands, NC 28741Off Market
A local agent can set up tours, give advice and negotiate with sellers.
Similar homes
- $959,0002 bd3 ba1.5k sqft126 Hi Ami Ln, Highlands, NC 28741For Sale By Owner
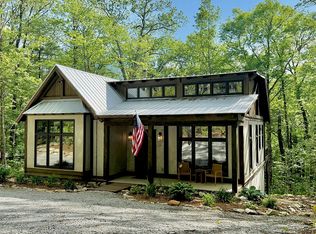
- $527,5002 bd2 ba1.1k sqft3731 Dillard Rd, Highlands, NC 28741For Sale
 MLS ID #4379401, Larry Rogers, Lamplighter Realty. Canopy MLS as distributed by MLS GRID
 - $544,0002 bd2 ba1.1k sqft1571 Franklin Rd, Highlands, NC 28741For Sale By Owner

- $599,0002 bd2 ba1k sqft111 Wild Hog Creek Rd, Rosman, NC 28772For Sale
 MLS ID #4380401, Billy Joe McCoy, RE/MAX Land of the Waterfalls. Canopy MLS as distributed by MLS GRID
 - $649,0002 bd2 ba1.1k sqft3982 Tessentee Rd, Franklin, NC 28734For SaleMLS ID #26047470, John Becker. Carolina Smokies MLS
- $675,0003 bd4 ba1.3k sqft146/148 Bluebird Ln, Glenville, NC 28736For SaleMLS ID #26046773, Mark Little. Carolina Smokies MLS
- $700,0002 bd2 ba1.2k sqft6924 Warwoman Rd, Clayton, GA 30525For Sale
 MLS ID #7777497, BETH MOSS, Moss Real Estate, Inc.. FMLS GA
 - $499,9003 bd2 ba1.1k sqft10475 Warwoman Rd, Clayton, GA 30525Active
 MLS ID #10780818, Janet Cartee, KW Western Upstate. GAMLS
 - $529,0002 bd2 ba1.4k sqft1940 Bettys Creek Rd, Rabun Gap, GA 30568For Sale By Owner
- $1,495,0003 bd2 ba1.2k sqft40 Toxaway Landing Dr, Lake Toxaway, NC 28747For SaleMLS ID #4329931, Hazel Fisher, Hazel R. Fisher & Associates. Canopy MLS as distributed by MLS GRID
- $569,0002 bd2 ba1.4k sqftRacquet Club Villas, Sapphire, NC 28774For SaleMLS ID #4383708, Jason Shepherd, Looking Glass Realty. Canopy MLS as distributed by MLS GRID
- $575,0002 bd2 ba1.1k sqft87 Prater Cove Rd, Franklin, NC 28734For SaleMLS ID #4322488, Jessica Zombek Ferris, Keller Williams Realty Elite. Canopy MLS as distributed by MLS GRID
- $525,0002 bd2 ba1.1k sqft87 Prater Cove Rd, Franklin, NC 28734For Sale
 MLS ID #1202396, Jessica Zombek Ferris. Triad MLS
 - $850,0001 bd1 ba950 sqft111 Wildflower Rd, Scaly Mountain, NC 28775ActiveMLS ID #10618409, Chip C Durpo, Durpo Realty Associates. GAMLS
- $525,0003 bd2 ba1.3k sqft88 Foxwood Dr, Franklin, NC 28734New ConstructionMLS ID #4396424, Kevin Bondarenko, EXP Realty LLC. Canopy MLS as distributed by MLS GRID
- $499,9002 bd5 ba1.3k sqft108 Olds Mountain Peak, Rabun Gap, GA 30568ActiveMLS ID #10767291, Jon Barnwell Team, RE/MAX Town & Country. GAMLS
- $549,0003 bd4 ba1.4k sqft49 Village Cir E, Franklin, NC 28734For SaleMLS ID #26045431, Ivanova Ryan. Carolina Smokies MLS
