Welcome to this well-maintained two-story townhouse situated nearby restaurants, civic center, library, school, transportation, and multiple recreational facilities. Walking distance to Ynez Elementary and Barnes Park, approximately a block away. Unit has 3-bedrooms all located upstairs and 2.5 bathrooms. The primary suite features a spacious layout and private balcony. The kitchen opens to the dining and living room area with a private front yard. The two-car garage has a convenient laundry area and direct access to the living room. HOA includes water, trash, and insurance. The property is well located in a highly sought-after area of Monterey Park; also in the Mark Keppel High School District!
Pending
Listed by: eXp Realty of California Inc • PHI-DUNG VAN TO • Contact: 626-456-3048
$650,000
226 S McPherrin Ave APT 3, Monterey Park, CA 91754
3beds
1,342sqft
Condominium
Built in 1979
-- sqft lot
$658,900 Zestimate®
$484/sqft
$250/mo HOA
What's special
- 6 days |
- 12 |
- 0 |
Zillow last checked:
Listing updated:
Listed by:
PHI-DUNG VAN TO DRE #01917574 626-456-3048,
eXp Realty of California Inc
Source: CRMLS,MLS#: WS26141453 Originating MLS: California Regional MLS
Originating MLS: California Regional MLSFacts & features
Interior
Bedrooms & bathrooms
- Bedrooms: 3
- Bathrooms: 3
- Full bathrooms: 2
- 1/2 bathrooms: 1
- Main level bathrooms: 2
- Main level bedrooms: 2
Rooms
- Room types: Bedroom, Other, Dining Room
Bedroom
- Features: All Bedrooms Up
Kitchen
- Features: Granite Counters
Other
- Features: Walk-In Closet(s)
Heating
- Central
Cooling
- Central Air
Appliances
- Included: Gas Oven, Gas Range
- Laundry: Washer Hookup, Gas Dryer Hookup, In Garage
Features
- Balcony, Crown Molding, Separate/Formal Dining Room, All Bedrooms Up, Walk-In Closet(s)
- Flooring: Laminate, Tile, Vinyl
- Windows: Double Pane Windows
- Has fireplace: Yes
- Fireplace features: Living Room
- Common walls with other units/homes: 2+ Common Walls
Interior area
- Total interior livable area: 1,342 sqft
Property
Parking
- Total spaces: 2
- Parking features: Garage
- Attached garage spaces: 2
Features
- Levels: Two
- Stories: 2
- Entry location: Side
- Pool features: None
Lot
- Size: 0.84 Acres
Details
- Parcel number: 5257010036
- Zoning: R-2
- Special conditions: Standard
Construction
Type & style
- Home type: Condo
- Property subtype: Condominium
- Attached to another structure: Yes
Materials
- Roof: Tile
Condition
- New construction: No
- Year built: 1979
Utilities & green energy
- Sewer: Public Sewer
- Water: Public
Community & HOA
Community
- Features: Sidewalks
HOA
- Has HOA: Yes
- Amenities included: Insurance, Trash
- Services included: Sewer
- HOA fee: $250 monthly
- HOA name: McPherrin
Location
- Region: Monterey Park
Financial & listing details
- Price per square foot: $484/sqft
- Tax assessed value: $281,241
- Date on market: 7/17/2026
- Cumulative days on market: 6 days
- Listing terms: Cash,Cash to New Loan,Conventional
- Inclusions: Stove and Refrigerator
- Exclusions: All personal items
Estimated market value
$658,900
$626,000 - $692,000
$3,758/mo
Price history
| Date | Event | Price |
|---|---|---|
| 7/28/2026 | Pending sale | $650,000$484/sqft |
Source:  CRMLS #WS26141453 Report a problem CRMLS #WS26141453 Report a problem | ||
| 7/22/2026 | Contingent | $650,000$484/sqft |
Source: CRMLS #WS26141453 Report a problem | ||
| 7/17/2026 | Listed for sale | $650,000+255.2%$484/sqft |
Source: CRMLS #WS26141453 Report a problem | ||
| 3/28/2001 | Sold | $183,000$136/sqft |
Source: Public Record Report a problem | ||
Public tax history
| Year | Property taxes | Tax assessment |
|---|---|---|
| 2026 | -- | $281,241 +2% |
| 2025 | $3,796 +3.3% | $275,727 +2% |
| 2024 | $3,674 +2.1% | $270,321 +2% |
| 2023 | $3,598 +4.9% | $265,021 +2% |
| 2022 | $3,430 +1.4% | $259,825 +2% |
| 2021 | $3,382 +0.6% | $254,731 +1% |
| 2020 | $3,362 | $252,120 +2% |
| 2019 | $3,362 +3.3% | $247,178 +2% |
| 2018 | $3,256 | $242,332 +2% |
| 2017 | $3,256 +0.7% | $237,581 +2% |
| 2016 | $3,232 +7.1% | $232,923 +1.5% |
| 2015 | $3,016 +2.9% | $229,425 +2% |
| 2014 | $2,930 | $224,932 +2.5% |
| 2012 | -- | $219,526 +2% |
| 2011 | -- | $215,223 +0.8% |
| 2010 | -- | $213,616 -0.2% |
| 2009 | -- | $214,125 +2% |
| 2008 | -- | $209,928 +2% |
| 2007 | -- | $205,813 +2% |
| 2006 | -- | $201,779 |
| 2005 | -- | $201,779 +4% |
| 2004 | -- | $193,945 +1.9% |
| 2003 | -- | $190,392 +2% |
| 2002 | -- | $186,660 +32.5% |
| 2000 | -- | $140,924 |
Find assessor info on the county website
Monthly payment
Est. payment
Payment breakdown
Explore the cost of this home by adjusting the details. Changes won't be saved.Climate risks
Neighborhood: 91754
Nearby schools
GreatSchools rating
- 8/10Ynez Elementary SchoolGrades: K-8Distance: 0.1 mi
- 9/10Mark Keppel High SchoolGrades: 9-12Distance: 1 mi
Schools provided by the listing agent
- High: Mark Keppel
Source: CRMLS. This data may not be complete. We recommend contacting the local school district to confirm school assignments for this home.
- $731,0003 bd3 ba1.4k sqft224 S McPherrin Ave APT 1, Monterey Park, CA 91754Off Market
- $675,3003 bd3 ba1.3k sqft224 S McPherrin Ave APT 2, Monterey Park, CA 91754Off Market
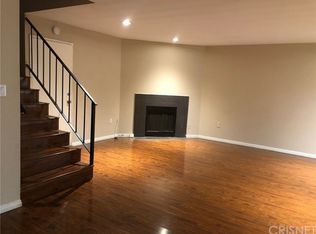
- $671,0003 bd3 ba1.3k sqft224 S McPherrin Ave APT 3, Monterey Park, CA 91754Off Market
- $688,5003 bd3 ba1.3k sqft224 S McPherrin Ave APT 4, Monterey Park, CA 91754Off Market
- $719,7003 bd3 ba1.4k sqft224 S McPherrin Ave APT 5, Monterey Park, CA 91754Off Market
- $701,8003 bd3 ba1.4k sqft230 S McPherrin Ave APT 5, Monterey Park, CA 91754Off Market
- $688,4003 bd3 ba1.3k sqft230 S McPherrin Ave APT 4, Monterey Park, CA 91754Off Market
- $648,9003 bd3 ba1.3k sqft230 S McPherrin Ave APT 3, Monterey Park, CA 91754Off Market
A local agent can set up tours, give advice and negotiate with sellers.
Similar homes
- $623,7002 bd3 ba995 sqft1420 S 5th St APT A, Alhambra, CA 91803For Sale
 MLS ID #TR26136099, Helen Lee, Coldwell Banker Tri-Counties R. CRMLS
 - $649,0004 bd3 ba1.9k sqft731 Hendricks Ave, Los Angeles, CA 90022For Sale
 MLS ID #PW26178353, Frank Gutierrez, Veritas Real Estate Inc.. CRMLS
 - $560,0003 bd3 ba1.2k sqft12122 Ferris Rd APT 1, El Monte, CA 91732For Sale
 MLS ID #WS26171776, YUAN CHEN, Pinnacle Real Estate Group. CRMLS
 - $670,0004 bd2 ba1.2k sqft1580 E 45th St, Los Angeles, CA 90011For Sale
 MLS ID #IG26182620, Lucas Smith, Sell My Home Real Estate. CRMLS
 - $840,0002 bd3 ba1.7k sqft419 Fairview Ave APT K, Arcadia, CA 91007For SaleMLS ID #TR26179537, Yingli Thurston, Frontier Realty. CRMLS
- $590,0003 bd3 ba1.6k sqft2837 Onyx Way, West Covina, CA 91792For SaleMLS ID #TR26143579, Fa Chin Hsu, ReMax 2000 Realty. CRMLS
- $550,0002 bd2 ba855 sqft430 N Holliston Ave APT 210, Pasadena, CA 91106For SaleMLS ID #AR26158748, Ziran Zhang, Compass. CRMLS
- $628,8884 bd2 ba1.5k sqft505 Williamson Ave, Los Angeles, CA 90022For SaleMLS ID #WS26138553, Liza Luna-Chan, Merit Realty Group. CRMLS
- $629,0002 bd2 ba999 sqft20751 E Crest Ln, Walnut, CA 91789For SaleMLS ID #TR26143957, Eric Lin, Pinnacle Real Estate Group. CRMLS
- $685,0002 bd1 ba784 sqft4860 Edison St, Los Angeles, CA 90032For SaleMLS ID #DW26136593, Sofia Martinez, JohnHart Corp. CRMLS
- $660,0002 bd2 ba1.5k sqft4227 E Cesar E Chavez Ave, Los Angeles, CA 90063For SaleMLS ID #WS26133112, Xi Chen, eXp Realty of California Inc. CRMLS
- $699,0004 bd2 ba978 sqft1521 Helen Dr, Los Angeles, CA 90063For SaleMLS ID #DW26146633, Robert Soto, Century 21 Realty Masters. CRMLS
- $470,0002 bd1 ba820 sqft1256 S Diamond Bar Blvd, Diamond Bar, CA 91765For SaleMLS ID #WS26178904, Shufang Cui, RE/MAX 2000 REALTY. CRMLS
- $699,9994 bd3 ba1.2k sqft5724 E Beverly Blvd, Los Angeles, CA 90022For SaleMLS ID #SR26076522, Marlon Ramos Garcia, Luxury Collective. CRMLS
- $736,0003 bd2 ba1.3k sqft3524 Van Wig Ave, Baldwin Park, CA 91706For SaleMLS ID #CV26170544, Lupe Martinez, TRI-STAR PROPERTIES. CRMLS
- $699,0003 bd3 ba1.5k sqft606 S Kern Ave, Los Angeles, CA 90022For SaleMLS ID #CV25097203, Razi Farzad, RE/MAX MASTERS REALTY. CRMLS
- $600,0002 bd3 ba1.2k sqft607 Santa Cruz Ct, San Dimas, CA 91773For SaleMLS ID #PW26168931, Sheila Drew-Craig, The Boutique Real Estate Group. CRMLS
- $499,0003 bd3 ba1.4k sqft250 N Monte Vista St #3, La Habra, CA 90631For SaleMLS ID #PW26177650, Amanda Lam, The Dole Group. CRMLS
- $674,9993 bd2 ba936 sqft233 N Winton Ave, La Puente, CA 91744For SaleMLS ID #DW26179167, Martha Verduzco, Mi Casa Worldwide. CRMLS
- $675,0003 bd2 ba1.7k sqft3972 S Hobart Blvd, Los Angeles, CA 90062For SaleMLS ID #PW26176440, Imani Jackson, Realty One Group United. CRMLS
Local buyer's agents are ready to help
