Nestled in the sought-after Fairview neighborhood of the Hayward Hills, this beautifully updated 3-bedroom, 2-bathroom single-story home offers the perfect blend of modern design, comfort, and California indoor-outdoor living. Situated on an approximately 5,046 sq. ft. lot. This move-in-ready residence has been thoughtfully renovated with stylish finishes throughout. Natural light fills the inviting floor plan, showcasing luxury vinyl plank flooring, vaulted ceilings, recessed lighting, and contemporary designer touches. At the heart of the home, the stunning chef-inspired kitchen features custom cabinetry, quartz countertops, a dramatic waterfall island, stainless steel appliances, a copper farmhouse sink, floating wood shelves, and modern pendant lighting—creating the perfect space for everyday living and entertaining. The spacious primary suite provides a peaceful retreat with direct access to the backyard, a beautifully remodeled en-suite bathroom, and a generous custom walk-in closet. Two additional bedrooms offer flexibility for family, guests, or a home office. Step outside to beautifully landscaped front and rear yards designed for year-round enjoyment. The private backyard offers multiple patio areas, mature landscaping, lush lawn, and ample space for outdoor dining, entertaining, gardening, or simply relaxing in a peaceful setting. A modern horizontal wood fence enhances curb appeal while adding privacy to the inviting front courtyard. Additional amenities include beautifully remodeled bathrooms, an indoor laundry room with custom storage, dual-pane windows, an attached two-car garage, and owned solar with two Tesla Powerwalls for added energy efficiency and backup power. Conveniently located near parks, hiking trails, shopping, dining, BART, and major commuter routes, this exceptional home offers the perfect combination of hillside tranquility and everyday convenience.
Pending
$899,000
22604 Mossy Rock Dr, Hayward, CA 94541
3beds
1,280sqft
:
Get pre-qualified$6,106/mo
Residential, Single Family Residence
Built in 1979
5,227 Square Feet Lot
$899,700 Zestimate®
$702/sqft
$-- HOA
What's special
- 28 days |
- 1,543 |
- 104 |
Zillow last checked:
Listing updated:
Listed by:
Jacob Cordova DRE #02021166 510-640-5580,
Exp Realty Of California, Inc.,
Mayury Bounprakob DRE #01502930 510-207-8330,
Inactive Office
Source: CCAR,MLS#: 41141170
Facts & features
Interior
Bedrooms & bathrooms
- Bedrooms: 3
- Bathrooms: 2
- Full bathrooms: 2
Rooms
- Room types: 3 Bedrooms, 2 Baths
Kitchen
- Features: Breakfast Bar, Stone Counters, Dishwasher, Eat-in Kitchen, Gas Range/Cooktop, Ice Maker Hookup, Kitchen Island
Heating
- Forced Air
Cooling
- Central Air
Appliances
- Included: Dishwasher, Gas Range, Plumbed For Ice Maker, Dryer, Washer, Gas Water Heater
- Laundry: Laundry Closet
Features
- Breakfast Bar
- Flooring: Vinyl
- Number of fireplaces: 1
- Fireplace features: Family Room
Interior area
- Total structure area: 1,280
- Total interior livable area: 1,280 sqft
Property
Parking
- Total spaces: 2
- Parking features: Attached, Garage Door Opener
- Attached garage spaces: 2
Features
- Levels: One
- Stories: 1
- Pool features: None
- Fencing: Fenced
Lot
- Size: 5,227 Square Feet
- Features: Back Yard, Front Yard, Side Yard
Details
- Parcel number: 417130103
- Special conditions: Standard
- Other equipment: Irrigation Equipment
Construction
Type & style
- Home type: SingleFamily
- Architectural style: None
- Property subtype: Residential, Single Family Residence
Materials
- Wood Siding
- Roof: Composition
Condition
- Existing
- New construction: No
- Year built: 1979
Utilities & green energy
- Electric: Photovoltaics Seller Owned
- Sewer: Public Sewer
- Water: Public
Community & HOA
Community
- Subdivision: Not Listed
HOA
- Has HOA: No
Location
- Region: Hayward
Financial & listing details
- Price per square foot: $702/sqft
- Tax assessed value: $815,847
- Date on market: 7/9/2026
Estimated market value
$899,700
$855,000 - $945,000
$3,735/mo
Price history
| Date | Event | Price |
|---|---|---|
| 7/28/2026 | Pending sale | $899,000$702/sqft |
Source:  CCAR #41141170 Report a problem CCAR #41141170 Report a problem | ||
| 7/10/2026 | Listed for sale | $899,000+20.5%$702/sqft |
Source: CCAR #41141170 Report a problem | ||
| 3/26/2020 | Sold | $746,000+7.3%$583/sqft |
Source: Bay East AOR #40896709 Report a problem | ||
| 3/7/2020 | Pending sale | $695,000$543/sqft |
Source: RE/MAX Accord #40896709 Report a problem | ||
| 2/26/2020 | Listed for sale | $695,000$543/sqft |
Source: Re/Max Accord #40896709 Report a problem | ||
Public tax history
| Year | Property taxes | Tax assessment |
|---|---|---|
| 2025 | -- | $815,847 +2% |
| 2024 | $10,281 +1.2% | $799,853 +2% |
| 2023 | $10,158 +2.2% | $784,171 +2% |
| 2022 | $9,936 +1.1% | $768,797 +2% |
| 2021 | $9,829 +219.9% | $753,727 +286.3% |
| 2020 | $3,072 +0% | $195,124 +2% |
| 2019 | $3,071 +8.7% | $191,298 +2% |
| 2018 | $2,824 | $187,549 +2% |
| 2017 | $2,824 +6.6% | $183,871 +2% |
| 2016 | $2,650 +6.9% | $180,266 +1.5% |
| 2015 | $2,479 | $177,560 +2% |
| 2014 | $2,479 | $174,082 +0.5% |
| 2013 | -- | $173,297 +2% |
| 2012 | -- | $169,899 +2% |
| 2011 | -- | $166,568 +0.8% |
| 2010 | -- | $165,324 -0.2% |
| 2009 | -- | $165,717 +2% |
| 2008 | -- | $162,469 +2% |
| 2007 | -- | $159,284 +2% |
| 2006 | -- | $156,161 +2% |
| 2005 | -- | $153,099 +2% |
| 2004 | -- | $150,099 +1.9% |
| 2003 | -- | $147,349 +2% |
| 2002 | -- | $144,459 +2% |
| 2001 | $1,748 | $141,627 |
Find assessor info on the county website
Monthly payment
Est. payment
Payment breakdown
Explore the cost of this home by adjusting the details. Changes won't be saved.Climate risks
Neighborhood: Fairview
Nearby schools
GreatSchools rating
- 2/10Fairview Elementary SchoolGrades: K-6Distance: 0.5 mi
- 4/10Bret Harte Middle SchoolGrades: 7-8Distance: 2 mi
- 5/10Hayward High SchoolGrades: 9-12Distance: 1.5 mi
- $885,3004 bd2 ba1.4k sqft22598 Mossy Rock Dr, Hayward, CA 94541Off Market
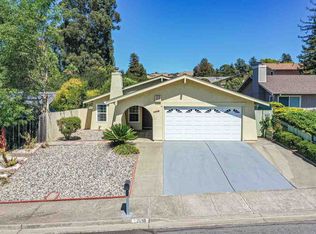
- $921,9003 bd2 ba1.2k sqft22610 Mossy Rock Dr, Hayward, CA 94541Off Market
- $865,0002 bd2 ba1.1k sqft22592 Mossy Rock Dr, Hayward, CA 94541Sold
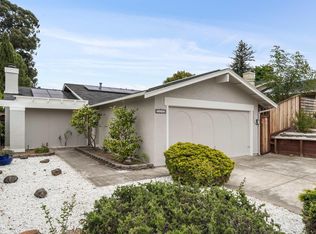
- $1,091,0004 bd2 ba1.7k sqft22601 Valley Brook Ct, Hayward, CA 94541Off Market
- $867,5002 bd2 ba1.1k sqft3230 Valley Brook Way, Hayward, CA 94541Off Market
- $838,9002 bd2 ba1.1k sqft3244 Valley Brook Way, Hayward, CA 94541Off Market
- $904,800-- bd-- ba1.2k sqft22607 Valley Brook Ct, Hayward, CA 94541Off Market
- $776,800-- bd-- ba1.1k sqft22603 Mossy Rock Dr, Hayward, CA 94541Off Market
A local agent can set up tours, give advice and negotiate with sellers.
Similar homes
- $899,9993 bd2 ba1.4k sqft1771 Germaine Ct, Hayward, CA 94541For Sale
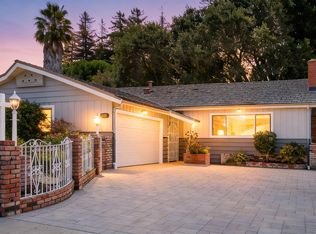 MLS ID #41143491, Carmen Hernandez. Bay East AOR
 - $875,0003 bd2 ba1.3k sqft26770 Hayward Blvd, Hayward, CA 94542For Sale
 MLS ID #41139705, Simon Ruelas. Bay East AOR
 - $1,099,9003 bd2 ba1.5k sqft4315 Omega Ave, Castro Valley, CA 94546For Sale
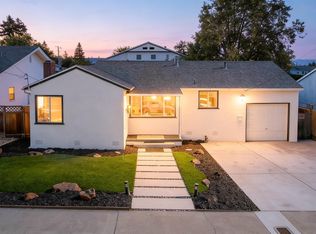 MLS ID #41143895, Angel Lax. Bay East AOR
 - $898,8883 bd2 ba1.4k sqft25353 Tarman Ave, Hayward, CA 94544For Sale
 MLS ID #41140716, Hector Hernandez. Bay East AOR
 - $909,8883 bd2 ba1.1k sqft7 Newhall St, Hayward, CA 94544For SaleMLS ID #41141028, Jose Diaz. Bay East AOR
- $899,9993 bd3 ba1.5k sqftBriarridge, Castro Valley, CA 94552For SaleMLS ID #41143027, Cindy Bargas. Bay East AOR
- $888,8883 bd3 ba1.1k sqft3447 Seven Hills Rd, Castro Valley, CA 94546For SaleMLS ID #41139762, Gregory Silva. Bay East AOR
- $874,9994 bd2 ba1.3k sqft27500 La Porte Ave, Hayward, CA 94545For SaleMLS ID #41138896, Evelyn Munoz. Bay East AOR
- $888,8884 bd3 ba1.6k sqft2245 Pipit Ct, San Leandro, CA 94579For SaleMLS ID #41138528, Rohit K. Pathak. Bay East AOR
- $899,9503 bd2 ba1k sqft5771 Running Hills Ave, Livermore, CA 94551For SaleMLS ID #41142236, Nicole Nicolay. Bay East AOR
- $849,0003 bd1 ba1k sqft17242 Via El Cerrito, San Lorenzo, CA 94580For SaleMLS ID #41143376, Daniel Ripper. CCAR
- $980,0003 bd2 ba1.2k sqft2394 Tahiti St, Hayward, CA 94545For SaleMLS ID #41138634, Taruna Hemnani. Bay East AOR
- $775,0002 bd1 ba871 sqft25826 Bryn Mawr Ave, Hayward, CA 94542For SaleMLS ID #41142554, Anthony Renowitzky. Bay East AOR
- $1,299,0003 bd2 ba1.5k sqft5752 Cold Water Dr, Castro Valley, CA 94552For SaleMLS ID #41143272, Leslie Foster. Bay East AOR
- $1,000,0003 bd2 ba1k sqft8380 Lucania St, Dublin, CA 94568For SaleMLS ID #41143366, Diane McDonald. Bay East AOR
- $998,0003 bd2 ba1.2k sqft7578 Langmuir Ct, Dublin, CA 94568For SaleMLS ID #41143431, Dinh Truong. Bay East AOR
- $929,8883 bd2 ba1.3k sqft10910 Glen Artney St, Oakland, CA 94605For SaleMLS ID #ML82041411, ANN VU. MLSListings Inc
- $699,9503 bd1 ba1.2k sqft1478 Plaza Dr, San Leandro, CA 94578For SaleMLS ID #41140908, Cindy Kellar. Bay East AOR
- $899,0002 bd2 ba1.1k sqft359 Kinross Dr, Walnut Creek, CA 94598For SaleMLS ID #41144025, Vincent Parker. bridgeMLS/CCAR/Bay East AOR
- $1,099,9504 bd2 ba1.4k sqft33027 Palmetto Dr, Union City, CA 94587For SaleMLS ID #41142168, David Vigil. Bay East AOR
Local buyer's agents are ready to help
