Welcome to this charming, beautifully updated 3-bedroom, 1-bathroom home located in San Leandro’s Ashland neighborhood. From the moment you step inside, you will notice the gorgeous, freshly refinished hardwood floors, crisp new interior paint, and modern light fixtures that flow throughout the entire house. The welcoming living room features a cozy fireplace, perfect for relaxing evenings, which flows easily into a dedicated formal dining room ideal for gatherings. The heart of the home is the updated kitchen, featuring sleek new quartz countertops, stainless steel appliances, recessed lighting, new flooring, and a functional breakfast peninsula for casual dining. Comfort is guaranteed year-round with spacious bedrooms and brand new central heating, while the bathroom has been completely remodeled from top to bottom with elegant marble walls, a brand-new vanity, and stylish new flooring. Beyond the beautiful interior, this property offers excellent privacy with no rear neighbors. The front yard is designed with simple, low-maintenance landscaping for effortless curb appeal, while the backyard has been cleared and serves as a completely blank canvas. Instead of paying for someone else's landscaping tastes, you have the unique opportunity to design this outdoor space exactly how you want it. Offering incredible value with brand-new finishes from top to bottom, this turnkey home is completely move-in ready and waiting for you to make it your own. Come see it in person and imagine the possibilities!
Pending
Price cut: $50K (7/30)
$699,950
1478 Plaza Dr, San Leandro, CA 94578
3beds
1,230sqft
:
Get pre-qualified$4,805/mo
Residential, Single Family Residence
Built in 1964
4,000 Square Feet Lot
$696,600 Zestimate®
$569/sqft
$-- HOA
What's special
Modern light fixturesCozy fireplaceCrisp new interior paintBrand-new vanitySleek new quartz countertopsStainless steel appliancesRecessed lighting
- 35 days |
- 2,398 |
- 104 |
Zillow last checked:
Listing updated:
Listed by:
Cindy Kellar DRE #01456637 510-301-3456,
Everhome
Source: Bay East AOR,MLS#: 41140908
Facts & features
Interior
Bedrooms & bathrooms
- Bedrooms: 3
- Bathrooms: 1
- Full bathrooms: 1
Rooms
- Room types: 3 Bedrooms, 1 Bath, Dining Room, Dining Area
Kitchen
- Features: Counter - Solid Surface, Dishwasher, Gas Range/Cooktop, Oven Built-in, Refrigerator, Updated Kitchen
Heating
- Forced Air
Cooling
- None
Appliances
- Included: Dishwasher, Gas Range, Oven, Refrigerator
- Laundry: Hookups Only, In Garage
Features
- Counter - Solid Surface, Updated Kitchen
- Flooring: Hardwood, Vinyl
- Basement: Crawl Space
- Number of fireplaces: 1
- Fireplace features: Brick, Living Room, Wood Burning
Interior area
- Total structure area: 1,230
- Total interior livable area: 1,230 sqft
Property
Parking
- Total spaces: 2
- Parking features: Attached, Garage Faces Front, Garage Door Opener
- Garage spaces: 2
Features
- Levels: One
- Stories: 1
- Patio & porch: Patio
- Pool features: None
- Fencing: Fenced
Lot
- Size: 4,000 Square Feet
- Features: Back Yard, Front Yard
Details
- Parcel number: 8035771
- Special conditions: Standard
Construction
Type & style
- Home type: SingleFamily
- Architectural style: Traditional
- Property subtype: Residential, Single Family Residence
Materials
- Stucco
- Roof: Tar/Gravel
Condition
- Existing
- New construction: No
- Year built: 1964
Utilities & green energy
- Electric: No Solar
- Sewer: Public Sewer
- Water: Public
Community & HOA
Community
- Security: Carbon Monoxide Detector(s), Double Strapped Water Heater, Smoke Detector(s)
- Subdivision: Ashland
HOA
- Has HOA: No
Location
- Region: San Leandro
Financial & listing details
- Price per square foot: $569/sqft
- Tax assessed value: $724,200
- Price range: $700K - $700K
- Date on market: 7/8/2026
- Listing agreement: Excl Right
- Listing terms: Cash,Conventional,FHA,VA Loan
Estimated market value
$696,600
$662,000 - $731,000
$2,805/mo
Price history
| Date | Event | Price |
|---|---|---|
| 8/10/2026 | Pending sale | $699,950$569/sqft |
Source:  Bay East AOR #41140908 Report a problem Bay East AOR #41140908 Report a problem | ||
| 7/30/2026 | Price change | $699,950-6.7%$569/sqft |
Source: Bay East AOR #41140908 Report a problem | ||
| 7/8/2026 | Listed for sale | $749,950$610/sqft |
Source: Bay East AOR #41140908 Report a problem | ||
Public tax history
| Year | Property taxes | Tax assessment |
|---|---|---|
| 2025 | -- | $724,200 +2% |
| 2024 | $9,224 +413.6% | $710,000 +703.7% |
| 2023 | $1,796 +2.7% | $88,337 +2% |
| 2022 | $1,748 +3.5% | $86,605 +2% |
| 2021 | $1,689 +3.2% | $84,906 +1% |
| 2020 | $1,636 +1.2% | $84,036 +2% |
| 2019 | $1,617 +15.8% | $82,388 +2% |
| 2018 | $1,396 | $80,773 +2% |
| 2017 | $1,396 +5.3% | $79,189 +2% |
| 2016 | $1,326 +4.2% | $77,636 +1.5% |
| 2015 | $1,273 | $76,471 +2% |
| 2014 | $1,273 | $74,973 +0.5% |
| 2013 | -- | $74,634 +2% |
| 2012 | -- | $73,171 +2% |
| 2011 | -- | $71,736 +0.8% |
| 2010 | -- | $71,200 -0.2% |
| 2009 | -- | $71,370 +2% |
| 2008 | -- | $69,970 +2% |
| 2007 | -- | $68,599 +2% |
| 2006 | -- | $67,254 +2% |
| 2005 | -- | $65,936 +2% |
| 2004 | -- | $64,644 +1.9% |
| 2003 | -- | $63,460 +2% |
| 2002 | -- | $62,215 +2% |
| 2001 | $836 | $60,995 |
Find assessor info on the county website
Monthly payment
Est. payment
Payment breakdown
Explore the cost of this home by adjusting the details. Changes won't be saved.Climate risks
Neighborhood: 94578
Nearby schools
GreatSchools rating
- 4/10Corvallis Elementary SchoolGrades: K-5Distance: 1.6 mi
- 1/10Edendale Middle SchoolGrades: 6-8Distance: 0.6 mi
- 3/10San Lorenzo High SchoolGrades: 9-12Distance: 1.1 mi
Schools provided by the listing agent
- District: San Leandro (510) 667-3500
Source: Bay East AOR. This data may not be complete. We recommend contacting the local school district to confirm school assignments for this home.
- $729,3003 bd1 ba1.1k sqft1480 Plaza Dr, San Leandro, CA 94578Off Market
- $865,8006 bd3 ba1.9k sqft1474 Plaza Dr, San Leandro, CA 94578Off Market
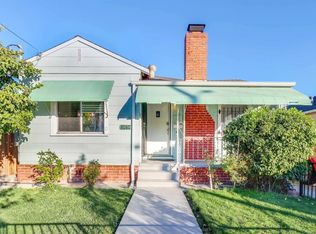
- $710,0002 bd1 ba1k sqft1490 Plaza Dr, San Leandro, CA 94578Sold
- $622,0003 bd1 ba960 sqft1472 Plaza Dr, San Leandro, CA 94578Off Market

- $763,2002 bd1 ba1.2k sqft1500 Plaza Dr, San Leandro, CA 94578Off Market
- $777,4003 bd2 ba1.4k sqft1597 Oriole Ave, San Leandro, CA 94578Off Market
- $738,4003 bd2 ba1.3k sqft1470 Plaza Dr, San Leandro, CA 94578Off Market
- $642,0002 bd1 ba970 sqft1587 Oriole Ave, San Leandro, CA 94578Off Market
A local agent can set up tours, give advice and negotiate with sellers.
Similar homes
- $799,0003 bd2 ba1k sqft14895 Washington Ave, San Leandro, CA 94578For Sale
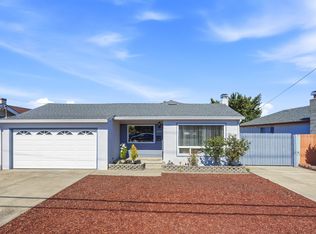 MLS ID #41142713, Angela Liang. Bay East AOR
 - $699,0003 bd2 ba1.2k sqft3440 68th Ave, Oakland, CA 94605For Sale
 MLS ID #41143571, Tracy Tilin McKendell. bridgeMLS/CCAR/Bay East AOR
 - $699,9992 bd2 ba1k sqft3085 Bantry Ave, Oakland, CA 94605For Sale
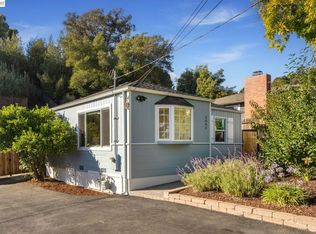 MLS ID #41144130, Crystal Florida. Bay East AOR
 - $739,0003 bd2 ba1.5k sqft8427 Ney Ave, Oakland, CA 94605For Sale
 MLS ID #41143487, Jeana Osburn. bridgeMLS/CCAR/Bay East AOR
 - $598,0002 bd1 ba1.1k sqft10907 Julius St, Oakland, CA 94605For SaleMLS ID #41144190, Mark Playsted. Bay East AOR
- $899,0003 bd2 ba1.8k sqft13500 Doolittle Dr, San Leandro, CA 94577For SaleMLS ID #426148493, Cuong Van Duong DRE #02026101, eXp Realty of California, Inc. SFAR
- $598,0003 bd2 ba1.3k sqftMarina Gardens, San Leandro, CA 94577For SaleMLS ID #41142415, Shan Susan Gao. Bay East AOR
- $849,0003 bd1 ba1k sqft17242 Via El Cerrito, San Lorenzo, CA 94580For SaleMLS ID #41143376, Daniel Ripper. CCAR
- $888,8814 bd3 ba1.6k sqft2245 Pipit Ct, San Leandro, CA 94579For SaleMLS ID #41138528, Rohit K. Pathak. Bay East AOR
- $699,0003 bd3 ba1.2k sqft3214 Stuart St, Oakland, CA 94602For SaleMLS ID #41140936, Angelica Tiongson. bridgeMLS/CCAR/Bay East AOR
- $828,8884 bd2 ba1.5k sqft27488 Bahama Ave, Hayward, CA 94545For SaleMLS ID #41144252, Jacquelin Beveridge Ambriz. bridgeMLS/CCAR/Bay East AOR
- $425,0002 bd1 ba811 sqftColonial Gardn, San Leandro, CA 94578For SaleMLS ID #41136283, Wilson Ou. Bay East AOR
- $649,9994 bd2 ba1.3k sqft5129 Ygnacio Ave, Oakland, CA 94601For SaleMLS ID #41142093, Kevin Jacky Hom. Bay East AOR
- $799,0002 bd2 ba1.4k sqft1515 Hampel St, Oakland, CA 94602For SaleMLS ID #ML82057271, Alex Brikman. MLSListings Inc
- $799,0003 bd2 ba1.6k sqft6138 Oakdale Ave, Oakland, CA 94605For SaleMLS ID #41140710, Anne Gross-Ayankoya. bridgeMLS/CCAR/Bay East AOR
- $899,9993 bd2 ba1.4k sqft1771 Germaine Ct, Hayward, CA 94541For SaleMLS ID #41143491, Carmen Hernandez. Bay East AOR
- $898,8883 bd2 ba1.4k sqft25353 Tarman Ave, Hayward, CA 94544For SaleMLS ID #41140716, Hector Hernandez. Bay East AOR
- $895,0004 bd3 ba1.8k sqft3975 Turnley Ave, Oakland, CA 94605For SaleMLS ID #41144081, Cheryl Berger. bridgeMLS/CCAR/Bay East AOR
- $860,0003 bd2 ba1.2k sqft27409 Capri Ave, Hayward, CA 94545For SaleMLS ID #41136045, Patricia Bledsoe. Bay East AOR
- $899,0003 bd2 ba1.5k sqft2610 Hawthorne Ave, Hayward, CA 94545For SaleMLS ID #41142434, Anthony Renowitzky. Bay East AOR
Local buyer's agents are ready to help
