Discover the appeal of spacious single-story living in a desirable Diamond Bar neighborhood! This inviting home features a comfortable and functional floor plan, offering generous living spaces and a wonderful setting for everyday living. Located within the highly regarded Walnut Valley Unified School District, the home is within walking distance to Maple Hill Elementary School and Chaparral Middle School. Shopping, dining, and major freeways are also just a short drive away.
The home features 4 bedrooms, 2 bathrooms, and a 3-car garage. Step outside to your own private backyard retreat, featuring a recently renovated swimming pool, perfect for relaxing, entertaining, and enjoying the Southern California lifestyle. Additional features include leased solar panels and an installed Tesla EV charging station for added convenience.
Plans to convert the garage into an ADU have been completed. The interior offers great potential for renovation and customization, allowing buyers to transform the space to suit their own style and preferences. Imagine spending sunny afternoons by the pool and making this Diamond Bar home your own.
For sale
Listed by: Real Broker • Xiao Liang • 949-838-4908
$1,250,000
22609 Mountain Laurel Way, Diamond Bar, CA 91765
4beds
1,854sqft
Single Family Residence
Built in 1970
8,594 Square Feet Lot
$1,228,700 Zestimate®
$674/sqft
$-- HOA
What's special
- 6 days
- 612
- 44
Likely to sell faster than
Zillow last checked:
Listing updated:
Listed by:
Xiao Liang DRE #02200830 949-838-4908,
Real Broker
Source: CRMLS,MLS#: OC26236327 Originating MLS: California Regional MLS
Facts & features
Interior
Bedrooms & bathrooms
- Bedrooms: 4
- Bathrooms: 2
- Full bathrooms: 2
- Main level bathrooms: 2
- Main level bedrooms: 4
Rooms
- Room types: Kitchen, Living Room, Primary Bathroom, Primary Bedroom, Other
Primary bedroom
- Features: Primary Suite
Other
- Features: Walk-In Closet(s)
Heating
- Central
Cooling
- Central Air
Appliances
- Included: Dishwasher, Microwave
- Laundry: Inside
Features
- Primary Suite, Walk-In Closet(s)
- Flooring: Carpet, Wood
- Windows: Double Pane Windows
- Has fireplace: Yes
- Fireplace features: Family Room
- Common walls with other units/homes: No Common Walls
Interior area
- Total interior livable area: 1,854 sqft
Property
Parking
- Total spaces: 3
- Parking features: Driveway, Garage
- Attached garage spaces: 3
Features
- Levels: One
- Stories: 1
- Entry location: front door
- Has private pool: Yes
- Pool features: In Ground, Private
- Has spa: Yes
- Spa features: In Ground
- Fencing: Block
Lot
- Size: 8,594 Square Feet
- Features: Back Yard, Near Public Transit, Yard
Details
- Parcel number: 8293012005
- Zoning: LCR18000*
- Special conditions: Standard
Construction
Type & style
- Home type: SingleFamily
- Property subtype: Single Family Residence
Materials
- Roof: Flat Tile
Condition
- New construction: No
- Year built: 1970
Utilities & green energy
- Sewer: Public Sewer
- Water: Public
Community & HOA
Community
- Features: Street Lights, Suburban, Sidewalks
Location
- Region: Diamond Bar
Financial & listing details
- Price per square foot: $674/sqft
- Tax assessed value: $885,472
- Date on market: 11/12/2026
- Cumulative days on market: 6 days
- Listing terms: Cash,Cash to New Loan,Conventional,FHA,VA Loan
Estimated market value
$1,228,700
$1.17M - $1.29M
Not available
Price history
| Date | Event | Price |
|---|---|---|
| 11/12/2026 | Listed for sale | $1,250,000+67.1%$674/sqft |
Source:  CRMLS #OC26236327 Report a problem | ||
| 1/10/2017 | Sold | $748,000+14.2%$403/sqft |
Source: Public Record Report a problem | ||
| 7/16/2007 | Sold | $655,000+26%$353/sqft |
Source: Public Record Report a problem | ||
| 6/23/2004 | Sold | $520,000+70.5%$280/sqft |
Source: Public Record Report a problem | ||
| 2/23/2000 | Sold | $305,000$165/sqft |
Source: Public Record Report a problem | ||
Public tax history
| Year | Property taxes | Tax assessment |
|---|---|---|
| 2026 | -- | $885,472 +2% |
| 2025 | $11,050 +4.7% | $868,111 +2% |
| 2024 | $10,551 +2.4% | $851,090 +2% |
| 2023 | $10,299 +2.1% | $834,403 +2% |
| 2022 | $10,087 +1.8% | $818,043 +2% |
| 2021 | $9,903 +1.3% | $802,004 +1% |
| 2020 | $9,778 | $793,782 +2% |
| 2019 | $9,778 +6.6% | $778,218 +2% |
| 2018 | $9,177 | $762,960 +7.5% |
| 2017 | $9,177 +11.1% | $710,000 |
| 2016 | $8,258 +1% | $710,000 |
| 2015 | $8,172 +1.6% | $710,000 +6% |
| 2014 | $8,047 | $669,800 +43.4% |
| 2012 | -- | $467,200 |
| 2011 | -- | $467,200 |
| 2010 | -- | $467,200 |
| 2009 | -- | $467,200 -28.7% |
| 2008 | -- | $655,000 +18.7% |
| 2007 | -- | $551,826 +2% |
| 2006 | -- | $541,007 |
| 2005 | -- | $541,007 +64.1% |
| 2004 | -- | $329,707 +1.9% |
| 2003 | -- | $323,666 +2% |
| 2002 | -- | $317,321 +184% |
| 2000 | -- | $111,748 |
Find assessor info on the county website
Monthly payment
Est. payment
Payment breakdown
Explore the cost of this home by adjusting the details. Changes won't be saved.Climate risks
Neighborhood: 91765
Nearby schools
Schools provided by the listing agent
- Elementary: Maple Hill
- Middle: Chaparral
- High: Diamond Bar
Source: CRMLS. This data may not be complete. We recommend contacting the local school district to confirm school assignments for this home.
- $1,108,7004 bd3 ba1.9k sqft22603 Mountain Laurel Way, Diamond Bar, CA 91765Off Market
- $1,198,7004 bd2 ba2k sqft1525 Pecan Grove Dr, Diamond Bar, CA 91765Off Market

- $1,093,5004 bd3 ba1.8k sqft1517 Pecan Grove Dr, Diamond Bar, CA 91765Off Market
- $1,038,9003 bd2 ba1.6k sqft22618 Hickory Nut Ln, Diamond Bar, CA 91765Off Market
Similar homes
- $1,249,9994 bd3 ba2.2k sqft2611 Sutters Mill Dr, Diamond Bar, CA 91765For Sale
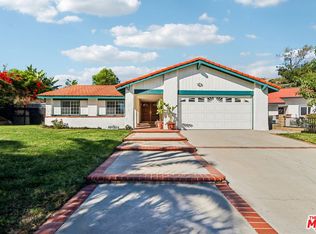 MLS ID #26107681, Fred Glick DRE # 01507615, Arrivva,Inc.. CLAW
- $1,248,0004 bd3 ba2k sqft1638 Ano Nuevo Dr, Diamond Bar, CA 91765For Sale
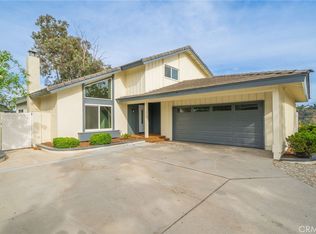 MLS ID #CV26204911, Andres Valdes, COMPASS. CRMLS
- $1,249,0005 bd3 ba2.2k sqft233 N Platina Dr, Diamond Bar, CA 91765For Sale
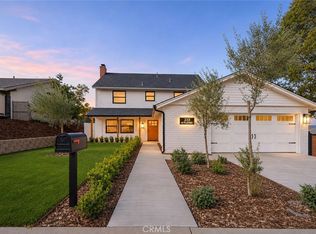 MLS ID #OC26241109, James Madden, Realty One Group West. CRMLS
- $1,690,0005 bd4 ba2k sqft1804 Tintah Dr, Diamond Bar, CA 91765For Sale
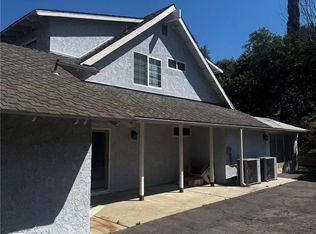 MLS ID #WS26245740, LIWEI CHEN, Pinnacle Real Estate Group. CRMLS
