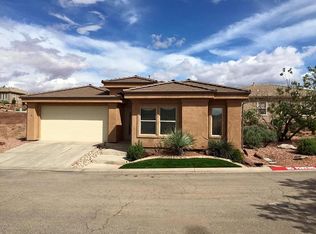
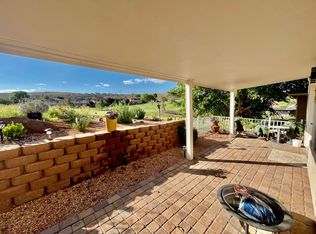
Beautifully maintained home at a great location! Good views out of the backyard! Very clean 3 bedroom 2 bathroom home with solid surface countertops and very warm engineered hardwood. Buyer to verify all information.
Pending
Price cut: $11K (7/9)
$409,000
2261 S Tonaquint Dr #33, Saint George, UT 84790
3beds
2baths
1,438sqft
:
Get pre-qualified$2,443/mo
Single Family Residence
Built in 2019
2,178 Square Feet Lot
$404,500 Zestimate®
$284/sqft
$69/mo HOA
What's special
Solid surface countertopsVery warm engineered hardwood
- 58 days |
- 832 |
- 54 |
Zillow last checked:
Listing updated:
Listed by:
Brett Sampson 435-862-8993,
ADDRESS BY DESIGN,
Nicole Younger 925-550-6647,
ADDRESS BY DESIGN
Source: WCBR,MLS#: 26-272996
Facts & features
Interior
Bedrooms & bathrooms
- Bedrooms: 3
- Bathrooms: 2
Bedroom
- Level: Main
Bedroom 2
- Level: Main
Bedroom 3
- Level: Main
Bathroom
- Level: Main
Bathroom
- Level: Main
Kitchen
- Level: Main
Heating
- Natural Gas
Cooling
- Central Air
Interior area
- Total structure area: 1,438
- Total interior livable area: 1,438 sqft
- Finished area above ground: 1,438
Property
Parking
- Total spaces: 2
- Parking features: Attached, Garage Door Opener
- Attached garage spaces: 2
Features
- Stories: 1
- Has view: Yes
- View description: Mountain(s)
Lot
- Size: 2,178 Square Feet
- Features: Curbs & Gutters
Details
- Parcel number: SGJSG233
- Zoning description: Residential
Construction
Type & style
- Home type: SingleFamily
- Property subtype: Single Family Residence
Materials
- Rock, Stucco
- Roof: Tile
Condition
- Built & Standing
- Year built: 2019
Utilities & green energy
- Water: Culinary
- Utilities for property: Electricity Connected, Natural Gas Connected
Community & HOA
Community
- Features: Sidewalks
- Subdivision: JOSHUAS AT SOUTHGATE
HOA
- Has HOA: Yes
- Services included: Common Area Maintenance, Private Road
- HOA fee: $69 monthly
Location
- Region: Saint George
Financial & listing details
- Price per square foot: $284/sqft
- Tax assessed value: $368,800
- Annual tax amount: $1,357
- Date on market: 6/2/2026
- Cumulative days on market: 58 days
- Listing terms: FHA,Conventional,Cash
- Inclusions: Window, Double Pane, Walk-in Closet(s), Sprinkler, Full, Sprinkler, Auto, Patio, Covered, Oven/Range, Freestnd, Landscaped, Full, Fenced, Full, Disposal, Ceiling, Vaulted, Ceiling Fan(s)
- Electric utility on property: Yes
- Road surface type: Paved
Estimated market value
$404,500
$384,000 - $425,000
$1,986/mo
Price history
| Date | Event | Price |
|---|---|---|
| 7/20/2026 | Pending sale | $409,000$284/sqft |
Source: WCBR #26-272996 Report a problem | ||
| 7/9/2026 | Price change | $409,000-2.6%$284/sqft |
Source: WCBR #26-272996 Report a problem | ||
| 6/2/2026 | Listed for sale | $420,000$292/sqft |
Source: WCBR #26-272996 Report a problem | ||
| 6/18/2013 | Sold | -- |
Source: Agent Provided Report a problem | ||
Public tax history
| Year | Property taxes | Tax assessment |
|---|---|---|
| 2024 | $1,378 -4.9% | $202,840 -6.3% |
| 2023 | $1,449 -5.2% | $216,535 +0.8% |
| 2022 | $1,529 +10.7% | $214,775 +34.9% |
| 2021 | $1,381 +6.3% | $159,170 +12.8% |
| 2020 | $1,300 +337.5% | $141,075 +347.9% |
| 2019 | $297 +11.2% | $31,500 +18.4% |
| 2018 | $267 -2.9% | $26,600 |
| 2017 | $275 -37.9% | $26,600 |
| 2016 | $443 | $26,600 -30% |
| 2015 | $443 +9.3% | $38,000 +8.6% |
| 2014 | $406 -5.4% | $35,000 |
| 2013 | $429 +8.5% | $35,000 +16.7% |
| 2012 | $395 -0.3% | $30,000 |
| 2011 | $396 -20.9% | $30,000 -25% |
| 2010 | $501 +2.1% | $40,000 -27.3% |
| 2009 | $491 -21.4% | $55,000 -21.4% |
| 2008 | $625 | $70,000 |
Find assessor info on the county website
Monthly payment
Est. payment
Payment breakdown
Explore the cost of this home by adjusting the details. Changes won't be saved.Climate risks
Neighborhood: 84790
Nearby schools
GreatSchools rating
- 5/10Bloomington SchoolGrades: PK-5Distance: 1.5 mi
- 5/10Tonaquint Intermediate SchoolGrades: 6-7Distance: 0.3 mi
- 6/10Dixie High SchoolGrades: 10-12Distance: 2.2 mi
Schools provided by the listing agent
- Elementary: Bloomington Elementary
- Middle: Dixie Middle
- High: Dixie High
Source: WCBR. This data may not be complete. We recommend contacting the local school district to confirm school assignments for this home.
- $--3 bd2 ba1.5k sqft2261 S Tonaquint Dr UNIT 31, St George, UT 84770Sold

- $360,4003 bd2 ba1.4k sqft2261 S Tonaquint Dr APT 18, Saint George, UT 84770Off Market
- $205,5003 bd2 ba1.7k sqft2261 S Tonaquint Dr APT 9, Saint George, UT 84770Off Market
- $343,5003 bd2 ba1.4k sqft2261 S Tonaquint Dr #19, Saint George, UT 84790Off Market

- $399,1003 bd2 ba1.6k sqft2261 S Tonaquint Dr #7, Saint George, UT 84790Off Market
- $367,6003 bd3 ba1.3k sqft2261 S Tonaquint Dr #20, Saint George, UT 84790Off Market
- $398,1003 bd2 ba1.8k sqft2261 S Tonaquint Dr #6, Saint George, UT 84790Off Market
- $344,2003 bd2 ba1.4k sqft2261 S Tonaquint Dr #38, Saint George, UT 84790Off Market
A local agent can set up tours, give advice and negotiate with sellers.
A local lender can help you make sure your offer is ready when you are.
Similar homes
- $439,9003 bd2 ba1.5k sqft4248 S Magellan Dr, Saint George, UT 84790For Sale
 MLS ID #26-274024, Steven R Brown, RED ROCK REAL ESTATE. WCBR
 - $397,0002 bd2 ba1.3k sqft4226 S Hamlet Hill Dr, Saint George, UT 84790For Sale
 MLS ID #26-273954, ROBERT MACFARLANE, KW Ascend Keller Williams Realty. WCBR
 - $399,9003 bd2 ba1.5k sqft1630 E 2450 S Unit 222, Saint George, UT 84790For Sale
 MLS ID #26-271373, Michelle Evans, Summit Sotheby's International Realty (Auto Mall). WCBR
 - $449,9993 bd2 ba1.6k sqft2334 S River Rd Unit 10, Saint George, UT 84790For Sale
 MLS ID #26-273529, CRAIG E BARR, ERA BROKERS CONSOLIDATED SG. WCBR
 - $440,0002 bd2 ba1.5k sqft4652 S Medallion Dr, Saint George, UT 84790For SaleMLS ID #26-273936, CHASE W AMES, RE/MAX ASSOCIATES SO UTAH. WCBR
- $424,0002 bd2 ba1.3k sqft989 W Dover Way, St George, UT 84770For SaleMLS ID #25-265759, LINDSEE CORDOVA, BHHS UTAH PROPERTIES SG. WCBR
- $395,9903 bd2 ba1.3k sqft345 N 2450 E Unit 206, Saint George, UT 84790For SaleMLS ID #26-272054, Christina Childs, RED ROCK REAL ESTATE. WCBR
- $419,9003 bd2 ba1.5k sqft1610 W 100 N Unit 36, St George, UT 84770For SaleMLS ID #26-272757, John L Houston, ERA BROKERS CONSOLIDATED SG. WCBR
- $384,9002 bd2 ba1.3k sqft1720 W Wide River Dr, Saint George, UT 84790For SaleMLS ID #26-270172, Stormy N Bulloch, HavenLane Realty. WCBR
- $399,9503 bd2 ba1.7k sqft1825 Mathis Park Pl Unit 33, Saint George, UT 84770For SaleMLS ID #26-273296, Eric Sprunt, UTAH HOME CENTRAL LLC. WCBR
- $424,9992 bd2 ba1.3k sqft1137 W Grayson Dr, Saint George, UT 84790For SaleMLS ID #26-273066, CANDY L MORRISON, River Creek Realty LLC. WCBR
- $400,0003 bd2 ba1.9k sqft1732 W 540 N Unit 28, St George, UT 84770For SaleMLS ID #26-273823, ANDREW GRIFFIN, Real Estate Essentials (St Geo. WCBR
- $379,9003 bd2 ba1.3k sqft554 E 200 S #10, Saint George, UT 84770For SaleMLS ID #26-273254, NATALIE R TALLAKSON, Real Broker, LLC. WCBR
- $459,0003 bd2 ba1.7k sqft2158 Balboa Way, Saint George, UT 84770For SaleMLS ID #26-268102, SUSAN L JARVIS, ERA BROKERS CONSOLIDATED SG. WCBR
- $489,9002 bd3 ba1.9k sqft3068 E Lavatera Dr, Saint George, UT 84790For SaleMLS ID #2174470, Ryan Kramer, RE/MAX Associates. UtahRealEstate.com
- $385,0003 bd2 ba1.5k sqft225 N Valley View Dr Unit 103, St George, UT 84770For SaleMLS ID #26-271376, Eric N Gubler, RED ROCK REAL ESTATE. WCBR
- $429,0003 bd2 ba1.6k sqft1825 W Mathis Park Pl #46, Saint George, UT 84770For SaleMLS ID #26-269660, SUE GATCHELL, Real Broker, LLC. WCBR
- $375,0003 bd2 ba1.4k sqft2050 W Canyon View Dr APT 241, St George, UT 84770For SaleMLS ID #26-270176, Hope C Stoddard, EQUITY REAL ESTATE (ST GEORGE). WCBR
- $487,0003 bd2 ba1.4k sqft201 S 2020 East Cir, St George, UT 84790For SaleMLS ID #26-270079, STEPHANIE S THOMAS, REALTYPATH (FIDELITY ST GEORGE). WCBR
- $465,0003 bd2 ba1.5k sqft1083 N 2190 W, Saint George, UT 84770For SaleMLS ID #26-273418, CHASE W AMES, RE/MAX ASSOCIATES SO UTAH. WCBR
