Skip main navigation
Sold for $470,000
  • Listed by: Keller Williams VIP Properties • Megan Pratchard • Contact: 661-313-3193
    Bought with: Century 21 Masters
    $470,000

    22613 Copper Hill Dr Unit 123, Santa Clarita, CA 91350

    2beds
    1,131sqft
    Townhouse
    Built in 1989
    5.97 Acres Lot
    $472,500 Zestimate®
    $416/sqft
    $3,288 Estimated rent

    Home value

    $472,500

    $449,000 - $496,000

    $3,288/mo

    Zestimate® history
    Loading
    Loading...

    Owner options

    List your home for rent

    $3,288/mo

    Rent Zestimate®

    Find your next renter with Zillow Rental Manager. Plus, with online applications, you can quickly screen prospective tenants – for free.

    Learn more

    $3,288/mo

    Rent Zestimate®

    Refinance and save

    $3,533/mo

    Est. payment

    Refinancing to a lower rate could help reduce your monthly payments and save thousands over the life of the loan.

    See today's rates

    $3,533/mo

    Est. payment

    Explore your selling options

    Work with a Zillow partner agent

    Leverage their expertise and Zillow's premium Showcase listings to get your home seen by more buyers.

    Get started

    List with your own agent

    Get your home in front of millions of buyers by listing it on Zillow.

    Learn how to do it

    Sell it yourself

    Take full control of how buyers see your home on Zillow by listing For Sale by Owner (FSBO).

    List your home

    What's special

    Each bedroom is spaciousGuest parkingLarge walk-in closetCopper plumbingNewer hvac system
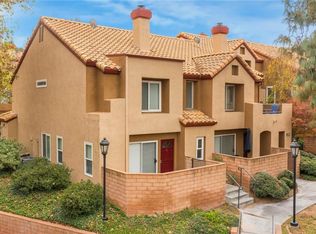
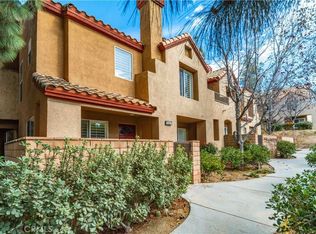
    Welcome to the Mountainview Villas—where location, layout, and opportunity come together! This popular floorplan offers a fantastic setup in a highly desirable gated community, just waiting for your personal touch to make it shine. Freshly painted on the interior, this home is the perfect blank canvas for a buyer ready to bring their vision to life. While it presents an opportunity for flooring updates and modern touches, the potential here is undeniable—an incredible chance to create something truly special in a location that’s hard to beat. One of the standout features is the rare dual primary bedroom layout—each bedroom is spacious and features its own attached bathroom, offering comfort and flexibility for a variety of living situations. The main primary suite includes double sinks and a large walk-in closet, while the second primary features mirrored closet doors and generous space of its own. Additional highlights include copper plumbing and a newer HVAC system, giving you peace of mind as you make the space your own. Enjoy the convenience of an attached 2-car garage and a prime location within the community—directly across from the pool and guest parking, yet not facing any busy streets for added privacy. Whether you’re a first-time buyer looking to build equity or someone ready to customize your dream space, this is an opportunity you won’t want to miss. Come see the possibilities and imagine the transformation!

    Zillow last checked:

    Listing updated:

    Listed by:

    Megan Pratchard DRE #01808239 661-313-3193,

    Keller Williams VIP Properties

    Bought with:

    Albert Galvis, DRE #01702731

    Century 21 Masters

    Source: CRMLS,MLS#: SR26080235MLS LogoOriginating MLS: California Regional MLS

    Facts & features

    Interior

    Bedrooms & bathrooms
    • Bedrooms: 2
    • Bathrooms: 3
    • Full bathrooms: 3
    • Main level bathrooms: 1
    Rooms
    • Room types: Bedroom, Kitchen, Living Room, Primary Bathroom, Primary Bedroom, Dining Room
    Primary bedroom
    • Features: Multiple Primary Suites
    Bedroom
    • Features: All Bedrooms Up
    Bathroom
    • Features: Bathtub, Dual Sinks, Enclosed Toilet, Separate Shower, Tub Shower, Walk-In Shower
    Kitchen
    • Features: Tile Counters
    Heating
    • Central, Fireplace(s)
    Cooling
    • Central Air
    Appliances
    • Included: Dishwasher, Gas Oven, Gas Range, Microwave, Water Heater, Dryer, Washer
    • Laundry: In Garage
    Features
    • Breakfast Bar, Brick Walls, Separate/Formal Dining Room, High Ceilings, All Bedrooms Up, Multiple Primary Suites
    • Flooring: Carpet
    • Doors: Mirrored Closet Door(s)
    • Windows: Screens
    • Has fireplace: Yes
    • Fireplace features: Gas, Living Room
    • Common walls with other units/homes: 1 Common Wall,End Unit,No One Above,No One Below
    Interior area
    • Total interior livable area: 1,131 sqft

    Property

    Parking
    • Total spaces: 2
    • Parking features: Direct Access, Garage, Private, Side By Side
    • Attached garage spaces: 2
    Features
    • Levels: Two
    • Stories: 2
    • Entry location: 1
    • Patio & porch: Concrete, Enclosed
    • Pool features: Association
    • Has spa: Yes
    • Spa features: Association
    • Fencing: Block
    • Has view: Yes
    • View description: None
    Lot
    • Size: 5.97 Acres
    • Features: 0-1 Unit/Acre
    Details
    • Parcel number: 3244107116
    • Special conditions: Standard

    Construction

    Type & style
    • Home type: Townhouse
    • Property subtype: Townhouse
    • Attached to another structure: Yes
    Materials
    • Copper Plumbing
    • Roof: Tile
    Condition
    • Repairs Cosmetic
    • New construction: No
    • Year built: 1989

    Utilities & green energy

    • Sewer: Public Sewer
    • Water: Public
    • Utilities for property: Electricity Connected, Natural Gas Connected, Sewer Connected, Water Connected

    Community & HOA

    Community
    • Features: Curbs, Street Lights, Suburban, Sidewalks, Gated
    • Security: Carbon Monoxide Detector(s), Gated Community, Smoke Detector(s)
    • Subdivision: Mtn. View Villas (Mtvv)
    HOA
    • Has HOA: Yes
    • Amenities included: Controlled Access, Maintenance Grounds, Pool, Spa/Hot Tub, Security
    • HOA fee: $480 monthly
    • HOA name: Seco Villas
    • HOA phone: 661-702-0329
    Location
    • Region: Santa Clarita

    Financial & listing details

    • Price per square foot: $416/sqft
    • Tax assessed value: $156,230
    • Date on market: 4/15/2026
    • Cumulative days on market: 1 day
    • Listing terms: Cash,Cash to New Loan
    • Inclusions: Washer/Dryer & Refrigerator

    Price history

    DateEventPrice
    5/20/2026Sold$470,000+0%$416/sqft
    Source: CRMLS #SR26080235 Report a problem
    4/18/2026Pending sale$469,900$415/sqft
    Source: CRMLS #SR26080235 Report a problem
    4/15/2026Listed for sale$469,900+249.4%$415/sqft
    Source: CRMLS #SR26080235 Report a problem
    12/14/1998Sold$134,500$119/sqft
    Source: Public Record Report a problem

    Public tax history

    YearProperty taxesTax assessment
    2026-- $156,230 +2%
    2025$3,994 +2.9%$153,167 +2%
    2024$3,880 +4%$150,165 +2%
    2023$3,731 +1.8%$147,221 +2%
    2022$3,665 +3.5%$144,336 +2%
    2021$3,541 +1.4%$141,507 +1%
    2020$3,491 $140,057 +2%
    2019$3,491 +4.2%$137,311 +2%
    2018$3,348 $134,620 +2%
    2017$3,348 +6.2%$131,981 +2%
    2016$3,152 +3.3%$129,394 +1.5%
    2015$3,052 +3.8%$127,452 +2%
    2014$2,941 $124,957 +2.5%
    2012-- $121,956 +2%
    2011-- $119,565 +0.8%
    2010-- $118,672 -0.2%
    2009-- $118,955 +2%
    2008-- $116,623 +2%
    2007-- $114,338 +2%
    2006-- $112,097
    2005-- $112,097 +4%
    2004-- $107,747 +1.9%
    2003-- $105,773 +2%
    2002-- $103,700 +4%
    2000-- $99,675
    Find assessor info on the county website

    Neighborhood: Saugus

    Nearby schools

    GreatSchools rating
    Get a cash offer in 3 minutes
    Find out how much your home could sell for in as little as 3 minutes with a no-obligation cash offer.
    Estimated market value
    $472,500
    Get a cash offer in 3 minutes
    Find out how much your home could sell for in as little as 3 minutes with a no-obligation cash offer.
    Estimated market value
    $472,500