Skip main navigation
Sold for $580,000
  • Listed by: Equity Union • Stephanie Vitacco • 818-576-1685
    Bought with: Pinnacle Estate Properties, Inc.
    $580,000

    22735 Copper Hill Dr Unit 10, Santa Clarita, CA 91350

    3beds
    1,333sqft
    Townhouse
    Built in 1989
    5.97 Acres Lot
    $570,400 Zestimate®
    $435/sqft
    $3,708 Estimated rent

    Home value

    $570,400

    $513,000 - $633,000

    $3,708/mo

    Zestimate® history
    Loading
    Loading...

    Owner options

    List your home for rent

    $3,708/mo

    Rent Zestimate®

    Find your next renter with Zillow Rental Manager. Plus, with online applications, you can quickly screen prospective tenants – for free.

    Learn more

    $3,708/mo

    Rent Zestimate®

    Refinance and save

    $4,079/mo

    Est. payment

    Refinancing to a lower rate could help reduce your monthly payments and save thousands over the life of the loan.

    See today's rates

    $4,079/mo

    Est. payment

    Explore your selling options

    Work with a Zillow partner agent

    Leverage their expertise and Zillow's premium Showcase listings to get your home seen by more buyers.

    Get started

    List with your own agent

    Get your home in front of millions of buyers by listing it on Zillow.

    Learn how to do it

    Sell it yourself

    Take full control of how buyers see your home on Zillow by listing For Sale by Owner (FSBO).

    List your home

    What's special

    Community pool and spaCozy fireplaceBreakfast bar seatingBeautifully landscaped common areasNew carpetingQuartz counter spaceClean modern kitchen
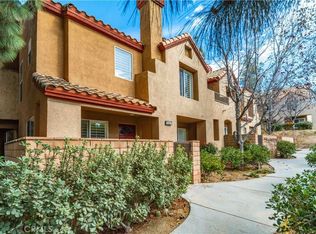
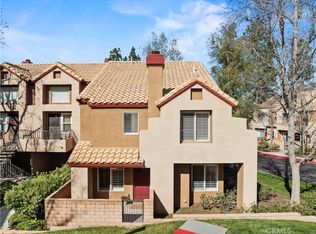
    Desirable 3 bed, 2.5 bath, 1,333 sq ft end-unit townhome in gated Seco Villas community of Mountain View Villas tact in Santa Clarita. Step through private, front courtyard and enter into an open floorplan, great-room style main floor. Living room area offers recessed lighting, crown molding, a cozy fireplace, and sliding glass door access to front courtyard. Dining area, conveniently adjacent to the kitchen is demarcated with contemporary chandelier lighting. Clean, modern kitchen has tile flooring, ample storage and quartz counter space, stainless steel appliances, and convenient breakfast bar seating. Additional main floor features include powder bath and direct access to attached 2-car garage with laundry facility. Upstairs area has all new carpeting throughout and offers two good-sized bedrooms with high ceilings, which share a full hall bath. The spacious primary bedroom has high, vaulted ceilings, 3 mirrored closets, and a private, en-suite, ¾ bath. The friendly and welcoming community offers beautifully landscaped common areas, a community pool and spa, with the added security of gated access. Well situated near shopping, dining, entertainment, and recreation. Don’t miss out on the chance to make this your new home!

    Zillow last checked:

    Listing updated:

    Listed by:

    Stephanie Vitacco DRE #00985615 818-576-1685,

    Equity Union

    Bought with:

    Craig Martin, DRE #01939259

    Pinnacle Estate Properties, Inc.

    Milanka Mendez, DRE #02110642

    Pinnacle Estate Properties, Inc.

    Source: CRMLS,MLS#: SR24234875MLS LogoOriginating MLS: California Regional MLS

    Facts & features

    Interior

    Bedrooms & bathrooms
    • Bedrooms: 3
    • Bathrooms: 3
    • Full bathrooms: 1
    • 3/4 bathrooms: 1
    • 1/2 bathrooms: 1
    • Main level bathrooms: 1
    Rooms
    • Room types: Bedroom, Kitchen, Laundry, Living Room, Primary Bathroom, Primary Bedroom, Dining Room
    Primary bedroom
    • Features: Primary Suite
    Bedroom
    • Features: All Bedrooms Up
    Bathroom
    • Features: Bathtub, Dual Sinks, Quartz Counters, Separate Shower, Tub Shower, Walk-In Shower
    Kitchen
    • Features: Kitchen/Family Room Combo, Quartz Counters
    Heating
    • Central
    Cooling
    • Central Air
    Appliances
    • Included: Dishwasher, Exhaust Fan, Disposal, Gas Range, Gas Water Heater, Microwave, Water Heater
    • Laundry: Washer Hookup, In Garage
    Features
    • Breakfast Bar, Built-in Features, Ceiling Fan(s), Crown Molding, Separate/Formal Dining Room, High Ceilings, Open Floorplan, Quartz Counters, Recessed Lighting, All Bedrooms Up, Primary Suite
    • Flooring: Carpet, Tile, Vinyl
    • Doors: Mirrored Closet Door(s), Sliding Doors
    • Windows: Blinds, Double Pane Windows
    • Has fireplace: Yes
    • Fireplace features: Gas, Living Room
    • Common walls with other units/homes: 1 Common Wall,No One Above,No One Below
    Interior area
    • Total interior livable area: 1,333 sqft

    Property

    Parking
    • Total spaces: 2
    • Parking features: Direct Access, Door-Single, Garage, Garage Door Opener, Private, Garage Faces Rear, Side By Side
    • Attached garage spaces: 2
    Features
    • Levels: Two
    • Stories: 2
    • Entry location: Front door
    • Patio & porch: Enclosed, Front Porch, Open, Patio
    • Pool features: Fenced, In Ground, Association
    • Has spa: Yes
    • Spa features: Association, In Ground
    • Fencing: Block
    • Has view: Yes
    • View description: None
    Lot
    • Size: 5.97 Acres
    • Features: Landscaped, Near Park
    Details
    • Parcel number: 3244107060
    • Zoning: SCUR2
    • Special conditions: Standard

    Construction

    Type & style
    • Home type: Townhouse
    • Property subtype: Townhouse
    • Attached to another structure: Yes
    Materials
    • Frame, Stucco
    • Roof: Common Roof
    Condition
    • Turnkey
    • New construction: No
    • Year built: 1989

    Utilities & green energy

    • Sewer: Public Sewer
    • Water: Public

    Community & HOA

    Community
    • Features: Curbs, Sidewalks, Gated, Park
    • Security: Security Gate, Gated Community
    • Subdivision: Mtn. View Villas (Mtvv)
    HOA
    • Has HOA: Yes
    • Amenities included: Controlled Access, Maintenance Grounds, Insurance, Management, Pool, Pets Allowed, Spa/Hot Tub
    • HOA fee: $400 monthly
    • HOA name: Seco Villas HOA
    • HOA phone: 818-587-9500
    Location
    • Region: Santa Clarita

    Financial & listing details

    • Price per square foot: $435/sqft
    • Tax assessed value: $591,600
    • Date on market: 12/17/2024
    • Cumulative days on market: 36 days
    • Listing terms: Cash,Cash to New Loan,Conventional
    • Road surface type: Paved

    Price history

    DateEventPrice
    2/20/2025Sold$580,000+1%$435/sqft
    Source: CRMLS #SR24234875 Report a problem
    1/23/2025Pending sale$574,500$431/sqft
    Source: CRMLS #SR24234875 Report a problem
    1/14/2025Price change$574,500-4.2%$431/sqft
    Source: CRMLS #SR24234875 Report a problem
    12/17/2024Listed for sale$599,500+30.3%$450/sqft
    Source: CRMLS #SR24234875 Report a problem
    2/27/2020Sold$460,000+20.4%$345/sqft
    Source: Public Record Report a problem
    12/1/2016Sold$382,000+31.7%$287/sqft
    Source: Public Record Report a problem
    4/27/2016Sold$290,000+521.4%$218/sqft
    Source: Public Record Report a problem
    4/6/2016Price change$46,669-59.8%$35/sqft
    Source: Auction.com Report a problem
    3/22/2016Listed for sale--
    Source: Auction.com Report a problem
    4/12/1996Sold$116,000$87/sqft
    Source: Public Record Report a problem

    Public tax history

    YearProperty taxesTax assessment
    2026-- $591,600 +17.6%
    2025$9,288 +14.7%$503,070 +2%
    2024$8,100 +3%$493,210 +2%
    2023$7,864 +0.4%$483,540 +2%
    2022$7,833 +2.5%$474,060 +2%
    2021$7,644 +2.4%$464,765 +14.6%
    2020$7,463 +9.7%$405,380 +2%
    2019$6,802 +3.8%$397,432 +2%
    2018$6,553 $389,640 +2%
    2017$6,553 +2.8%$382,000 +134.7%
    2016$6,373 +77.2%$162,770 +1.5%
    2015$3,597 +4%$160,326 +2%
    2014$3,457 $157,187 +2.5%
    2012-- $153,410 +2%
    2011-- $150,403 +0.8%
    2010-- $149,280 -0.2%
    2009-- $149,635 +2%
    2008-- $146,702 +2%
    2007-- $143,826 +2%
    2006-- $141,007
    2005-- $141,007 +4%
    2004-- $135,534 +1.9%
    2003-- $133,051 +2%
    2002-- $130,443 +4%
    2000-- $125,379
    Find assessor info on the county website

    Neighborhood: Saugus

    Nearby schools

    GreatSchools rating
    Schools provided by the listing agent
    • Elementary: Mountain View
    • Middle: Mountain View

    Source: CRMLS. This data may not be complete. We recommend contacting the local school district to confirm school assignments for this home.

    Get a cash offer in 3 minutes
    Find out how much your home could sell for in as little as 3 minutes with a no-obligation cash offer.
    Estimated market value
    $570,400
    Get a cash offer in 3 minutes
    Find out how much your home could sell for in as little as 3 minutes with a no-obligation cash offer.
    Estimated market value
    $570,400