Skip main navigation
Sold for $495,000
  • Listed by: Sync Brokerage, Inc • Michelle Pacheco • Contact: 661-313-0030
    Bought with: Rose District, Inc.
    $495,000

    22713 Copper Hill Dr Unit 42, Santa Clarita, CA 91350

    2beds
    1,131sqft
    Condominium
    Built in 1989
    -- sqft lot
    $492,700 Zestimate®
    $438/sqft
    $3,109 Estimated rent

    Home value

    $492,700

    $448,000 - $542,000

    $3,109/mo

    Zestimate® history
    Loading
    Loading...

    Owner options

    List your home for rent

    $3,109/mo

    Rent Zestimate®

    Find your next renter with Zillow Rental Manager. Plus, with online applications, you can quickly screen prospective tenants – for free.

    Learn more

    $3,109/mo

    Rent Zestimate®

    Refinance and save

    $3,635/mo

    Est. payment

    Refinancing to a lower rate could help reduce your monthly payments and save thousands over the life of the loan.

    See today's rates

    $3,635/mo

    Est. payment

    Explore your selling options

    Work with a Zillow partner agent

    Leverage their expertise and Zillow's premium Showcase listings to get your home seen by more buyers.

    Get started

    List with your own agent

    Get your home in front of millions of buyers by listing it on Zillow.

    Learn how to do it

    Sell it yourself

    Take full control of how buyers see your home on Zillow by listing For Sale by Owner (FSBO).

    List your home

    What's special

    Wood-look tile flooring downstairs
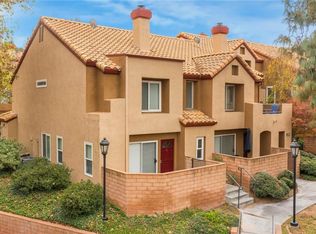
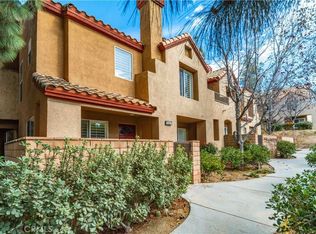
    Welcome home to this beautifully updated two-story 2-bedroom, 2.5 -bath residence located within the quiet, private, gated Mountainview Villas community, surrounded by mature, lush green trees that create a serene, park-like setting. Thoughtfully refreshed throughout, this home blends comfort, functionality, and understated style while offering a peaceful retreat in one of the area’s most desirable neighborhoods. The main level features an open living and dining area filled with abundant natural light from large windows, complemented by recessed lighting throughout the main level for a bright, modern feel. Wood-look tile flooring downstairs, fresh interior paint, and updated finishes create a clean, contemporary aesthetic. A cozy fireplace with a beautiful stone surround anchors the living space, making it ideal for everyday living or relaxing evenings at home. Custom wood interior shutters throughout enhance privacy and timeless appeal. The kitchen opens seamlessly to the dining area, perfect for entertaining and daily living. This functional space offers ample cabinetry, generous counter space, and a practical layout featuring a gas stove, built-in microwave, and dishwasher. A bright kitchen window adds to the home’s light and airy feel. A convenient powder room on the main level includes a discreet peekaboo door leading to under-stair storage, providing valuable additional organization. A whole house fan paired with a brand-new air-conditioning system helps keep the home cool and comfortable year-round. Enjoy the charming front porch, ideal for morning coffee or unwinding in the evening while enjoying the quiet surroundings. The home also features a private two-car attached garage with direct access into the kitchen, offering ease of entry and excellent storage. Upstairs, the primary suite offers a peaceful retreat with a spacious walk-in closet, dual sinks, and a clean, bright, and airy en-suite bathroom. Down the hallway, the second bedroom is generously sized and includes its own en-suite bathroom , featuring a single vanity with tub and shower, mirrored closet doors, and a ceiling fan.Both bedrooms include custom wood shutters .Residents enjoy ample guest parking and resort-style amenities maintained by the HOA, including a pool, spa, secure gated entry, and 24-hour maintenance availability. Conveniently located near shopping, dining, and award-winning schools, this residence offers a seamless blend of privacy, comfort, convenience, and lifestyle.

    Zillow last checked:

    Listing updated:

    Listed by:

    Michelle Pacheco DRE #02050747 661-313-0030,

    Sync Brokerage, Inc,

    Co-Listing Agent: Mary Perdew DRE #02166283,

    Realty One Group Success

    Bought with:

    Amy Brannon, DRE #02124250

    Rose District, Inc.

    Source: CRMLS,MLS#: SR26040874MLS LogoOriginating MLS: California Regional MLS

    Facts & features

    Interior

    Bedrooms & bathrooms
    • Bedrooms: 2
    • Bathrooms: 3
    • Full bathrooms: 3
    • Main level bathrooms: 1
    Rooms
    • Room types: Bedroom
    Bedroom
    • Features: All Bedrooms Up
    Bathroom
    • Features: Bathtub, Tub Shower
    Kitchen
    • Features: Tile Counters
    Heating
    • Central
    Cooling
    • Central Air, Attic Fan
    Appliances
    • Included: Dishwasher, Gas Range, Refrigerator, Water Heater
    • Laundry: In Garage
    Features
    • Breakfast Bar, Granite Counters, High Ceilings, Storage, All Bedrooms Up
    • Flooring: Carpet, Tile
    • Doors: Mirrored Closet Door(s)
    • Windows: Shutters
    • Has fireplace: Yes
    • Fireplace features: Living Room
    • Common walls with other units/homes: 1 Common Wall
    Interior area
    • Total interior livable area: 1,131 sqft

    Property

    Parking
    • Total spaces: 2
    • Parking features: Garage Faces Front
    • Attached garage spaces: 2
    Features
    • Levels: Two
    • Stories: 2
    • Entry location: 1/1
    • Patio & porch: Front Porch
    • Pool features: Association
    • Has spa: Yes
    • Spa features: Association
    • Fencing: Block
    • Has view: Yes
    • View description: Neighborhood
    Lot
    • Size: 5.97 Acres
    • Features: Corner Lot, Sprinklers On Side
    Details
    • Parcel number: 3244107092
    • Special conditions: Standard

    Construction

    Type & style
    • Home type: Condo
    • Architectural style: Traditional
    • Property subtype: Condominium
    • Attached to another structure: Yes
    Materials
    • Concrete, Stucco
    • Foundation: Slab
    • Roof: Tile
    Condition
    • Turnkey
    • New construction: No
    • Year built: 1989

    Utilities & green energy

    • Electric: Standard
    • Sewer: Public Sewer
    • Water: Public
    • Utilities for property: Cable Available, Electricity Connected, Natural Gas Available, Sewer Connected, Water Connected

    Community & HOA

    Community
    • Features: Biking, Gutter(s), Street Lights, Suburban, Sidewalks
    • Security: Carbon Monoxide Detector(s), 24 Hour Security, Smoke Detector(s)
    • Subdivision: Mtn. View Villas (Mtvv)
    HOA
    • Has HOA: Yes
    • Amenities included: Spa/Hot Tub
    • HOA fee: $480 monthly
    • HOA name: Seco Villa HOA
    • HOA phone: 661-702-0329
    Location
    • Region: Santa Clarita

    Financial & listing details

    • Price per square foot: $438/sqft
    • Tax assessed value: $276,848
    • Date on market: 2/27/2026
    • Cumulative days on market: 59 days
    • Listing terms: Cash,Cash to New Loan,Conventional,1031 Exchange
    • Inclusions: Kitchen Refrigerator & Garage Refrigerator
    • Road surface type: Paved

    Price history

    DateEventPrice
    5/22/2026Sold$495,000+1.6%$438/sqft
    Source: CRMLS #SR26040874 Report a problem
    5/15/2026Pending sale$487,000$431/sqft
    Source: CRMLS #SR26040874 Report a problem
    4/29/2026Contingent$487,000$431/sqft
    Source: CRMLS #SR26040874 Report a problem
    4/16/2026Price change$487,000-0.6%$431/sqft
    Source: CRMLS #SR26040874 Report a problem
    3/27/2026Listed for sale$489,999$433/sqft
    Source: CRMLS #SR26040874 Report a problem
    3/24/2026Contingent$489,999$433/sqft
    Source: CRMLS #SR26040874 Report a problem
    3/19/2026Price change$489,999-1%$433/sqft
    Source: CRMLS #SR26040874 Report a problem
    2/27/2026Listed for sale$495,000$438/sqft
    Source: CRMLS #SR26040874 Report a problem

    Public tax history

    YearProperty taxesTax assessment
    2026-- $276,848 +2%
    2025$5,528 +4%$271,421 +2%
    2024$5,317 +3.6%$266,100 +2%
    2023$5,132 +1.1%$260,884 +2%
    2022$5,077 +3%$255,770 +2%
    2021$4,931 +1.3%$250,756 +1%
    2020$4,868 $248,186 +2%
    2019$4,868 +4.2%$243,321 +2%
    2018$4,674 $238,551 +2%
    2017$4,674 +4.9%$233,874 +2%
    2016$4,454 +3.3%$229,290 +1.5%
    2015$4,311 +4.4%$225,847 +2%
    2014$4,131 $221,424 +2.5%
    2012-- $216,103 +2%
    2011-- $211,867 +0.8%
    2010-- $210,285 -0.2%
    2009-- $210,785 +2%
    2008-- $206,653 +2%
    2007-- $202,602 +2%
    2006-- $198,631
    2005-- $198,631 +4%
    2004-- $190,919 +1.9%
    2003-- $187,421 +11.2%
    2002-- $168,500 +28.6%
    2000-- $131,000
    Find assessor info on the county website

    Neighborhood: Saugus

    Nearby schools

    GreatSchools rating
    Get a cash offer in 3 minutes
    Find out how much your home could sell for in as little as 3 minutes with a no-obligation cash offer.
    Estimated market value
    $492,700
    Get a cash offer in 3 minutes
    Find out how much your home could sell for in as little as 3 minutes with a no-obligation cash offer.
    Estimated market value
    $492,700