Built in 2002 and move-in ready, this East 70th colonial has done the hard work already so you don't have to. Three bedrooms, one and a half baths, and fresh paint from top to bottom means walls that actually match in every room, a rare treat around here. The kitchen got a brand new floor, the water heater is newer, and the whole main level has gorgeous flooring that makes the dining room and family room feel like one big sunny space. Upstairs you'll find three true bedrooms, each with real closets, plus a full bath. Downstairs waits a massive 24x24 unfinished basement, your call whether it becomes a gym, a workshop, or just glorious extra storage. The high-efficiency furnace keeps things running smooth, and outside there's a covered front porch perfect for your morning coffee, a detached garage, and a fully fenced backyard ready for whatever (or whoever) needs the space. This one's clean, and it's ready for its next chapter. Come see it before it's gone.
Active
$144,900
2262 E 70th St, Cleveland, OH 44103
3beds
1,365sqft
Single Family Residence
Built in 2002
5,575 Square Feet Lot
$-- Zestimate®
$106/sqft
$-- HOA
What's special
Detached garageThree bedroomsHigh-efficiency furnace
- 6 days
- 358
- 66
Zillow last checked:
Listing updated:
Listed by:
Nicole Della Vella 216-312-0488 NicoleDellaVella@HowardHanna.com,
Howard Hanna,
Michael Della Vella 440-821-9181,
Howard Hanna
Source: MLS Now,MLS#: 5252728
Facts & features
Interior
Bedrooms & bathrooms
- Bedrooms: 3
- Bathrooms: 2
- Full bathrooms: 1
- 1/2 bathrooms: 1
- Main level bathrooms: 1
Bedroom
- Description: Flooring: Carpet
- Level: Second
- Dimensions: 14 x 11
Bedroom
- Description: Flooring: Carpet
- Level: Second
- Dimensions: 11 x 13
Bedroom
- Description: Flooring: Carpet
- Level: Second
- Dimensions: 10 x 10
Basement
- Description: Flooring: Concrete
- Level: Basement
- Dimensions: 24 x 24
Dining room
- Description: Flooring: Laminate
- Level: First
- Dimensions: 13 x 11
Eat in kitchen
- Description: Flooring: Luxury Vinyl Tile
- Level: First
- Dimensions: 10 x 11
Entry foyer
- Description: Flooring: Laminate
- Level: First
- Dimensions: 6 x 8
Family room
- Description: Flooring: Laminate
- Level: First
- Dimensions: 14 x 13
Heating
- Forced Air, Gas
Cooling
- Central Air
Appliances
- Included: Dishwasher
- Laundry: In Basement
Features
- Basement: Full,Unfinished
- Has fireplace: No
Interior area
- Total structure area: 1,365
- Total interior livable area: 1,365 sqft
- Finished area above ground: 1,365
Video & virtual tour
Property
Parking
- Parking features: Driveway, Detached, Garage
- Garage spaces: 2
Features
- Levels: Two
- Stories: 2
- Patio & porch: Covered, Deck, Porch
Lot
- Size: 5,575 Square Feet
- Dimensions: 40 x 140
Details
- Parcel number: 11822051
Construction
Type & style
- Home type: SingleFamily
- Architectural style: Colonial
- Property subtype: Single Family Residence
Materials
- Vinyl Siding
- Roof: Asphalt,Fiberglass
Condition
- Year built: 2002
Utilities & green energy
- Sewer: Public Sewer
- Water: Public
Community & HOA
Community
- Subdivision: Coleman & Vantines
HOA
- Has HOA: No
Location
- Region: Cleveland
Financial & listing details
- Price per square foot: $106/sqft
- Tax assessed value: $140,000
- Annual tax amount: $3,278
- Date on market: 10/13/2026
- Listing agreement: Exclusive Right To Sell
Estimated market value
Not available
Estimated sales range
Not available
Not available
Price history
| Date | Event | Price |
|---|---|---|
| 10/13/2026 | Listed for sale | $144,900+16%$106/sqft |
Source: MLS Now #5252728 Report a problem | ||
| 8/3/2023 | Listing removed | -- |
Source: Zillow Rentals Report a problem | ||
| 7/14/2023 | Listed for rent | $975$1/sqft |
Source: Zillow Rentals Report a problem | ||
| 12/17/2002 | Sold | $124,900+13777.8%$92/sqft |
Source: Public Record Report a problem | ||
| 1/28/1998 | Sold | $900$1/sqft |
Source: Public Record Report a problem | ||
Public tax history
| Year | Property taxes | Tax assessment |
|---|---|---|
| 2025 | $3,278 +0% | $49,000 |
| 2024 | $3,277 +48.5% | $49,000 +72.2% |
| 2023 | $2,206 +0.6% | $28,460 |
| 2022 | $2,194 +0.9% | $28,460 |
| 2021 | $2,173 -6.7% | $28,460 +8% |
| 2020 | $2,328 +8% | $26,360 |
| 2019 | $2,157 +0.3% | $26,360 |
| 2018 | $2,150 +2036.4% | $26,360 +2115.1% |
| 2017 | $101 +0.8% | $1,190 |
| 2016 | $100 | $1,190 |
| 2015 | $100 +5.8% | $1,190 +6.3% |
| 2014 | $94 -42.1% | $1,120 -97.2% |
| 2009 | $163 -7.1% | $39,900 -12% |
| 2008 | $175 | $45,330 |
Find assessor info on the county website
Monthly payment
Est. payment
Payment breakdown
Explore the cost of this home by adjusting the details. Changes won't be saved.Climate risks
Neighborhood: Central
Nearby schools
Schools provided by the listing agent
- District: Cleveland Municipal - 1809
Source: MLS Now. This data may not be complete. We recommend contacting the local school district to confirm school assignments for this home.
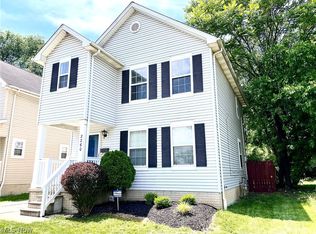
Similar homes
- $139,9004 bd3 ba1.4k sqft1705 E 84th St, Cleveland, OH 44103For Sale
 MLS ID #5248473, Daniela Maragos, Keller Williams Elevate. MLS Now
- $159,9003 bd2 ba1.3k sqft2361 E 59th St, Cleveland, OH 44104For Sale
 MLS ID #5242825, Hannibal T Smith, BHR & Associates. MLS Now
- $149,9004 bd2 ba1.3k sqft10609 Lamontier Ave, Cleveland, OH 44104For Sale
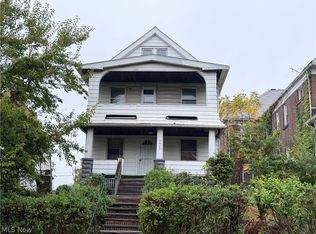 MLS ID #5254281, Brian W Victor, Howard Hanna. MLS Now
- $114,9994 bd2 ba1.6k sqft9519 Hilgert Dr, Cleveland, OH 44104For Sale
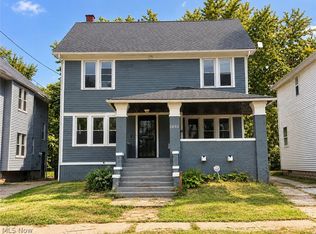 MLS ID #5253687, Rheannia Harris, Real of Ohio. MLS Now
