Welcome to 1532 E 78th St — a spacious 6-bedroom, 1.5 bath Cleveland colonial that has been in the family 50+ years and features modern vinyl updates mixed with old school hard wood floors and charm. The main floor features a large living room, a formal dining room with fireplace, an eat-in kitchen, and a 1st floor bedroom that is currently set up as a family room. Upstairs the 2nd floor offers four well-sized bedrooms and a full bath, while the finished 3rd floor adds the final bedroom, home office, studio, or playroom, your call! The partially finished basement delivers even more living and entertaining space, plus an additional half bath and laundry. Out front, a covered porch and fenced yard sit on a corner lot, and an additional parcel conveys with the sale — extra land for parking, green space, or future value. Minutes to downtown Cleveland, University Circle, and the Cleveland Clinic. Whether you're an owner-occupant who needs space or an investor eyeing upside, this one delivers. Check out the virtual tour and schedule your showing today!
Active
Price cut: $10K (10/9)
$129,900
1532 E 78th St, Cleveland, OH 44103
6beds
1,692sqft
Single Family Residence
Built in 1880
9,034 Square Feet Lot
$-- Zestimate®
$77/sqft
$-- HOA
What's special
Fenced yardOld school hardwood floorsCovered porchCorner lotEat-in kitchenModern vinyl updates
- 89 days
- 190
- 23
Zillow last checked:
Listing updated:
Listed by:
Marcus Ezzone 440-577-6590 marcusezzone@mcdhomes.com,
McDowell Homes Real Estate Services,
Xavier Crocker 216-487-7429,
McDowell Homes Real Estate Services
Source: MLS Now,MLS#: 5217685 Originating MLS: Lake Geauga Area Association of REALTORS
Originating MLS: Lake Geauga Area Association of REALTORSFacts & features
Interior
Bedrooms & bathrooms
- Bedrooms: 6
- Bathrooms: 2
- Full bathrooms: 1
- 1/2 bathrooms: 1
- Main level bedrooms: 1
Heating
- Forced Air, Gas
Cooling
- Ceiling Fan(s)
Appliances
- Included: Range, Refrigerator
- Laundry: In Basement
Features
- Built-in Features, Ceiling Fan(s), Primary Downstairs
- Basement: Full,Partially Finished
- Number of fireplaces: 1
- Fireplace features: Family Room
Interior area
- Total structure area: 1,692
- Total interior livable area: 1,692 sqft
- Finished area above ground: 1,692
Video & virtual tour
Property
Parking
- Parking features: Driveway
Features
- Levels: Three Or More
- Stories: 3
- Patio & porch: Front Porch
- Fencing: Chain Link
Lot
- Size: 9,034 Square Feet
Details
- Additional parcels included: 10618035
- Parcel number: 10618034
- Special conditions: Standard
Construction
Type & style
- Home type: SingleFamily
- Architectural style: Colonial
- Property subtype: Single Family Residence
Materials
- Vinyl Siding
- Roof: Asphalt,Fiberglass
Condition
- Year built: 1880
Details
- Warranty included: Yes
Utilities & green energy
- Sewer: Public Sewer
- Water: Public
Community & HOA
Community
- Subdivision: Dinceman Deckers Allotment
HOA
- Has HOA: No
Location
- Region: Cleveland
Financial & listing details
- Price per square foot: $77/sqft
- Tax assessed value: $57,700
- Annual tax amount: $1,438
- Date on market: 7/21/2026
- Cumulative days on market: 90 days
Estimated market value
Not available
Estimated sales range
Not available
Not available
Price history
| Date | Event | Price |
|---|---|---|
| 10/9/2026 | Price change | $129,900-7.1%$77/sqft |
Source:  MLS Now #5217685 Report a problem MLS Now #5217685 Report a problem | ||
| 8/6/2026 | Price change | $139,900-6.7%$83/sqft |
Source: MLS Now #5217685 Report a problem | ||
| 7/21/2026 | Listed for sale | $150,000$89/sqft |
Source: MLS Now #5217685 Report a problem | ||
Public tax history
| Year | Property taxes | Tax assessment |
|---|---|---|
| 2025 | $1,325 +0% | $20,200 |
| 2024 | $1,324 +314.7% | $20,200 +381% |
| 2023 | $319 +0.6% | $4,200 |
| 2022 | $318 +1% | $4,200 |
| 2021 | $314 +0.8% | $4,200 +16.3% |
| 2020 | $312 +5.6% | $3,610 +0.3% |
| 2019 | $295 +2.8% | $3,600 -0.3% |
| 2018 | $287 -12.7% | $3,610 -9.5% |
| 2017 | $329 +0.8% | $3,990 |
| 2016 | $326 | $3,990 |
| 2015 | $326 +4% | $3,990 +4.5% |
| 2014 | $314 +1.8% | $3,820 |
| 2013 | $308 +3.1% | $3,820 |
| 2012 | $299 -29.7% | $3,820 -46% |
| 2011 | $425 -0.2% | $7,070 |
| 2010 | $426 +0.8% | $7,070 |
| 2009 | $423 -7.4% | $7,070 -11.8% |
| 2008 | $456 +3.3% | $8,020 |
| 2007 | $442 +0.1% | $8,020 |
| 2006 | $441 +80.7% | $8,020 +37.1% |
| 2005 | $244 +1.6% | $5,850 |
| 2004 | $240 +1.4% | $5,850 |
| 2003 | $237 +2% | $5,850 +2.5% |
| 2002 | $232 -58.4% | $5,710 |
| 2001 | $558 +4.5% | $5,710 |
| 2000 | $534 | $5,710 |
Find assessor info on the county website
Monthly payment
Est. payment
Payment breakdown
Explore the cost of this home by adjusting the details. Changes won't be saved.Climate risks
Neighborhood: Hough
Nearby schools
Schools provided by the listing agent
- District: Cleveland Municipal - 1809
Source: MLS Now. This data may not be complete. We recommend contacting the local school district to confirm school assignments for this home.
Similar homes
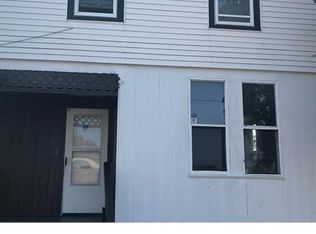
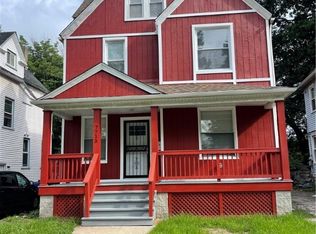
- $139,9004 bd3 ba1.4k sqft1705 E 84th St, Cleveland, OH 44103For Sale
 MLS ID #5248473, Daniela Maragos, Keller Williams Elevate. MLS Now
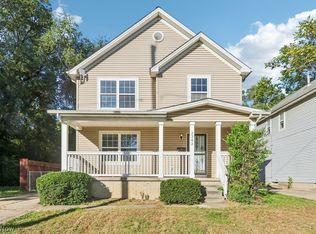
 - $144,9003 bd2 ba1.3k sqft2262 E 70th St, Cleveland, OH 44103For Sale
 MLS ID #5252728, Nicole Della Vella, Howard Hanna. MLS Now
 - $130,0004 bd2 ba2.1k sqft791 E 100th St, Cleveland, OH 44108For Sale
 MLS ID #5253722, Leilani M Bowersock, Coldwell Banker Schmidt Realty. MLS Now
 - $120,0004 bd2 ba1.1k sqft9610 Edmunds Ave, Cleveland, OH 44106For Sale
 MLS ID #5252423, Keyano Burgess, Lokal Real Estate, LLC.. MLS Now
