Set on five acres, this spacious home offers a hard-to-find combination of acreage, flexible living space, a substantial outbuilding, and an oversized garage. Built in 2004, the home features an open two-story entry and ceramic tile flooring in the entry and half bath. The main level offers TWO owner suites, providing an excellent layout for a variety of living arrangements. One suite includes double walk-in closets, and the laundry room is conveniently located between the two first-floor bedrooms. Upstairs are two additional bedrooms, both with walk-in closets, a full bath, and a loft area that could work well as a home office or sitting area. The kitchen features quartz countertops, and the home is equipped with a reverse osmosis system and Kinetico water softener. Major improvements include a roof installed in 2020, Andersen wood windows, a water heater approximately five years old, and a brand-new, energy-efficient geothermal system installed in 2026. Car enthusiasts, hobbyists, or anyone needing extra storage will appreciate the approximately 1,100-square-foot garage. It has a three-car garage door but enough space to accommodate up to four vehicles, along with a 220V outlet and workbench. Outside, the 30' x 40' outbuilding is equipped with water, electric and includes three horse stalls, and a tack room with concrete floor. Enjoy convenient access to the Jamestown Connector bike trail, located just down Grieves Rd. The five-acre setting also includes a pond, adding to the property's versatility and appeal. Copy and paste for self-guided tour https://bit.ly/4zgIhIG Need even more space? The approximately 2,100-square-foot basement offers loads of potential for future finishing and additional living, recreation, hobby, or storage space.
Pending
$535,000
2262 Grieves Rd, Xenia, OH 45385
4beds
2,946sqft
Single Family Residence
Built in 2004
5.07 Acres Lot
$534,600 Zestimate®
$182/sqft
$-- HOA
What's special
Set on five acresKinetico water softenerReverse osmosis systemOpen two-story entryAndersen wood windowsKitchen features quartz countertops
- 34 days
- 105
- 6
Likely to sell faster than
Zillow last checked:
Listing updated:
Listed by:
David Campbell (937)434-7600,
Coldwell Banker Heritage
Source: DABR MLS,MLS#: 968041 Originating MLS: Dayton Area Board of REALTORS
Facts & features
Interior
Bedrooms & bathrooms
- Bedrooms: 4
- Bathrooms: 4
- Full bathrooms: 3
- 1/2 bathrooms: 1
- Main level bathrooms: 3
Primary bedroom
- Level: Main
- Dimensions: 16 x 13
Primary bedroom
- Level: Main
- Dimensions: 13 x 13
Bedroom
- Level: Second
- Dimensions: 15 x 13
Bedroom
- Level: Second
- Dimensions: 15 x 15
Dining room
- Level: Main
- Dimensions: 15 x 13
Entry foyer
- Level: Main
- Dimensions: 10 x 9
Kitchen
- Level: Main
- Dimensions: 15 x 13
Laundry
- Level: Main
- Dimensions: 10 x 7
Living room
- Level: Main
- Dimensions: 17 x 13
Other
- Level: Second
- Dimensions: 13 x 8
Heating
- Geothermal
Cooling
- Central Air
Appliances
- Included: Dishwasher, Range, Refrigerator, Electric Water Heater
Features
- Kitchen/Family Room Combo, Quartz Counters, Remodeled, Solid Surface Counters, Walk-In Closet(s)
- Windows: Double Pane Windows, Insulated Windows, Wood Frames
- Basement: Full
Interior area
- Total structure area: 2,946
- Total interior livable area: 2,946 sqft
Video & virtual tour
Property
Parking
- Total spaces: 3
- Parking features: Attached, Garage, Garage Door Opener, Storage
- Attached garage spaces: 3
Features
- Levels: Two
- Stories: 2
- Patio & porch: Patio, Porch
- Exterior features: Fence, Porch, Patio
Lot
- Size: 5.07 Acres
- Dimensions: 5 acres
Details
- Parcel number: G20000100040007000
- Zoning: Residential
- Zoning description: Residential
Construction
Type & style
- Home type: SingleFamily
- Property subtype: Single Family Residence
Materials
- Vinyl Siding
Condition
- Year built: 2004
Utilities & green energy
- Electric: 220 Volts in Garage
- Sewer: Septic Tank
- Water: Well
- Utilities for property: Septic Available, Water Available
Community & HOA
HOA
- Has HOA: No
Location
- Region: Xenia
Financial & listing details
- Price per square foot: $182/sqft
- Tax assessed value: $350,260
- Annual tax amount: $5,781
- Date on market: 10/12/2026
- Listing terms: Conventional,FHA,VA Loan
Estimated market value
$534,600
$508,000 - $561,000
$3,152/mo
Price history
| Date | Event | Price |
|---|---|---|
| 10/14/2026 | Pending sale | $535,000$182/sqft |
Source:  DABR MLS #968041 Report a problem | ||
| 10/12/2026 | Listed for sale | $535,000+970%$182/sqft |
Source: DABR MLS #968041 Report a problem | ||
| 4/7/2004 | Sold | $50,000$17/sqft |
Source: Public Record Report a problem | ||
Public tax history
| Year | Property taxes | Tax assessment |
|---|---|---|
| 2025 | $5,781 +0.9% | $122,590 |
| 2024 | $5,730 -0.5% | $122,590 |
| 2023 | $5,760 +17.8% | $122,590 +38.4% |
| 2022 | $4,891 -1.2% | $88,560 |
| 2021 | $4,950 +8% | $88,560 |
| 2020 | $4,585 +1.5% | $88,560 +7.9% |
| 2019 | $4,517 -0.4% | $82,080 |
| 2018 | $4,533 +2.8% | $82,080 |
| 2017 | $4,411 +1.7% | $82,080 +6.2% |
| 2016 | $4,337 +2.5% | $77,320 |
| 2015 | $4,233 | $77,320 |
| 2014 | $4,233 -5.6% | $77,320 -10.4% |
| 2013 | $4,484 +3% | $86,250 |
| 2012 | $4,352 +110.7% | $86,250 |
| 2011 | $2,065 -49.5% | $86,250 -3.5% |
| 2010 | $4,090 -0.2% | $89,420 |
| 2009 | $4,097 +2.7% | $89,420 |
| 2008 | $3,989 +5.3% | $89,420 +12.3% |
| 2007 | $3,788 -0.3% | $79,630 |
| 2006 | $3,799 | $79,630 |
Find assessor info on the county website
Monthly payment
Est. payment
Payment breakdown
Explore the cost of this home by adjusting the details. Changes won't be saved.Climate risks
Neighborhood: 45385
Nearby schools
Schools provided by the listing agent
- District: Xenia
Source: DABR MLS. This data may not be complete. We recommend contacting the local school district to confirm school assignments for this home.


Similar homes
- $519,9004 bd4 ba3.3k sqft1464 Hilltop Rd, Xenia, OH 45385For Sale
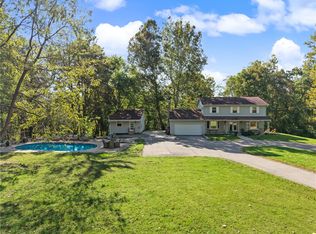
 MLS ID #970791, Amanda Landis, Glasshouse Realty Group. DABR MLS
- $725,0004 bd4 ba3.6k sqft505 Marshall Dr, Xenia, OH 45385For Sale
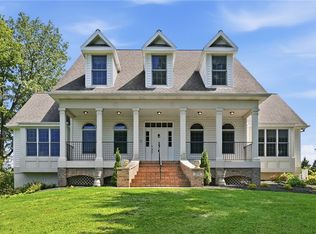 MLS ID #962215, Sarah Back, Coldwell Banker Heritage. DABR MLS
- $479,0004 bd3 ba2.6k sqft166 Barrington Village Dr, Xenia, OH 45385For Sale
 MLS ID #966807, Thomas Lyons, Keller Williams Capital Prtnrs. DABR MLS
- $674,9003 bd4 ba4.1k sqft2488 Stewart Rd, Xenia, OH 45385For Sale
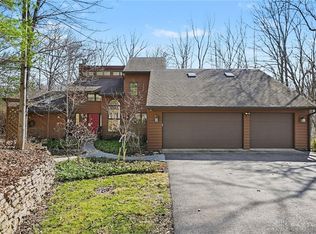 MLS ID #970732, Jayme Keyes, BHHS Professional Realty. DABR MLS
- $579,9003 bd3 ba3.4k sqft181 Wynstone Ct, Xenia, OH 45385For SaleMLS ID #970648, Kelli D Marshall-Pope, Coldwell Banker Heritage. DABR MLS
- $645,0005 bd4 ba3.9k sqft2616 Rolling Meadows Dr, Xenia, OH 45385For SaleMLS ID #970290, Adam Martin, Howard Hanna Real Estate Serv. DABR MLS
- $525,0004 bd3 ba2.8k sqft3844 Shagbark Ln, Dayton, OH 45440For SaleMLS ID #972677, Alicia Sanders, Coldwell Banker Heritage. DABR MLS
- $509,9004 bd3 ba3k sqft3818 Polo Trace Ct, Bellbrook, OH 45305For SaleMLS ID #972586, Kelly M Goonan, Coldwell Banker Heritage. DABR MLS
- $519,5004 bd4 ba3.3k sqft333 Twelve Oaks Trl, Dayton, OH 45434For SaleMLS ID #972266, Rhonda Chambal, Irongate Inc.. DABR MLS
- $539,9005 bd3 ba2.9k sqft3806 Saint Andrews Dr, Fairborn, OH 45324For SaleMLS ID #970195, Janet L Miller, RE/MAX HomeBase. DABR MLS
- $559,9004 bd4 ba3.6k sqft3835 W Sudbury Ct, Bellbrook, OH 45305For SaleMLS ID #971594, Mark T Loges, Coldwell Banker Heritage. DABR MLS
- $525,0004 bd4 ba3.7k sqft1228 Peachcreek Rd, Centerville, OH 45458For SaleMLS ID #972321, Teresa A Hennen, NavX Realty, LLC. DABR MLS
- $374,9003 bd4 ba2.5k sqft1710 Highlander Dr, Xenia, OH 45385For SaleMLS ID #967390, Terry Blakley, RE/MAX Victory + Affiliates. DABR MLS
- $575,0004 bd5 ba3.9k sqft3495 Riva Ct, Dayton, OH 45430For SaleMLS ID #970464, Rhonda Chambal, Irongate Inc.. DABR MLS
- $525,0004 bd3 ba2k sqft4319 Weber Dr, Dayton, OH 45430For SaleMLS ID #972283, Bryan Smith, eXp Realty. DABR MLS
- $290,0004 bd3 ba1.6k sqft2832 Kingman Dr, Xenia, OH 45385For SaleMLS ID #971533, Sarah Back, Coldwell Banker Heritage. DABR MLS
- $620,0003 bd2 ba3.4k sqft4041 Cortsville Rd, Cedarville, OH 45314For SaleMLS ID #967873, Craig S Mesure, BHHS Professional Realty. DABR MLS
- $325,0003 bd2 ba2k sqft1121 Neeld Dr, Xenia, OH 45385For SaleMLS ID #972154, Amanda Landis, Glasshouse Realty Group. DABR MLS
- $575,0004 bd3 ba3.1k sqft1152 Quiet Brook Trl, Dayton, OH 45458For SaleMLS ID #969253, Cynthia A Buckreus, Coldwell Banker Heritage. DABR MLS
