Completely Renovated & Move-In Ready! Welcome to this beautifully updated 3-bedroom, 2-bath home where every major improvement has already been completed in 2026. From the brand-new roof to the stunning new flooring, modern kitchen, and fully remodeled bathrooms, this home offers the perfect blend of style, comfort, and peace of mind. Step inside to an open, inviting floor plan featuring contemporary finishes throughout. The gorgeous new kitchen boasts updated cabinetry, countertops, and appliances, while both bathrooms have been tastefully redesigned with modern fixtures and finishes. Enjoy Florida living year-round on the expansive screened-in porch, providing the perfect space for relaxing, entertaining, or enjoying your morning coffee. Just beyond the porch is a large detached workshop complete with a roll-up garage door, making it ideal for hobbyists, mechanics, extra storage, or a home-based business. With every major update already completed, all that's left to do is unpack and start enjoying your new home. Conveniently located near shopping, dining, schools, and major roadways, this turnkey property is a rare find.
Accepting backups
$325,000
2262 SE Tile Terrace, Port St Lucie, FL 34952
3beds
1,176sqft
:
Get pre-qualified$2,270/mo
Single Family Residence
Built in 1982
10,000 Square Feet Lot
$317,900 Zestimate®
$276/sqft
$-- HOA
What's special
Modern fixtures and finishesContemporary finishes throughoutBrand-new roofExpansive screened-in porchOpen inviting floor planFully remodeled bathroomsModern kitchen
- 9 days |
- 2,172 |
- 207 |
Likely to sell faster than
Zillow last checked:
Listing updated:
Listed by:
James Joyce 772-200-5353,
RE/MAX Gold
Source: BeachesMLS,MLS#: B26052111 Originating MLS: BeachesMLS
Originating MLS: BeachesMLSFacts & features
Interior
Bedrooms & bathrooms
- Bedrooms: 3
- Bathrooms: 2
- Full bathrooms: 2
- Main level bathrooms: 3
- Main level bedrooms: 3
Heating
- Central
Cooling
- Central Air, Ceiling Fan(s), Wall/Window Unit(s)
Appliances
- Included: Dryer, Dishwasher, Electric Range, Electric Water Heater, Ice Maker, Microwave, Range, Refrigerator, Water Heater, Washer
- Laundry: In Hall
Features
- Kitchen Island, Main Level Primary, Stacked Bedrooms
- Flooring: Laminate, Wood
- Doors: French Doors
- Has fireplace: No
Interior area
- Total structure area: 2,223
- Total interior livable area: 1,176 sqft
Video & virtual tour
Property
Parking
- Total spaces: 4
- Parking features: Attached, Driveway, Garage
- Attached garage spaces: 1
- Has uncovered spaces: Yes
Accessibility
- Accessibility features: None
Features
- Levels: One
- Stories: 1
- Fencing: Back Yard,Fenced
Lot
- Size: 10,000 Square Feet
- Features: < 1/4 Acre
Details
- Additional structures: Outbuilding
- Parcel number: 342064514600009
- Zoning: RS-2 PSL
- Special conditions: Standard
Construction
Type & style
- Home type: SingleFamily
- Architectural style: Ranch
- Property subtype: Single Family Residence
Materials
- Frame, Stucco, Wood Siding
- Roof: Shingle
Condition
- Resale
- New construction: No
- Year built: 1982
Utilities & green energy
- Sewer: Public Sewer
- Water: Public
- Utilities for property: Cable Connected, Electricity Connected, Sewer Connected, Water Connected
Community & HOA
Community
- Subdivision: PORT ST LUCIE SECTION 30
HOA
- Has HOA: No
Location
- Region: Port Saint Lucie
Financial & listing details
- Price per square foot: $276/sqft
- Tax assessed value: $122,321
- Annual tax amount: $2,415
- Date on market: 7/14/2026
- Cumulative days on market: 7 days
- Listing terms: Cash,Conventional,VA Loan
- Electric utility on property: Yes
Estimated market value
$317,900
$302,000 - $334,000
$2,500/mo
Price history
| Date | Event | Price |
|---|---|---|
| 7/14/2026 | Listed for sale | $325,000+62.5%$276/sqft |
Source:  BeachesMLS #B26052111 Report a problem BeachesMLS #B26052111 Report a problem | ||
| 5/11/2026 | Sold | $200,000+3.9%$170/sqft |
Source: BeachesMLS #B26012171 Report a problem | ||
| 4/9/2026 | Pending sale | $192,500$164/sqft |
Source: BeachesMLS #B26012171 Report a problem | ||
| 4/7/2026 | Listed for sale | $192,500+285%$164/sqft |
Source: BeachesMLS #B26012171 Report a problem | ||
| 3/21/2014 | Sold | $50,000$43/sqft |
Source: Public Record Report a problem | ||
Public tax history
| Year | Property taxes | Tax assessment |
|---|---|---|
| 2025 | $2,416 +3.9% | $122,321 +2.9% |
| 2024 | $2,326 +3% | $118,874 +3% |
| 2023 | $2,258 +5.7% | $115,412 +3% |
| 2022 | $2,137 +5% | $112,051 +3% |
| 2021 | $2,035 +20.4% | $108,788 +16.6% |
| 2020 | $1,691 | $93,339 +2.3% |
| 2019 | $1,691 +1.7% | $91,241 +1.9% |
| 2018 | $1,663 +22.3% | $89,540 -17.9% |
| 2017 | $1,359 -49.1% | $109,000 +21.8% |
| 2016 | $2,672 +10% | $89,500 +31% |
| 2015 | $2,429 +10.9% | $68,300 +35.6% |
| 2014 | $2,189 | $50,380 +10% |
| 2013 | -- | $45,800 -1.5% |
| 2012 | -- | $46,500 +1.8% |
| 2011 | -- | $45,700 -6.5% |
| 2010 | -- | $48,900 -11.8% |
| 2009 | -- | $55,459 +0.1% |
| 2008 | -- | $55,404 +3% |
| 2007 | -- | $53,790 +2.5% |
| 2006 | -- | $52,478 +20.2% |
| 2005 | -- | $43,644 -11.8% |
| 2004 | -- | $49,466 |
| 2003 | -- | -- |
| 2002 | -- | -- |
| 2001 | -- | -- |
| 2000 | -- | -- |
Find assessor info on the county website
Monthly payment
Est. payment
Payment breakdown
Explore the cost of this home by adjusting the details. Changes won't be saved.Climate risks
Neighborhood: Sandhill Crossing
Nearby schools
GreatSchools rating
- 4/10Mariposa Elementary SchoolGrades: PK-5Distance: 0.3 mi
- 7/10Southport Middle SchoolGrades: 6-8Distance: 1.7 mi
- 4/10Port St. Lucie High SchoolGrades: 9-12Distance: 2.3 mi
- $121,100-- bd-- ba-- sqft2272 SE Tile Ter, Port Saint Lucie, FL 34952Off Market
- $326,0003 bd2 ba1.2k sqft2252 SE Tile Ter, Port Saint Lucie, FL 34952Off Market
- $345,8003 bd2 ba1.6k sqft2537 SE Tiger Ave, Port Saint Lucie, FL 34952Off Market
- $320,8003 bd2 ba1.4k sqft2525 SE Tiger Ave, Port Saint Lucie, FL 34952Off Market
- $---- bd-- ba-- sqft2549 SE Tiger Ave, Pt Saint Lucie, FL 34952Off Market
- $450,0003 bd2 ba1.9k sqft2549 SE Tiger Ave, Port Saint Lucie, FL 34952Sold
- $408,7003 bd2 ba2k sqft2249 SE Tile Ter, Port Saint Lucie, FL 34952Off Market
- $370,5003 bd2 ba1.5k sqft2242 SE Tile Ter, Port Saint Lucie, FL 34952Off Market
A local agent can set up tours, give advice and negotiate with sellers.
Similar homes
- $316,0003 bd2 ba1.1k sqft2397 SE West Blackwell Drive, Port St Lucie, FL 34952For Sale
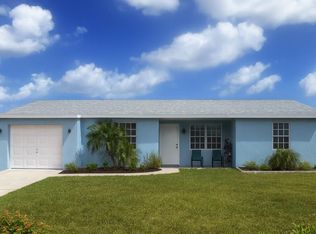
 MLS ID #R11168386, Christine Rae Nevins, Grandview Realty. BeachesMLS
 - $320,0003 bd2 ba1.2k sqft2117 SE East Dunbrooke Circle, Port St Lucie, FL 34952For Sale
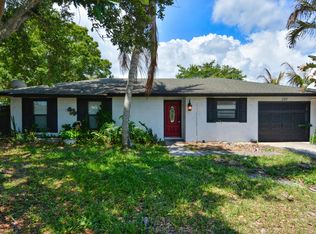 MLS ID #B26034676, Helane George Darazi, Atlantic Shores ERA Powered. BeachesMLS
 - $375,0003 bd2 ba1.7k sqft2456 SE Trail Avenue, Port St Lucie, FL 34952For Sale
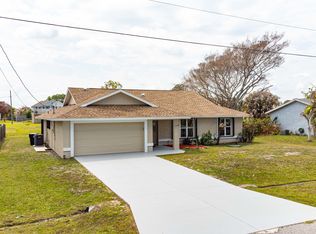 MLS ID #B26008320, James Joyce, RE/MAX Gold. BeachesMLS
 - $359,0003 bd2 ba1.2k sqft1991 SE West Dunbrooke Circle, Port St Lucie, FL 34952For Sale
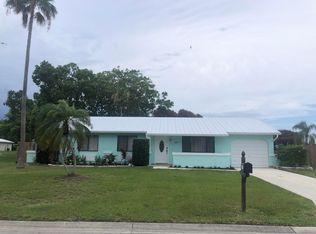 MLS ID #B26043537, Todd Condon, Mel-Ry Realty Group Inc.. BeachesMLS
 - $279,9002 bd2 ba1k sqft1812 SE Elkhart Terrace, Port St Lucie, FL 34952For SaleMLS ID #B26043144, Luciana De De Oliveira, Real Estate Solutions Today. BeachesMLS
- $316,0003 bd2 ba1.3k sqft410 SW Kentwood Road, Port St Lucie, FL 34953For SaleMLS ID #B26039193, Steve K Gordon, Nizz Realty Inc.. BeachesMLS
- $289,9002 bd2 ba925 sqft849 SW Amethist Terrace, Port St Lucie, FL 34953For SaleMLS ID #R11132220, Elias Leles, William Raveis Real Estate. BeachesMLS
- $324,9003 bd2 ba1.2k sqft2931 SW Birtle Court, Port St Lucie, FL 34953For SaleMLS ID #R11021059, William A LoBrutto, RE/MAX of Stuart. BeachesMLS
- $279,9003 bd2 ba992 sqft2022 SE West Dunbrooke Circle SE, Port St Lucie, FL 34952For SaleMLS ID #R11109805, Robert S Ratner, Vic's Picks Realty, LLC.. BeachesMLS
- $331,0003 bd2 ba1.4k sqft413 Willows Avenue, Port St Lucie, FL 34952For SaleMLS ID #F10535062, Hayley Cole Dunford, Realty Center International. BeachesMLS
- $349,0003 bd2 ba1.4k sqft3120 SW Landale Boulevard, Port St Lucie, FL 34953For SaleMLS ID #B26046741, James Skinner, Central Coast Realty. BeachesMLS
- $354,9003 bd2 ba1.1k sqft882 SE Walters Terrace, Port St Lucie, FL 34983For SaleMLS ID #B26047838, Liliana Pedraza, LAER Realty Partners Bowen/PSL. BeachesMLS
- $319,0003 bd2 ba1.2k sqft3666 SW Rivera Street, Port St Lucie, FL 34953For SaleMLS ID #B26038400, Nisim Korkus, Highlight Realty Corp/LW. BeachesMLS
- $275,0002 bd2 ba932 sqft2313 SE Breckenridge Circle, Port St Lucie, FL 34952For SaleMLS ID #R11164821, Brenda J. Pellegrini, Coldwell Banker Realty. BeachesMLS
- $345,0003 bd2 ba1.3k sqft1094 SW Cairo Avenue, Port St Lucie, FL 34953For SaleMLS ID #B26020958, Krista Gaudio, Keller Williams Realty Jupiter. BeachesMLS
- $299,0003 bd2 ba1.1k sqft529 SW Violet Avenue, Port St Lucie, FL 34983For SaleMLS ID #B26047931, June-Ann Degraw, The Keyes Company. BeachesMLS
- $320,0003 bd2 ba1.2k sqft103 SE Bonita Court, Port St Lucie, FL 34983For SaleMLS ID #B26038122, Maria Fisher, Vested Properties. BeachesMLS
- $373,0003 bd2 ba1.4k sqft2305 SW Fern Circle, Port St Lucie, FL 34953For SaleMLS ID #B26049829, Karen Rae Albright, Opendoor Brokerage LLC. BeachesMLS
- $300,0003 bd2 ba1.4k sqft262 SW Panther Trace, Port St Lucie, FL 34953For SaleMLS ID #B26024427, Karen Rae Albright, Opendoor Brokerage LLC. BeachesMLS
- $315,0002 bd2 ba1.1k sqft314 SE Evergreen Terrace, Port St Lucie, FL 34983For SaleMLS ID #B26002372, Maysoon Mohd, Star Realty Services LLC. BeachesMLS
