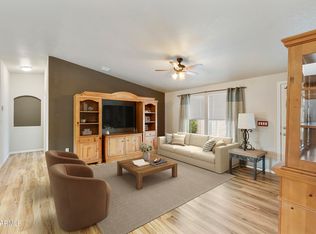
Not your typical manufactured home! This beautifully maintained 2018 Cavco Stetson offers 1,624 sq ft of thoughtfully designed living space with 2 bedrooms, 2 baths and a versatile den. Built with 2x6 exterior walls, this home features extensive owner improvements, including a complete roof replacement in 2023, fresh exterior paint in 2026 and professionally painted interiors. The spacious, light-filled great room opens to an inviting kitchen featuring a 6.5-foot island, abundant cabinetry with pull-out storage, Whirlpool appliances and a solar tube. Bay windows brighten the dining area, while the primary suite features triple bay windows, a customized walk-in closet and dual vanities. Enjoy multiple outdoor living spaces, including an enclosed, screened patio, an enclosed breezeway and a second covered backyard patio. An oversized, insulated 12x14 storage shed, widened carport, nine ceiling fans and additional storage throughout add exceptional functionality. Both bathrooms feature comfort-height toilets and grab bars. Partially furnished and located in gated 55+ Rancho Val Vista, offering a heated pool, spa, pickleball, bowling alley, putting green and clubhouse. A distinctive home with upgrades inside and out!
For sale
$205,000
2263 N TREKELL Road #119, Casa Grande, AZ 85122
2beds
1,624sqft
Manufactured Home
Built in 2019
-- sqft lot
$-- Zestimate®
$126/sqft
$-- HOA
What's special
Comfort-height toiletsSolar tubeInviting kitchenVersatile denEnclosed breezewayEnclosed screened patioMultiple outdoor living spaces
- 11 days
- 0
- 0
Zillow last checked:
Listing updated:
Listed by:
Gail Miller-Hildebrand bea@roxsells.com,
Long Realty- ROX Real Estate
Source: ARMLS,MLS#: 7103844
Facts & features
Interior
Bedrooms & bathrooms
- Bedrooms: 2
- Bathrooms: 2
- Full bathrooms: 2
Other
- Description: Secondary door access
- Level: First
- Area: 5740
- Dimensions: 14.00 x 410.00
Other
- Area: 380
- Dimensions: 19.00 x 20.00
Heating
- Forced Air
Cooling
- Central Air, Ceiling Fan(s)
Appliances
- Included: Dryer, Refrigerator, Dishwasher, Disposal, Electric Range
- Laundry: Inside
Features
- Double Vanity, Other, Eat-in Kitchen, Breakfast Bar, No Interior Steps, Vaulted Ceiling(s), Kitchen Island, 3/4 Bath Master Bdrm, Laminate Counters
- Flooring: Carpet, Laminate
- Windows: Screens, Solar Screens
- Has basement: No
- Has fireplace: No
- Furnished: Yes
Interior area
- Total structure area: 1,624
- Total interior livable area: 1,624 sqft
Property
Parking
- Total spaces: 4
- Parking features: Attached Carport, Storage
- Carport spaces: 2
- Uncovered spaces: 2
Accessibility
- Accessibility features: Bath Raised Toilet, Bath Grab Bars
Features
- Stories: 1
- Patio & porch: Covered
- Has spa: Yes
- Spa features: Heated
- Fencing: Back Yard
Lot
- Features: Gravel/Stone Front
Details
- Additional structures: Shed(s)
- Parcel number: 50407008B
- On leased land: Yes
- Lease amount: $593
- Special conditions: Age Restricted (See Remarks)
Construction
Type & style
- Home type: MobileManufactured
- Architectural style: Ranch
- Property subtype: Manufactured Home
Materials
- Wood Frame, Painted
- Roof: Composition
Condition
- Year built: 2019
Utilities & green energy
- Sewer: Public Sewer
- Water: Pvt Water Company
Community & HOA
Community
- Features: Pickleball, Gated, Community Spa Htd, Biking/Walking Path
- Senior community: Yes
- Subdivision: S8 T6S R6E
HOA
- Has HOA: No
- Services included: No Fees
Location
- Region: Casa Grande
Financial & listing details
- Price per square foot: $126/sqft
- Annual tax amount: $1,058
- Date on market: 10/27/2026
- Listing terms: Cash,Conventional,FHA
- Ownership: Leasehold
- Road surface type: Asphalt
- Body type: Double Wide
Estimated market value
Not available
Estimated sales range
Not available
Not available
Price history
| Date | Event | Price |
|---|---|---|
| 11/7/2026 | Listed for sale | $205,000$126/sqft |
Source:  ARMLS #7103844 Report a problem | ||
Public tax history
Tax history is unavailable.
Monthly payment
Climate risks
Neighborhood: 85122
Similar homes
- $194,9003 bd2 ba1.5k sqft0 E O'Neil Drive #116, Casa Grande, AZ 85122For Sale
 MLS ID #7102722, Lori Luke, Southwest Realty Group, Inc. ARMLS
- $199,0002 bd2 ba1.3k sqft2263 N Trekell Road #131, Casa Grande, AZ 85122For Sale
 MLS ID #7069868, Stephanie Cosand, RE/MAX A Bar Z Realty. ARMLS
- $149,0002 bd2 ba1.2k sqft155 E Rodeo Road #45, Casa Grande, AZ 85122For Sale
 MLS ID #7099454, Brenda Amans, HomeSmart Premier. ARMLS
- $--3 bd2 ba1.5k sqft1677 E Cardinal Dr, Casa Grande, AZ 85122Auction
 Auction.com 2
