This beautifully maintained home has been meticulously cared for and truly shows pride of ownership throughout. Enjoy your morning coffee on the inviting front porch as you greet your new neighbors and take in the peaceful surroundings of this welcoming community. Step inside to an open and airy floor plan featuring 2 bedrooms and 2 bathrooms, perfectly designed for both everyday living and entertaining. The charming eat-in kitchen offers bay windows that fill the space with natural light, abundant cabinetry, generous counter space, and a bar, ideal for gathering with family and friends. Luxury vinyl flooring flows through the kitchen, bathrooms, and hallway, adding both style and durability. The spacious primary suite offers a relaxing retreat with its private ensuite bath. Extend your living space outdoors to the covered patio, perfect for entertaining, unwinding, or simply enjoying Arizona's beautiful weather. Located in Spanish Trails West, Casa Grande's newest gated 55+ resort-style community, residents enjoy an active and vibrant lifestyle. Amenities include 5,000 sq ft lots, a resort-style pool and spa, pickleball courts, bocce ball, and a large gazebo with BBQ grills. The impressive 7,500 sq ft clubhouse features a fitness center, billiards room, craft room, and so much more. This is perfect for those seeking comfort, connection, and an active lifestyle.
For sale
$179,900
312 E O'Neil Drive #127, Casa Grande, AZ 85122
2beds
1,326sqft
Manufactured Home
Built in 2021
5,000 Square Feet Lot
$-- Zestimate®
$136/sqft
$-- HOA
What's special
Charming eat-in kitchenGenerous counter spaceAbundant cabinetryInviting front porch
- 132 days |
- 257 |
- 11 |
Zillow last checked:
Listing updated:
Listed by:
Alice L Penner 479-936-6037,
RE/MAX A Bar Z Realty
Source: ARMLS,MLS#: 7010340
Facts & features
Interior
Bedrooms & bathrooms
- Bedrooms: 2
- Bathrooms: 2
- Full bathrooms: 2
Heating
- Heat Pump, Electric, Ceiling
Cooling
- Heat Pump, Ceiling Fan(s), Programmable Thmstat
Appliances
- Included: Dryer, Washer, Refrigerator, Built-in Microwave, Dishwasher, Disposal, Electric Range
- Laundry: Inside
Features
- High Speed Internet, Double Vanity, Eat-in Kitchen, No Interior Steps, Pantry, 3/4 Bath Master Bdrm
- Flooring: Carpet, Vinyl
- Windows: Screens, Low Emissivity Windows, Double Pane Windows
- Has basement: No
- Has fireplace: No
Interior area
- Total structure area: 1,326
- Total interior livable area: 1,326 sqft
Property
Parking
- Total spaces: 2
- Parking features: Attached Carport, RV Access/Parking, Off Site
- Carport spaces: 2
Accessibility
- Accessibility features: Zero-Grade Entry
Features
- Stories: 1
- Patio & porch: Covered, Patio
- Exterior features: Storage
- Spa features: None
- Fencing: None
Lot
- Size: 5,000 Square Feet
- Features: North/South Exposure, Sprinklers In Front, Desert Front, Natural Desert Back
Details
- Parcel number: 50409030A
- On leased land: Yes
- Lease amount: $450
- Special conditions: Age Restricted (See Remarks)
Construction
Type & style
- Home type: MobileManufactured
- Architectural style: Ranch
- Property subtype: Manufactured Home
Materials
- Board & Batten Siding, Wood Frame, Painted
- Roof: Composition
Condition
- Year built: 2021
Details
- Builder name: Cavco
Utilities & green energy
- Sewer: Public Sewer
- Water: City Water
Community & HOA
Community
- Features: Pool, Pickleball, Gated, Biking/Walking Path, Fitness Center
- Senior community: Yes
- Subdivision: Spanish Trails West
HOA
- Has HOA: No
- Services included: No Fees
Location
- Region: Casa Grande
Financial & listing details
- Price per square foot: $136/sqft
- Annual tax amount: $1,787
- Date on market: 4/6/2026
- Cumulative days on market: 131 days
- Listing terms: Cash,Conventional
- Ownership: Leasehold
- Body type: Double Wide
Estimated market value
Not available
Estimated sales range
Not available
Not available
Price history
| Date | Event | Price |
|---|---|---|
| 4/7/2026 | Listed for sale | $179,900-2.2%$136/sqft |
Source:  ARMLS #7010340 Report a problem ARMLS #7010340 Report a problem | ||
| 9/7/2023 | Listing removed | -- |
Source:  Sun Homes Manufactured Report a problem Sun Homes Manufactured Report a problem | ||
| 3/26/2023 | Listed for sale | $183,995$139/sqft |
Source: Sun Homes Manufactured Report a problem | ||
Public tax history
Tax history is unavailable.
Monthly payment
Climate risks
Neighborhood: 85122
Nearby schools
GreatSchools rating
- 4/10Cottonwood Elementary SchoolGrades: PK-8Distance: 0.3 mi
- 3/10Casa Grande Union High SchoolGrades: 9-12Distance: 2.7 mi
- 3/10Casa Grande Middle SchoolGrades: 6-8Distance: 0.7 mi
Schools provided by the listing agent
- High: Casa Grande Union High School
Source: ARMLS. This data may not be complete. We recommend contacting the local school district to confirm school assignments for this home.
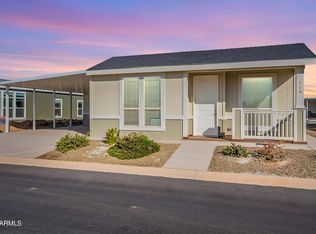
- $160,0002 bd2 ba1.1k sqft312 E Oneil Dr #115, Casa Grande, AZ 85122Sold
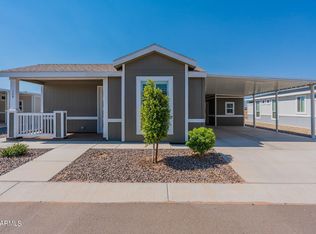
- $210,0003 bd3 ba1.5k sqft312 E Oneil Dr #128, Casa Grande, AZ 85122Sold
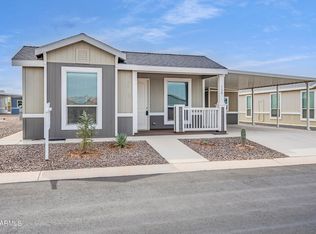
- $175,0002 bd2 ba1.2k sqft312 E Oneil Dr #130, Casa Grande, AZ 85122Sold
- $179,0002 bd2 ba1.1k sqft312 E Oneil Dr #113, Casa Grande, AZ 85122Sold

- $200,0002 bd2 ba1.4k sqft312 E Oneil Dr #159, Casa Grande, AZ 85122Sold
- $189,0002 bd2 ba1.4k sqft312 E Oneil Dr #123, Casa Grande, AZ 85122Sold
- $303,79536.6 acresN Casa Grande Ave, Casa grande, AZ 85122Off Market
- $169,5003 bd2 ba1.5k sqft312 E Oneil Dr #148, Casa Grande, AZ 85122Sold
Similar homes
- $180,0002 bd2 ba1.1k sqft1110 N Henness Road #1969, Casa Grande, AZ 85122For Sale
 MLS ID #7055981, Robert Ziehr, OMNI Homes International. ARMLS
 - $169,9002 bd2 ba1k sqft2263 N TREKELL Road #19, Casa Grande, AZ 85122For Sale
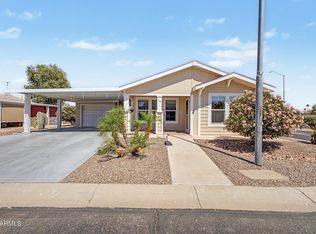 MLS ID #7025649, Megan Myers, eXp Realty. ARMLS
 - $164,9002 bd2 ba1.3k sqft2263 N TREKELL Road #143, Casa Grande, AZ 85122For Sale
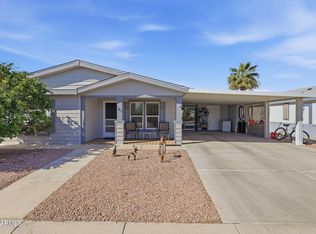 MLS ID #6991552, Alice L Penner, RE/MAX A Bar Z Realty. ARMLS
 - $155,0002 bd2 ba1.2k sqft2263 N TREKELL Road #161, Casa Grande, AZ 85122For Sale
 MLS ID #6970357, Karen Locklear, LRA Real Estate Group, LLC. ARMLS
 - $169,5002 bd2 ba1k sqftPalm Creek Resort & Residences, Casa Grande, AZ 85122For SaleMLS ID #594734, Amber Moore. MHBO
- $190,0003 bd2 ba1.5k sqft1008 N MENZE Street, Casa Grande, AZ 85122For SaleMLS ID #7032961, Riordan Padilla, Done Deal. ARMLS
- $200,0001 bd2 ba800 sqft1110 N Henness Road #1887, Casa Grande, AZ 85122For SaleMLS ID #7064146, Robert Ziehr, OMNI Homes International. ARMLS
- $197,0002 bd2 ba1.1k sqft753 E BRENDA Drive, Casa Grande, AZ 85122For SaleMLS ID #7044593, Donna Stadum, AZ New Horizon Realty. ARMLS
- $159,9993 bd2 ba1.2k sqft155 E RODEO Road #1, Casa Grande, AZ 85122For SaleMLS ID #6933757, Erin Burrell, Keller Williams Legacy One Realty. ARMLS
- $255,0003 bd3 ba1.7k sqft312 E O'Neil 13 Drive, Casa Grande, AZ 85122For SaleMLS ID #6947232, Magdalena Butz, The Maricopa Real Estate Company. ARMLS
- $122,5002 bd2 ba1k sqft155 E Rodeo Road #14, Casa Grande, AZ 85122For SaleMLS ID #7060247, Roque Martinez, Keller Williams Legacy One Realty. ARMLS
- $215,0003 bd2 ba1.3k sqft2100 N TREKELL Road #182, Casa Grande, AZ 85122For SaleMLS ID #6613147, Jennifer Apodaca, Keller Williams Legacy One Realty. ARMLS
- $264,0002 bd2 ba1.6k sqft1547 E Brenda Dr, Casa Grande, AZ 85122For SaleLong Realty Company
- $125,0002 bd2 ba1k sqft155 E Rodeo Road #21, Casa Grande, AZ 85122For SaleMLS ID #7026717, Erin Burrell, Keller Williams Legacy One Realty. ARMLS
- $110,0002 bd2 ba1.6k sqft450 W Sunwest Drive #252, Casa Grande, AZ 85122For SaleMLS ID #7019038, Melissa Yost Fuentes, RE/MAX Casa Grande. ARMLS
- $210,0003 bd2 ba1.5k sqft5604 N TALLY HO Lane, Casa Grande, AZ 85122For SaleMLS ID #6967838, Shawn Rogers, West USA Realty. ARMLS
- $215,0003 bd2 ba1.1k sqft538 W MELROSE Drive, Casa Grande, AZ 85122For SaleMLS ID #7048850, Teresa Cole, Desert Heritage Real Estate. ARMLS
- $161,9003 bd2 ba1.7k sqft19122 W SUSAN Avenue, Casa Grande, AZ 85122For SaleMLS ID #6975311, Teresa Cole, Desert Heritage Real Estate. ARMLS
- $264,9002 bd2 ba1.2k sqft1547 E 12TH Street, Casa Grande, AZ 85122For SaleMLS ID #7062928, Melissa Yost Fuentes, RE/MAX Casa Grande. ARMLS
- $109,9992 bd2 ba1.3k sqft450 W Sunwest Drive #233, Casa Grande, AZ 85122For SaleMLS ID #7051348, Shannon Behrmann, Berkshire Hathaway HomeServices Arizona Properties. ARMLS
