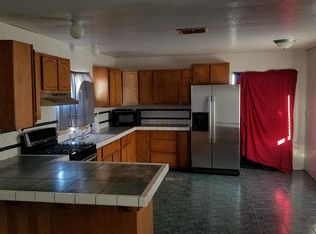
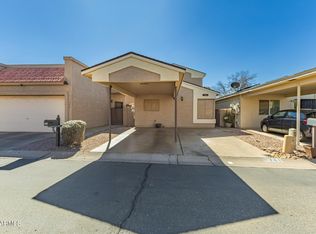
Check out this charming 3-bed, 2-bath manufactured home in Casa Grande! A fully fenced property with a gated entrance for secure parking. The inviting interior features vaulted ceilings, abundant natural light, a neutral palette, wood-look tile flooring in common areas, and plush carpet in bedrooms. You'll love the semi-open layout, which perfectly balances privacy & connectivity! The eat-in kitchen boasts SS appliances, travertine backsplash, a breakfast bar, and ample cabinetry & counter space. The separate family room can be a game area or home gym. The main bedroom has a walk-in closet & a private bathroom. The side yard, with a metal awning, can be a carport or sitting area for relaxation. Outback, you have a raised garden set up & so much room for your creative ideas. Sold ''AS IS''.
For sale
Price cut: $15K (6/15)
$210,000
5604 N TALLY HO Lane, Casa Grande, AZ 85122
3beds
1,569sqft
:
Get pre-qualified$1,339/mo
Single Family Residence
Built in 2012
8,020 Square Feet Lot
$209,800 Zestimate®
$134/sqft
$-- HOA
What's special
Eat-in kitchenRaised garden set upAbundant natural lightBreakfast barTravertine backsplashSs appliancesNeutral palette
- 195 days |
- 705 |
- 33 |
Zillow last checked:
Listing updated:
Listed by:
Shawn Rogers 480-313-7031,
West USA Realty,
Alane Dicken 623-294-5502,
West USA Realty
Source: ARMLS,MLS#: 6967838
Facts & features
Interior
Bedrooms & bathrooms
- Bedrooms: 3
- Bathrooms: 2
- Full bathrooms: 2
Heating
- Electric
Cooling
- Central Air
Appliances
- Included: Refrigerator, Built-in Microwave, Disposal, Electric Range
- Laundry: Inside
Features
- High Speed Internet, Eat-in Kitchen, Breakfast Bar, No Interior Steps, Vaulted Ceiling(s), Full Bth Master Bdrm, Laminate Counters
- Flooring: Carpet, Laminate
- Windows: Double Pane Windows
- Has basement: No
- Has fireplace: No
Interior area
- Total structure area: 1,569
- Total interior livable area: 1,569 sqft
Property
Features
- Stories: 1
- Exterior features: Private Yard
- Spa features: None
- Fencing: Front Yard,Back Yard,Chain Link
- Has view: Yes
- View description: Desert
Lot
- Size: 8,020 Square Feet
- Features: East/West Exposure, Dirt Front, Dirt Back, Gravel/Stone Front
Details
- Parcel number: 50425048
Construction
Type & style
- Home type: SingleFamily
- Architectural style: Ranch
- Property subtype: Single Family Residence
Materials
- Wood Siding, Wood Frame, Painted
- Roof: Composition
Condition
- Year built: 2012
Utilities & green energy
- Water: Pvt Water Company
Community & HOA
Community
- Subdivision: COLONIA DEL SOL UNIT IIIA
HOA
- Has HOA: No
- Services included: No Fees
Location
- Region: Casa Grande
Financial & listing details
- Price per square foot: $134/sqft
- Tax assessed value: $88,931
- Annual tax amount: $369
- Date on market: 1/13/2026
- Cumulative days on market: 195 days
- Listing terms: Cash,Conventional
- Ownership: Fee Simple
- Road surface type: Paved
Estimated market value
$209,800
$199,000 - $220,000
$1,608/mo
Price history
| Date | Event | Price |
|---|---|---|
| 6/15/2026 | Price change | $210,000-6.7%$134/sqft |
Source:  ARMLS #6967838 Report a problem ARMLS #6967838 Report a problem | ||
| 5/19/2026 | Price change | $225,000-4.3%$143/sqft |
Source: ARMLS #6967838 Report a problem | ||
| 1/13/2026 | Listed for sale | $235,000+11.9%$150/sqft |
Source: ARMLS #6967838 Report a problem | ||
| 12/30/2022 | Sold | $210,000$134/sqft |
Source: ARMLS #6444532 Report a problem | ||
| 8/17/2022 | Price change | $210,000-14.3%$134/sqft |
Source: ARMLS #6444532 Report a problem | ||
| 8/4/2022 | Listed for sale | $245,000+1533.3%$156/sqft |
Source: ARMLS #6444532 Report a problem | ||
| 7/20/2017 | Sold | $15,000$10/sqft |
Source: Public Record Report a problem | ||
Public tax history
| Year | Property taxes | Tax assessment |
|---|---|---|
| 2026 | $369 +5.2% | $8,892 +6.8% |
| 2025 | $351 +599.6% | $8,323 +0.9% |
| 2024 | $50 -13.4% | $8,248 +631.2% |
| 2023 | $58 -3.9% | $1,128 -18.3% |
| 2022 | $60 +3.6% | $1,381 -0.4% |
| 2021 | $58 +4.8% | $1,386 +99.7% |
| 2020 | $56 +19.6% | $694 +92.8% |
| 2019 | $46 -2.6% | $360 |
| 2018 | $48 -1.1% | $360 |
| 2017 | $48 -6.7% | $360 |
| 2016 | $52 +4.4% | -- |
| 2014 | $50 | $360 |
| 2013 | -- | -- |
| 2012 | -- | -- |
| 2011 | -- | $720 -55% |
| 2010 | -- | $1,600 |
| 2009 | -- | -- |
| 2008 | -- | -- |
| 2007 | -- | -- |
| 2006 | -- | -- |
| 2005 | -- | -- |
| 2004 | -- | -- |
| 2003 | -- | -- |
| 2002 | -- | -- |
| 2001 | -- | -- |
Find assessor info on the county website
Monthly payment
Est. payment
Payment breakdown
Explore the cost of this home by adjusting the details. Changes won't be saved.Climate risks
Neighborhood: 85122
Nearby schools
GreatSchools rating
- 6/10Mccartney Ranch Elementary SchoolGrades: PK-8Distance: 0.8 mi
- 3/10Casa Grande Union High SchoolGrades: 9-12Distance: 1.4 mi
- 3/10Villago Middle SchoolGrades: 6-8Distance: 1.2 mi
Schools provided by the listing agent
- Elementary: McCartney Ranch Elementary School
- Middle: Villago Middle School
- High: Casa Grande Union High School
- District: Casa Grande Elementary District
Source: ARMLS. This data may not be complete. We recommend contacting the local school district to confirm school assignments for this home.
- $116,5002 bd1 ba800 sqft5622 N Tally Ho Ln, Casa Grande, AZ 85122Off Market
- $188,100-- bd-- ba-- sqft5586 N Tally Ho Ln, Casa Grande, AZ 85122Off Market
- $27,386-- bd-- ba720 sqft5621 N Azalia St, Casa Grande, AZ 85122Off Market
- $168,9004 bd2 ba1.5k sqft5605 N Azalia St, Casa Grande, AZ 85122Off Market
- $29,5322 bd1 ba850 sqft5640 N Tally Ho Ln, Casa Grande, AZ 85122Off Market
- $33,469-- bd-- ba1.5k sqft5633 N Azalia St, Casa Grande, AZ 85122Off Market
- $150,700-- bd-- ba1.3k sqft5647 N Azalia St, Casa Grande, AZ 85122Off Market
- $29,532-- bd-- ba-- sqft5658 N Tally Ho Ln, Casa Grande, AZ 85122Off Market
A local agent can set up tours, give advice and negotiate with sellers.
Similar homes
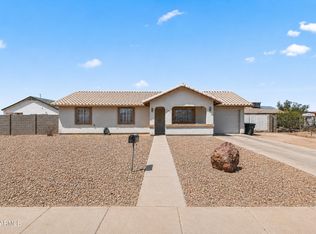
- $220,0003 bd2 ba1.1k sqft538 W MELROSE Drive, Casa Grande, AZ 85122For Sale
 MLS ID #7048850, Teresa Cole, Desert Heritage Real Estate. ARMLS
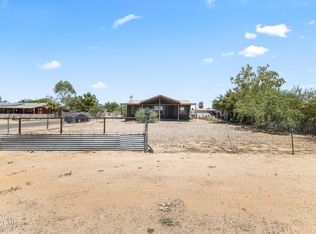
 - $161,9003 bd2 ba1.7k sqft19122 W SUSAN Avenue, Casa Grande, AZ 85122For Sale
 MLS ID #6975311, Teresa Cole, Desert Heritage Real Estate. ARMLS
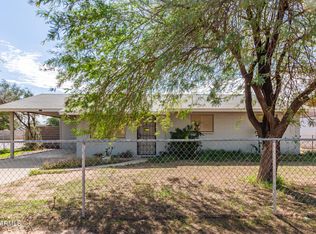
 - $200,0003 bd2 ba1k sqft1355 W TULIP Place, Casa Grande, AZ 85122For Sale
 MLS ID #6936875, Matthew S. Potter, Real Broker. ARMLS
 - $244,5003 bd3 ba1.7k sqft741 E PEPPER Drive, Casa Grande, AZ 85122For Sale
 MLS ID #6986393, Rute Haag, HomeSmart Premier. ARMLS
 - $233,0002 bd2 ba1.2k sqft758 E PEPPER Drive, Casa Grande, AZ 85122For SaleMLS ID #6962282, Adam Prather, eXp Realty. ARMLS
- $255,0003 bd2 ba1.3k sqft1244 E RODEO Road, Casa Grande, AZ 85122For SaleMLS ID #6895989, Alexander M Prewitt, Real Broker. ARMLS
- $249,5003 bd1 ba1.2k sqft920 N COOLIDGE Avenue, Casa Grande, AZ 85122For SaleMLS ID #6996719, Neila Garcia, West USA Realty. ARMLS
- $261,3133 bd2 ba1.8k sqft1009 N Coolidge Avenue, Casa Grande, AZ 85122For SaleMLS ID #6995720, Shantel Camacho, Barrett Real Estate. ARMLS
- $289,0003 bd2 ba1.3k sqft786 W Kingman Drive, Casa Grande, AZ 85122For SaleMLS ID #7008367, Kelly G Herrington, ROX Real Estate. ARMLS
- $298,9003 bd2 ba1.6k sqft3666 N FRENCH Place, Casa Grande, AZ 85122For SaleMLS ID #7041469, Diana Vega, Keller Williams Legacy One Realty. ARMLS
- $265,5003 bd2 ba1k sqft274 W WATSON Court, Casa Grande, AZ 85122For SaleMLS ID #7011771, Jennifer Apodaca, Keller Williams Legacy One Realty. ARMLS
- $299,0003 bd2 ba1.3k sqft334 W KONA Drive, Casa Grande, AZ 85122For SaleMLS ID #6906887, Becky Blair, Keller Williams Integrity First Realty. ARMLS
- $179,9002 bd2 ba1.3k sqft312 E O'Neil Drive #127, Casa Grande, AZ 85122For SaleMLS ID #7010340, Alice L Penner, RE/MAX A Bar Z Realty. ARMLS
- $255,0002 bd2 ba1.4k sqft1574 E SAGE Drive, Casa Grande, AZ 85122For SaleMLS ID #7027162, Melissa Yost Fuentes, RE/MAX Casa Grande. ARMLS
- $180,0002 bd2 ba1.1k sqft1110 N Henness Road #1969, Casa Grande, AZ 85122For SaleMLS ID #7055981, Robert Ziehr, OMNI Homes International. ARMLS
- $285,0003 bd2 ba1.6k sqft1420 E LINDA Drive, Casa Grande, AZ 85122For SaleMLS ID #6997073, Matthew S. Potter, Real Broker. ARMLS
- $250,0003 bd2 ba1.4k sqft846 N PUEBLO Drive #119, Casa Grande, AZ 85122For SaleMLS ID #7037865, Jennifer Blankenship, Keller Williams Legacy One Realty. ARMLS
- $305,0003 bd2 ba1.5k sqft569 W Pintail Drive, Casa Grande, AZ 85122For SaleMLS ID #7042976, Andrea Lupo, West USA Realty. ARMLS
- $159,9993 bd2 ba1.2k sqft155 E RODEO Road #1, Casa Grande, AZ 85122For SaleMLS ID #6933757, Erin Burrell, Keller Williams Legacy One Realty. ARMLS
- $168,0002 bd2 ba1.5k sqft2263 N TREKELL Road #153, Casa Grande, AZ 85122For SaleMLS ID #7029008, Alice L Penner, RE/MAX A Bar Z Realty. ARMLS
