Under contract-accepting backup offers. Charming and move-in ready, this 3-bedroom, 2-bath home is the perfect place to start your next chapter! Packed with desirable features, this home checks all the boxes with a garage, newly updated fenced in backyard, and a private primary suite complete with its own bathroom. Recent updates include new windows, new flooring, and fresh interior paint, creating a bright and inviting atmosphere. Major improvements provide peace of mind with a roof replaced in 2018 and A/C installed in 2019. Best of all, NO HOA and NO CDD fees, helping keep monthly costs affordable. Additionally, this home is conveniently located to local schools, libraries, recreational centers, and the heart of Wesley Chapel near the Tampa premium outlets. Whether you're a first-time homebuyer, downsizing, or looking for a great investment opportunity, this home offers comfort, value, and convenience. Don't miss your chance to make it yours!
Under contract
$250,000
22630 Newfield Ct, Land O Lakes, FL 34639
3beds
850sqft
:
Get pre-qualified$1,685/mo
Single Family Residence
Built in 1982
6,175 Square Feet Lot
$246,500 Zestimate®
$294/sqft
$-- HOA
What's special
- 41 days |
- 180 |
- 8 |
Likely to sell faster than
Zillow last checked:
Listing updated:
Listed by:
Kate Hartigan 727-430-0806,
CHARLES RUTENBERG REALTY INC 727-538-9200
Source: Stellar MLS,MLS#: TB8518898 Originating MLS: Suncoast Tampa
Originating MLS: Suncoast Tampa
Facts & features
Interior
Bedrooms & bathrooms
- Bedrooms: 3
- Bathrooms: 2
- Full bathrooms: 2
Primary bedroom
- Features: Built-in Closet
- Level: First
Primary bedroom
- Features: En Suite Bathroom, Built-in Closet
- Level: First
- Area: 168 Square Feet
- Dimensions: 12x14
Bedroom 2
- Features: Built-in Closet
- Level: First
- Area: 132 Square Feet
- Dimensions: 11x12
Bedroom 3
- Features: Built-in Closet
- Level: First
- Area: 132 Square Feet
- Dimensions: 11x12
Kitchen
- Level: First
- Area: 104 Square Feet
- Dimensions: 13x8
Living room
- Level: First
- Area: 375 Square Feet
- Dimensions: 25x15
Heating
- Electric
Cooling
- Central Air
Appliances
- Included: Dishwasher, Dryer, Electric Water Heater, Range, Refrigerator, Washer
- Laundry: Laundry Closet
Features
- High Ceilings, Open Floorplan
- Flooring: Luxury Vinyl
- Doors: Sliding Doors
- Has fireplace: No
Interior area
- Total structure area: 1,222
- Total interior livable area: 850 sqft
Video & virtual tour
Property
Parking
- Total spaces: 1
- Parking features: Garage - Attached
- Attached garage spaces: 1
Features
- Levels: One
- Stories: 1
- Exterior features: Private Mailbox, Private Yard
- Fencing: Vinyl
Lot
- Size: 6,175 Square Feet
Details
- Parcel number: 192630003.B000.00223.0
- Zoning: PUD
- Special conditions: None
Construction
Type & style
- Home type: SingleFamily
- Property subtype: Single Family Residence
Materials
- Stucco
- Foundation: Slab
- Roof: Shingle
Condition
- New construction: No
- Year built: 1982
Utilities & green energy
- Sewer: Public Sewer
- Water: Public
- Utilities for property: Cable Connected, Electricity Connected, Sewer Connected
Community & HOA
Community
- Pet fee: $0 monthly
- Subdivision: LAKE PADGETT SOUTH
HOA
- Has HOA: No
Location
- Region: Land O Lakes
Financial & listing details
- Price per square foot: $294/sqft
- Tax assessed value: $184,320
- Annual tax amount: $4,194
- Date on market: 6/14/2026
- Cumulative days on market: 25 days
- Listing terms: Assumable,Cash,Conventional,FHA,VA Loan
- Ownership: Fee Simple
- Total actual rent: 0
- Electric utility on property: Yes
- Road surface type: Asphalt
Estimated market value
$246,500
$234,000 - $259,000
$1,737/mo
Price history
| Date | Event | Price |
|---|---|---|
| 7/8/2026 | Contingent | $250,000$294/sqft |
Source:  Stellar MLS #TB8518898 Report a problem Stellar MLS #TB8518898 Report a problem | ||
| 6/21/2026 | Pending sale | $250,000$294/sqft |
Source: Stellar MLS #TB8518898 Report a problem | ||
| 6/14/2026 | Listed for sale | $250,000+71.2%$294/sqft |
Source: Stellar MLS #TB8518898 Report a problem | ||
| 6/20/2019 | Sold | $146,000-2.7%$172/sqft |
Source: Public Record Report a problem | ||
| 5/6/2019 | Pending sale | $150,000$176/sqft |
Source: RE/MAX Champions #T3162598 Report a problem | ||
| 5/1/2019 | Listed for sale | $150,000+3.4%$176/sqft |
Source: RE/MAX CHAMPIONS #T3162598 Report a problem | ||
| 3/20/2019 | Listing removed | $145,000$171/sqft |
Source: RE/MAX Champions #T3162598 Report a problem | ||
| 3/19/2019 | Pending sale | $145,000$171/sqft |
Source: RE/MAX Champions #T3162598 Report a problem | ||
| 3/19/2019 | Listed for sale | $145,000$171/sqft |
Source: RE/MAX CHAMPIONS #T3162598 Report a problem | ||
| 3/19/2019 | Pending sale | $145,000$171/sqft |
Source: RE/MAX CHAMPIONS #T3162598 Report a problem | ||
| 3/15/2019 | Listed for sale | $145,000+101.4%$171/sqft |
Source: RE/MAX CHAMPIONS #T3162598 Report a problem | ||
| 6/15/2000 | Sold | $72,000$85/sqft |
Source: Public Record Report a problem | ||
Public tax history
| Year | Property taxes | Tax assessment |
|---|---|---|
| 2024 | $3,988 +6.3% | $184,320 +23% |
| 2023 | $3,751 +13.8% | $149,910 +10% |
| 2022 | $3,295 +8.8% | $136,290 +21% |
| 2021 | $3,029 +7.2% | $112,640 +10% |
| 2020 | $2,826 +432.4% | $102,406 +125.7% |
| 2019 | $531 | $45,380 +1.9% |
| 2018 | $531 +3.8% | $44,537 |
| 2017 | $511 +1.8% | $44,537 +4.2% |
| 2016 | $502 +11.1% | $42,724 +0.7% |
| 2015 | $452 +4.8% | $42,427 -14.4% |
| 2014 | $431 | $49,581 +19.6% |
| 2013 | -- | $41,468 -12.9% |
| 2012 | -- | $47,586 -7.1% |
| 2011 | -- | $51,230 -2.6% |
| 2010 | -- | $52,616 -26.4% |
| 2009 | -- | $71,444 -22.8% |
| 2008 | -- | $92,551 -12.1% |
| 2007 | -- | $105,243 +11.6% |
| 2006 | -- | $94,294 +16.2% |
| 2005 | -- | $81,159 +20.3% |
| 2004 | -- | $67,465 +11.1% |
| 2003 | -- | $60,698 +6.7% |
| 2002 | -- | $56,893 +13.6% |
| 2000 | -- | $50,063 |
| 1999 | -- | $50,063 |
Find assessor info on the county website
Monthly payment
Est. payment
Payment breakdown
Explore the cost of this home by adjusting the details. Changes won't be saved.Climate risks
Neighborhood: Lake Padgett South
Nearby schools
GreatSchools rating
- 6/10Lake Myrtle Elementary SchoolGrades: PK-5Distance: 0.3 mi
- 7/10Charles S. Rushe Middle SchoolGrades: 6-8Distance: 4 mi
- 7/10Sunlake High SchoolGrades: 9-12Distance: 4.1 mi
Schools provided by the listing agent
- Elementary: Lake Myrtle Elementary-PO
- Middle: Charles S. Rushe Middle-PO
- High: Sunlake High School-PO
Source: Stellar MLS. This data may not be complete. We recommend contacting the local school district to confirm school assignments for this home.
- $248,1003 bd1 ba1.2k sqft22636 Newfield Ct, Land O Lakes, FL 34639Off Market
- $294,300-- bd1 ba998 sqft22618 Newfield Ct, Land O Lakes, FL 34639Off Market
- $333,7003 bd2 ba1.5k sqft22629 Weeks Blvd, Land O Lakes, FL 34639Off Market
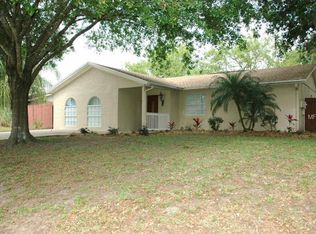
- $275,4003 bd2 ba988 sqft22637 Weeks Blvd, Land O Lakes, FL 34639Off Market
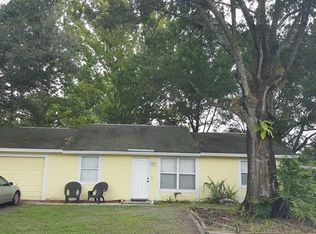
- $295,200-- bd2 ba1.1k sqft22642 Newfield Ct, Land O Lakes, FL 34639Off Market
- $274,800-- bd2 ba1k sqft22621 Weeks Blvd, Land O Lakes, FL 34639Off Market
- $326,4003 bd2 ba1.3k sqft22631 Newfield Ct, Land O Lakes, FL 34639Off Market
- $225,0003 bd1 ba1.2k sqft22637 Newfield Ct, Land O Lakes, FL 34639Sold
A local agent can set up tours, give advice and negotiate with sellers.
A local lender can help you make sure your offer is ready when you are.
Similar homes
- $290,0003 bd2 ba1k sqft18411 Autumn Mist Dr, Lutz, FL 33549For Sale

 MLS ID #TB8515326, Kevin Mize, REDFIN CORPORATION. Stellar MLS
 - $249,9003 bd2 ba1k sqft7400 Mitchell Ranch Rd, New Port Richey, FL 34655For Sale
 MLS ID #O6416493, Uri Segev, TRUST REALTY USA, LLC. Stellar MLS
 - $225,0002 bd2 ba969 sqft7412 Humboldt Ave, New Port Richey, FL 34655For Sale
 MLS ID #TB8529938, Kai Davis, LPT REALTY, LLC. Stellar MLS
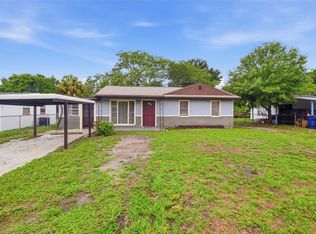
 - $219,9993 bd1 ba1k sqft3008 N 43rd St, Tampa, FL 33605For Sale
 MLS ID #O6426598, Raquel Littlejohn, MAINSTAY BROKERAGE LLC. Stellar MLS
 - $249,0002 bd2 ba969 sqft7826 Knox Loop, New Port Richey, FL 34655For SaleMLS ID #TB8517950, Dean Newell, DALTON WADE INC. Stellar MLS
- $249,9003 bd2 ba1k sqft7808 Bracken Dr, Port Richey, FL 34668For SaleMLS ID #O6409746, Robert Salmons, ENTERA REALTY LLC. Stellar MLS
- $250,0003 bd1 ba1k sqft5753 1st Ave, New Port Richey, FL 34652For SaleMLS ID #TB8521131, Heather Stotts LLC, RE/MAX COLLECTIVE. Stellar MLS
- $248,9003 bd2 ba1.1k sqft2440 Arcadia Rd, Holiday, FL 34690For SaleMLS ID #W7886180, DJ Arrazcaeta Jr, LLC, RE/MAX ALLIANCE GROUP. Stellar MLS
- $249,0002 bd1 ba840 sqft1008 E 24th Ave, Tampa, FL 33605For SaleMLS ID #TB8530551, Marc Charles, KELLER WILLIAMS TAMPA CENTRAL. Stellar MLS
- $249,9003 bd1 ba912 sqft6710 N Harer St, Tampa, FL 33604For SaleMLS ID #TB8494207, CHRISTINA Griffin, GENSTONE REALTY. Stellar MLS
- $249,9162 bd2 ba1.2k sqft1056 Tamarac Dr, Holiday, FL 34690For SaleMLS ID #TB8527609, Tim Kizer, KELLER WILLIAMS REALTY- PALM HARBOR. Stellar MLS
- $254,9003 bd2 ba1.1k sqft7030 Ingleside Dr, Port Richey, FL 34668For SaleMLS ID #O6415518, Robert Salmons, ENTERA REALTY LLC. Stellar MLS
- $245,0003 bd2 ba828 sqft920 E Annie St, Tampa, FL 33612For SaleMLS ID #TB8488821, LaShawn Milton, XCLUSIVE REALTY LLC. Stellar MLS
- $255,0003 bd2 ba1.2k sqft38703 9th Ave, Zephyrhills, FL 33542For SaleMLS ID #TB8507140, Osmary Aguilar, KELLER WILLIAMS TAMPA PROPERTIES. Stellar MLS
- $300,0003 bd2 ba1.1k sqft17808 Dogwood Dr, Lutz, FL 33558For SaleMLS ID #TB8519244, Terra Brady, BRADY ADVANTAGE. Stellar MLS
- $300,0003 bd2 ba975 sqft4419 Dolphin Dr, Tampa, FL 33617For SaleMLS ID #TB8528509, Justin Meyers, ORCHARD BROKERAGE, LLC. Stellar MLS
- $255,9993 bd1 ba984 sqft4922 Panorama Ave, Holiday, FL 34690For SaleMLS ID #O6418958, Christopher Wallace, MAINSTAY BROKERAGE LLC. Stellar MLS
- $259,0003 bd2 ba1.2k sqft9414 Ledgestone Ln, Port Richey, FL 34668For SaleMLS ID #W7886711, Wendy Cregar, SANDPEAK REALTY. Stellar MLS
- $265,0002 bd2 ba1k sqft6743 Knightsbridge Dr, New Port Richey, FL 34653For SaleMLS ID #TB8518057, Francisco Silva Gonzalez, FUTURE HOME REALTY INC. Stellar MLS
- $279,9004 bd2 ba1k sqft128 E 145th Ave, Tampa, FL 33613For SaleMLS ID #TB8512503, Joseph Germinerio, KELLER WILLIAMS ST PETE REALTY. Stellar MLS
