We are thrilled to announce another beautiful build by Goetzmann Custom Homes, an award-winning builder with over 35 years of experience. Come visit our model home in the Easter Hill community of Redlands 360. This particular home is under construction and will be the Horizon floor plan with the Modern Gable Elevation built on a crawl space, and is perched on a bench, offering views of the beautiful surrounding areas. There are BREATHTAKING views all around. Features of the home will include a gas line to grill on the back patio, under cabinet lights in kitchen, A/C, aluminum framed mirrors in primary bath. Additionally there is LVP throughout, solid surface countertops in the kitchen with upgraded backsplash tile, and gas fireplace. The neighborhood, Redlands 360, encompasses more than 600 acres and will feature open space and a variety of trial systems. Literally, the trail system is just footsteps out the backdoor. Ready for your next mountain bike adventure, hiking excursion or simply taking your dog out for a quick walk? You can not beat this location for enjoying the vast terrain and stunning views. Beautiful open concept, offers phenomenal views of Easter Hill and the stunning National Monument. Contact listing agent for details on other available lots and homes in this neighborhood, and visit our model home just down the street from this location. Builder is offering a $15,000 Landscape Incentive. Contact listing agent for details on other available lots and homes in this neighborhood.
Sold for $786,762
$786,762
2265 Holy Cross Ct, Grand Junction, CO 81507
3beds
2baths
1,859sqft
Single Family Residence
Built in 2026
7,200 Square Feet Lot
$786,400 Zestimate®
$423/sqft
$3,371 Estimated rent
Home value
$786,400
$747,000 - $826,000
$3,371/mo
Zestimate® history
Owner options
List your home for rent
$3,371/mo
Rent Zestimate®
Find your next renter with Zillow Rental Manager. Plus, with online applications, you can quickly screen prospective tenants – for free.
$3,371/mo
Rent Zestimate®
Refinance and save
$4,522/mo
Est. payment
Refinancing to a lower rate could help reduce your monthly payments and save thousands over the life of the loan.
$4,522/mo
Est. payment
Explore your selling options
Work with a Zillow partner agent
Leverage their expertise and Zillow's premium Showcase listings to get your home seen by more buyers.
Get startedList with your own agent
Get your home in front of millions of buyers by listing it on Zillow.
Learn how to do itSell it yourself
Take full control of how buyers see your home on Zillow by listing For Sale by Owner (FSBO).
List your homeWhat's special
Zillow last checked:
Listing updated:
Listed by:
REECE STANLEY 970-697-7232,
THE CHRISTI REECE GROUP
Bought with:
NON MEMBER
GRAND JUNCTION AREA REALTOR ASSOC
Source: GJARA,MLS#: 20260597
Facts & features
Interior
Bedrooms & bathrooms
- Bedrooms: 3
- Bathrooms: 2
Rooms
- Room types: None
Primary bedroom
- Level: Main
- Dimensions: 15 X 13
Bedroom 2
- Level: Main
- Dimensions: 13 X 10
Bedroom 3
- Level: Main
- Dimensions: 13 X 10
Dining room
- Level: Main
- Dimensions: 13 X 9
Family room
- Dimensions: N/A
Kitchen
- Level: Main
- Dimensions: 13 X 10
Laundry
- Level: Main
- Dimensions: 8 X 5
Living room
- Level: Main
- Dimensions: 16 X 18
Heating
- Forced Air, Fireplace(s), Natural Gas
Cooling
- High Efficiency
Appliances
- Included: Built-In Oven, Dishwasher, Gas Cooktop, Disposal, Microwave, Range Hood
- Laundry: Laundry Room
Features
- Ceiling Fan(s), Main Level Primary, Pantry, Quartz Counters, Vaulted Ceiling(s), Walk-In Closet(s), Walk-In Shower, Programmable Thermostat
- Flooring: Luxury Vinyl, Luxury VinylPlank
- Windows: Low-Emissivity Windows
- Basement: Crawl Space
- Has fireplace: Yes
- Fireplace features: Gas Log
Interior area
- Total structure area: 1,859
- Total interior livable area: 1,859 sqft
Property
Parking
- Total spaces: 3
- Parking features: Attached, Garage, Garage Door Opener
- Attached garage spaces: 3
Accessibility
- Accessibility features: Low Threshold Shower
Features
- Stories: 1
- Patio & porch: Covered, Patio
- Exterior features: None
- Fencing: None
Lot
- Size: 7,200 Square Feet
- Dimensions: 120 x 60
- Features: None
Details
- Parcel number: 294518122005
- Zoning description: PD
Construction
Type & style
- Home type: SingleFamily
- Architectural style: Ranch
- Property subtype: Single Family Residence
Materials
- Stone, Stucco, Wood Siding, Wood Frame
- Roof: Asphalt,Composition
Condition
- Year built: 2026
Utilities & green energy
- Sewer: Connected
- Water: Public
Green energy
- Energy efficient items: Windows
- Energy generation: Solar
Community & HOA
Community
- Subdivision: Redlands 360
HOA
- Has HOA: Yes
- Services included: Other, See Remarks
Location
- Region: Grand Junction
- Elevation: 4650
Financial & listing details
- Price per square foot: $423/sqft
- Tax assessed value: $137,000
- Annual tax amount: $2,001
- Date on market: 2/11/2026
- Road surface type: Paved
Price history
| Date | Event | Price |
|---|---|---|
| 7/24/2026 | Sold | $786,762-1.3%$423/sqft |
Source: GJARA #20260597 Report a problem | ||
| 2/11/2026 | Pending sale | $797,217+42.4%$429/sqft |
Source: GJARA #20260597 Report a problem | ||
| 5/1/2025 | Sold | $560,000$301/sqft |
Source: Public Record Report a problem | ||
Public tax history
| Year | Property taxes | Tax assessment |
|---|---|---|
| 2025 | $2,001 +18223.4% | $36,990 +50.1% |
| 2024 | $11 | $24,650 |
Find assessor info on the county website
Neighborhood: 81507
Nearby homes
- $762,2963 bd2 ba1.8k sqft2263 Holy Cross Ct, Grand Junction, CO 81507Sold

- $869,0003 bd2 ba1.9k sqft2267 Holy Cross Way, Grand Junction, CO 81507For Sale

- $1,089,0004 bd5 ba3.6k sqft2268 Pyramid Peak Loop, Grand Junction, CO 81507Sold
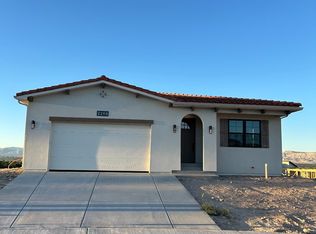
- $867,4593 bd2 ba3.7k sqft2261 Holy Cross Ct, Grand Junction, CO 81507Pending

- $558,800-- bd-- ba-- sqft2267 3/4 Pyramid Peak Loop, Grand Junction, CO 81507Off Market
- $724,900-- bd-- ba-- sqft2259 Holy Cross Ct, Grand Junction, CO 81507Sold
- $799,0003 bd3 ba2.1k sqft2260 Pyramid Peak Loop, Grand Junction, CO 81507For Sale
- $140,000-- bd-- ba-- sqft2257 Holy Cross Ct, Grand Junction, CO 81507Sold
Nearby schools
GreatSchools rating
- 10/10Broadway Elementary SchoolGrades: PK-5Distance: 0.6 mi
- 7/10Redlands Middle SchoolGrades: 6-8Distance: 1 mi
- 3/10Grand Junction High SchoolGrades: 9-12Distance: 3.8 mi
Schools provided by the listing agent
- Elementary: Broadway
- Middle: Redlands
- High: Grand Junction
Source: GJARA. This data may not be complete. We recommend contacting the local school district to confirm school assignments for this home.
Sell for more on Zillow
Get a Zillow Showcase℠ listing at no additional cost and you could sell for .
$786,400
2% more
+$15,728
With Zillow Showcase(estimated)
$802,128
Sell for more on Zillow
Get a Zillow Showcase℠ listing at no additional cost and you could sell for .
$786,400
2% more
+$15,728
With Zillow Showcase(estimated)
$802,128
- Colorado
- Mesa County
- Grand Junction
- 81507
- 2265 Holy Cross Ct
