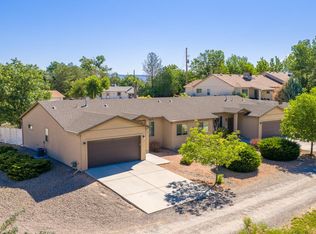
Pending before print. We are thrilled to announce another beautiful build by Goetzmann Custom Homes, an award-winning builder with over 35 years of experience. Come visit our model home in the Easter Hill community of Redlands 360. This particular home is under construction, and is perched on a bench, offering views of the beautiful surrounding areas. The home includes a 3 car garage. There are BREATHTAKING views from the deck/patio. Also included are a gas line for grill, High SEER A/C unit, upgraded kitchen quartz countertop, and large kitchen island. Enjoy the electric fireplace in the Great room. The neighborhood, Redlands 360, encompasses more than 600 acres and will feature open space and a variety of trail systems. Literally, the trail system is just footsteps out the backdoor. Ready for your next mountain bike adventure, hiking excursion or simply taking your dog out for a quick walk? You cannot beat this location for enjoying the vast terrain and stunning views. Beautiful open concept offers phenomenal views of Easter Hill and the stunning National Monument. Contact the listing agent for details on other available lots and homes in this neighborhood, and visit our model home just down the street from this location.
Pending
$867,459
2261 Holy Cross Ct, Grand Junction, CO 81507
3beds
2baths
3,722sqft
:
Get pre-qualified$5,229/mo
Single Family Residence
Built in 2026
7,405 Square Feet Lot
$-- Zestimate®
$233/sqft
$-- HOA
What's special
- 66 days |
- 17 |
- 0 |
Zillow last checked:
Listing updated:
Listed by:
REECE STANLEY 970-697-7232,
THE CHRISTI REECE GROUP
Source: GJARA,MLS#: 20262367
Facts & features
Interior
Bedrooms & bathrooms
- Bedrooms: 3
- Bathrooms: 2
Rooms
- Room types: None
Primary bedroom
- Level: Main
- Dimensions: 13x15
Bedroom 2
- Level: Main
- Dimensions: 10x13
Bedroom 3
- Level: Main
- Dimensions: 10x13
Dining room
- Level: Main
- Dimensions: 9x13
Family room
- Dimensions: N/A
Kitchen
- Level: Main
- Dimensions: 10x13
Laundry
- Level: Main
- Dimensions: 8x5
Living room
- Level: Main
- Dimensions: 16x18
Heating
- Forced Air, Fireplace(s), Natural Gas
Cooling
- High Efficiency
Appliances
- Included: Built-In Oven, Dishwasher, Gas Cooktop, Disposal, Microwave, Range Hood
- Laundry: Laundry Room
Features
- Ceiling Fan(s), Main Level Primary, Pantry, Quartz Counters, Vaulted Ceiling(s), Walk-In Closet(s), Walk-In Shower, Programmable Thermostat
- Flooring: Luxury Vinyl, Luxury VinylPlank
- Windows: Low-Emissivity Windows
- Basement: Crawl Space
- Has fireplace: Yes
- Fireplace features: Gas Log
Interior area
- Total structure area: 3,722
- Total interior livable area: 3,722 sqft
Property
Parking
- Total spaces: 3
- Parking features: Attached, Garage, Garage Door Opener
- Attached garage spaces: 3
Accessibility
- Accessibility features: Low Threshold Shower
Features
- Stories: 1
- Patio & porch: Covered, Patio
- Exterior features: None
- Fencing: None
Lot
- Size: 7,405 Square Feet
- Dimensions: 60 x 120
- Features: None
Details
- Parcel number: 294518122003
- Zoning description: PD
Construction
Type & style
- Home type: SingleFamily
- Architectural style: Ranch
- Property subtype: Single Family Residence
Materials
- Stone, Stucco, Wood Siding, Wood Frame
- Roof: Asphalt,Composition
Condition
- Year built: 2026
Utilities & green energy
- Sewer: Connected
- Water: Public
Green energy
- Energy efficient items: Windows
- Energy generation: Solar
Community & HOA
Community
- Subdivision: Redlands 360
HOA
- Has HOA: Yes
- Services included: Other, See Remarks
Location
- Region: Grand Junction
- Elevation: 4650
Financial & listing details
- Price per square foot: $233/sqft
- Tax assessed value: $137,000
- Annual tax amount: $2,001
- Date on market: 5/19/2026
- Road surface type: Paved
Estimated market value
Not available
Estimated sales range
Not available
$3,946/mo
Price history
| Date | Event | Price |
|---|---|---|
| 5/19/2026 | Pending sale | $867,459$233/sqft |
Source: GJARA #20262367 Report a problem | ||
Public tax history
| Year | Property taxes | Tax assessment |
|---|---|---|
| 2025 | $2,001 +18223.4% | $36,990 +50.1% |
| 2024 | $11 | $24,650 |
Find assessor info on the county website
Monthly payment
Est. payment
Payment breakdown
Explore the cost of this home by adjusting the details. Changes won't be saved.Climate risks
Neighborhood: 81507
Nearby schools
GreatSchools rating
- 8/10Broadway Elementary SchoolGrades: PK-5Distance: 0.6 mi
- 7/10Redlands Middle SchoolGrades: 6-8Distance: 1 mi
- 5/10Grand Junction High SchoolGrades: 9-12Distance: 3.8 mi
Schools provided by the listing agent
- Elementary: Broadway
- Middle: Redlands
- High: Grand Junction
Source: GJARA. This data may not be complete. We recommend contacting the local school district to confirm school assignments for this home.
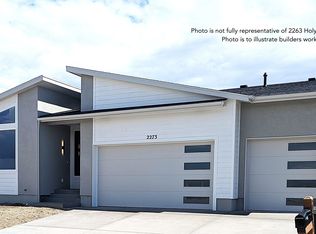
- $769,1833 bd2 ba1.8k sqft2263 Holy Cross Ct, Grand Junction, CO 81507Pending
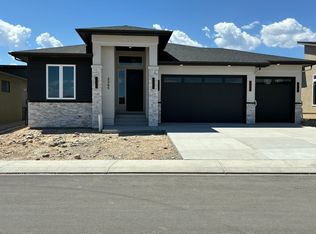
- $724,900-- bd-- ba-- sqft2259 Holy Cross Ct, Grand Junction, CO 81507Sold
- $786,7623 bd2 ba1.8k sqft2265 Holy Cross Ct, Grand Junction, CO 81507Sold
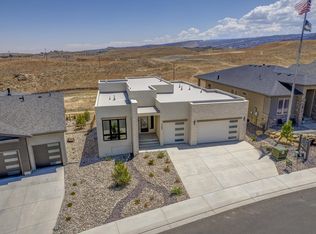
- $140,000-- bd-- ba-- sqft2257 Holy Cross Ct, Grand Junction, CO 81507Sold
- $799,0003 bd3 ba2.1k sqft2260 Pyramid Peak Loop, Grand Junction, CO 81507For Sale
- $869,0003 bd2 ba1.9k sqft2267 Holy Cross Way, Grand Junction, CO 81507For Sale
- $591,400-- bd-- ba-- sqft2267 3/4 Pyramid Peak Loop, Grand Junction, CO 81507Off Market
- $699,0003 bd2 ba1.7k sqft2262 Pyramid Peak Loop, Grand Junction, CO 81507Sold
A local agent can set up tours, give advice and negotiate with sellers.
A local lender can help you make sure your offer is ready when you are.
Similar homes
- $869,0003 bd2 ba1.9k sqft2267 Holy Cross Way, Grand Junction, CO 81507For Sale
 MLS ID #20263472, SHELLY CROSS, THE CHRISTI REECE GROUP. GJARA
 - $986,5005 bd3 ba3.5k sqft2287 Culebra Peak Ct, Grand Junction, CO 81507For Sale
 MLS ID #20263550, REECE STANLEY, THE CHRISTI REECE GROUP. GJARA
 - $845,0004 bd3 ba3.4k sqft408 Mirada Ct, Grand Junction, CO 81507For Sale By Owner
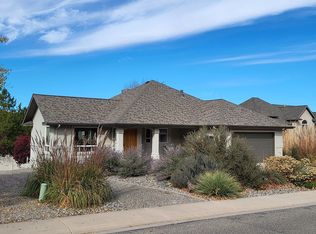
- $795,0006 bd4 ba2.7k sqft2348 Carolina Dr, Grand Junction, CO 81507For Sale
 MLS ID #20262791, LORI MASER JONES, RE/MAX 4000, INC. GJARA
 - $799,0003 bd3 ba2.1k sqft2260 Pyramid Peak Loop, Grand Junction, CO 81507For SaleMLS ID #20263370, CHELSEE KEY, RIVER CITY REAL ESTATE, LLC. GJARA
- $959,9003 bd3 ba2.3k sqft618 Manzanita Dr, Grand Junction, CO 81507New ConstructionGJARA
- $--5 bd3 ba2.4k sqft533 Tiara Dr, Grand Junction, CO 81507AuctionAuction.com 2
- from $899,9003 bd4 ba2.4k sqftThe Prestige Plan, Monument Ridge Estates, Grand Junction, CO 81507New ConstructionIntegrity Homes
- $749,9003 bd3 ba1.9k sqft492 Spoon Ct, Grand Junction, CO 81507For SaleMLS ID #20263070, STEVE VOYTILLA, COOK REAL ESTATE & DEVELOPMENT. GJARA
- $665,0003 bd2 ba1.9k sqft395 Lime Kiln Way, Grand Junction, CO 81507For SaleMLS ID #20262456, ROBIN LEVINE, COLDWELL BANKER DISTINCTIVE PROPERTIES. GJARA
- $728,0004 bd2 ba2.1k sqft521 Liberty Cap Ct, Grand Junction, CO 81507For SaleMLS ID #20262483, TANETTE SMITH, UNITED COUNTRY REAL COLORADO PROPERTIES. GJARA
- $537,5004 bd3 ba2.1k sqft595 Catskill Ct, Grand Junction, CO 81507For SaleMLS ID #20263552, JACEE APPLE, KELLER WILLIAMS COLORADO WEST REALTY. GJARA
- from $849,9003 bd4 ba2.2k sqftThe Casa Amigo Plan, Monument Ridge Estates, Grand Junction, CO 81507New ConstructionIntegrity Homes
- from $838,9003 bd3 ba1.9k sqftLa Carvana Plan, Monument Ridge Estates, Grand Junction, CO 81507New ConstructionIntegrity Homes
- $875,0004 bd3 ba2.6k sqft3830 Horizon Glen Ct, Grand Junction, CO 81506For SaleMLS ID #20263342, LAURA ANN GAMBLE, HOMESMART REALTY PARTNERS. GJARA
- $889,8884 bd3 ba2.3k sqft2045 Caleb St, Grand Junction, CO 81507For SaleMLS ID #20261116, THE DANNY KUTA TEAM, RE/MAX 4000, INC. GJARA
- $1,125,0003 bd3 ba2.9k sqft2324 Lonetree, Grand Junction, CO 81507For SaleMLS ID #20252783, SHANNON SIMONS - ANNA AND ASSOCIATES, RE/MAX 4000, INC. GJARA
- from $819,9003 bd3 ba1.9k sqftThe Casa De Pueblo Plan, Monument Ridge Estates, Grand Junction, CO 81507New ConstructionIntegrity Homes
- $1,150,0003 bd3 ba2.9k sqft2322 Lonetree, Grand Junction, CO 81507For SaleMLS ID #20262770, KELLY MAVES, NEXTHOME VIRTUAL. GJARA
- $790,0004 bd5 ba3k sqft392 W Ridges Blvd #B, Grand Junction, CO 81507For SaleMLS ID #20261572, KAREN SADLER, THE CHRISTI REECE GROUP. GJARA
