Skip main navigation
Off market
  • Price Unknown

    2266 Quebec St, Regina, SK S4P 1K2

    4beds
    2baths
    1,208sqft
    Single Family Residence
    Built in 1928
    3,049.2 Square Feet Lot
    $-- Zestimate®
    C$--/sqft
    C$2,055 Estimated rent

    Home value

    Not available

    Estimated sales range

    Not available

    Not available

    Loading
    Loading...

    Owner options

    List your home for rent

    C$2,055/mo

    Rent Zestimate®

    Find your next renter with Zillow Rental Manager. Plus, with online applications, you can quickly screen prospective tenants – for free.

    Learn more

    C$2,055/mo

    Rent Zestimate®

    Refinance and save

    Refinancing to a lower rate could help reduce your monthly payments and save thousands over the life of the loan.

    See today's rates

    Explore your selling options

    Work with a Zillow partner agent

    Leverage their expertise and Zillow's premium Showcase listings to get your home seen by more buyers.

    Get started

    List with your own agent

    Get your home in front of millions of buyers by listing it on Zillow.

    Learn how to do it

    Sell it yourself

    Take full control of how buyers see your home on Zillow by listing For Sale by Owner (FSBO).

    List your home

    What's special

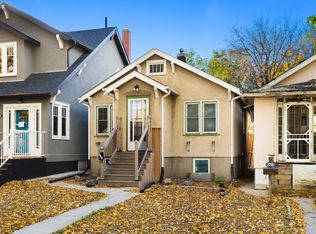
    Welcome to 2266 Quebec Street! This phenomenal colonial-style home is sure to impress! Built in 1928, the rich character blended with the modern amenities is truly amazing! With over 1200 sqft plus a fully developed basement, the home offers a turn-key opportunity with fabulous neighbors, & a family-friendly location! Upon entry, the chic yet functional porch area is typical of the vintage of the home & welcomes you while showcasing the original banister & amazing woodwork! The open-concept living room, dining room, & open kitchen areas are breathtaking! Large east-facing windows allow sunshine to dance upon the maple wooden floors & warmly illuminate the fabulous main floor. A spacious dining room opens up to the deck & fenced yard. The kitchen is spectacular with a gas range, hood fan, & appliance package. With so many cabinets, drawers, & quartz counters, the pantry (once a back porch) has now become a walk-in extension of the kitchen complete with a sliding barn door providing even more space & another countertop! The upstairs is dreamy with two very large bedrooms & a spa-like bath with huge walk-in shower, stand-alone bathtub, double sinks, & impressive tiled floor - WOW! The primary bedroom has a massive walk-in closet & the 2nd bedroom also offers a large closet. A fully developed basement w' 2 additional bedrooms, a 3pc bath with a gorgeous shower, a sitting area, & laundry/utility/storage areas. The yard is a mini oasis with mature trees, patio, decks (front & back), lane access, raised flower/garden beds & a shed. The lot is 3122 sq ft. Other upgrades: All renos are professionally done, concrete floor in basement was repoured & walls are sealed, sewer line is redone to City connection, hi eff furnace, plumbing & elect. updated, windows replaced, exterior refresh, attic insulation, shingles/soffit/fascia & eaves done, too! Location is steps away from trendy amenities & schools, General Hospital, & not far from downtown. Quick possession avail.

    This property is off market, which means it's not currently listed for sale or rent on Zillow. This may be different from what's available on other websites or public sources.

    Zillow last checked:

    Source: Century 21 Canada,MLS®#: SK981586MLS Logo

    Facts & features

    Interior

    Bedrooms & bathrooms
    • Bedrooms: 4
    • Bathrooms: 2
    Heating
    • Has Heating (Unspecified Type)
    Features
    • Basement: yes
    Interior area
    • Total structure area: 1,208
    • Total interior livable area: 1,208 sqft

    Property

    Lot
    • Size: 3,049 sqft

    Construction

    Type & style
    • Home type: SingleFamily
    • Property subtype: Single Family Residence
    Condition
    • Year built: 1928

    Community & neighborhood

    Location
    • Region: Regina
    • Subdivision: General Hospital

    Price history

    Price history is unavailable.

    Public tax history

    Tax history is unavailable.

    Neighborhood: Heritage

    Nearby schools

    GreatSchools rating

    No schools nearby

    We couldn't find any schools near this home.