**Seller has accepted an offer with 24 hour first right of refusal contingency.** Perched high above the breathtaking Buffalo River Valley, this extraordinary 51+ acre estate offers the perfect blend of luxury, privacy, and natural beauty. Surrounded by mature hardwood forest and sweeping panoramic views, this remarkable property is a rare opportunity to own a true Tennessee retreat with convenient access to I-40 and an easy drive to Nashville. The custom-built all-brick home was thoughtfully designed for both everyday living and unforgettable entertaining. The spacious main level features a private primary suite along with three additional bedrooms, creating an ideal layout for families of all sizes. Expansive living spaces are filled with natural light and positioned to capture the stunning surrounding scenery. The fully finished daylight basement opens directly to the resort-style inground pool and offers incredible additional living space, including two more bedrooms, a dedicated craft room, a private home theater, and an oversized workout area. Whether hosting large gatherings, accommodating guests, or creating the ultimate multi-generational setup, this home delivers unmatched flexibility and comfort. Step outside and enjoy the peaceful setting, abundant wildlife, and the tranquility that only a property of this size can provide. The gently rolling wooded acreage offers endless possibilities for recreation, hiking, hunting, ATV trails, or simply enjoying the privacy and serenity of the countryside. Properties combining this level of craftsmanship, acreage, scenic beauty, and accessibility are increasingly difficult to find. From the stunning valley views to the thoughtfully designed living spaces and outdoor amenities, every aspect of this property was created to embrace the best of Tennessee living. A rare opportunity to own a premier private estate overlooking one of Middle Tennessee’s most scenic river valleys.
Active
$1,299,000
2266 S Main St, Lobelville, TN 37097
6beds
5,126sqft
Single Family Residence, Residential
Built in 2008
51.94 Acres Lot
$-- Zestimate®
$253/sqft
$-- HOA
What's special
Fully finished daylight basementOutdoor amenitiesPeaceful settingAbundant wildlifeCustom-built all-brick homeSweeping panoramic viewsResort-style inground pool
- 125 days
- 508
- 32
Likely to sell faster than
Zillow last checked:
Listing updated:
Listed by:
John McEwen 931-628-1749,
McEwen Group 931-381-1808
Source: RealTracs MLS as distributed by MLS GRID,MLS#: 3217966
Facts & features
Interior
Bedrooms & bathrooms
- Bedrooms: 6
- Bathrooms: 4
- Full bathrooms: 3
- 1/2 bathrooms: 1
- Main level bedrooms: 3
Bedroom 1
- Features: Full Bath
- Level: Full Bath
- Area: 252 Square Feet
- Dimensions: 14x18
Bedroom 2
- Features: Extra Large Closet
- Level: Extra Large Closet
- Area: 80 Square Feet
- Dimensions: 8x10
Bedroom 3
- Features: Extra Large Closet
- Level: Extra Large Closet
- Area: 150 Square Feet
- Dimensions: 15x10
Dining room
- Features: Separate
- Level: Separate
- Area: 110 Square Feet
- Dimensions: 10x11
Kitchen
- Area: 252 Square Feet
- Dimensions: 14x18
Living room
- Features: Great Room
- Level: Great Room
- Area: 306 Square Feet
- Dimensions: 18x17
Heating
- Central
Cooling
- Central Air
Appliances
- Included: Double Oven, Electric Range, Dishwasher, Microwave, Refrigerator, Stainless Steel Appliance(s)
Features
- Bookcases, Built-in Features, Ceiling Fan(s), Entrance Foyer, Extra Closets, High Ceilings, Open Floorplan, Kitchen Island
- Flooring: Carpet, Laminate, Tile
- Basement: Exterior Entry,Finished,Full
Interior area
- Total structure area: 5,126
- Total interior livable area: 5,126 sqft
- Finished area above ground: 5,126
Property
Parking
- Total spaces: 2
- Parking features: Garage Faces Side, Circular Driveway
- Garage spaces: 2
- Has uncovered spaces: Yes
Features
- Levels: One
- Stories: 2
- Patio & porch: Patio, Covered, Deck
- Has private pool: Yes
- Pool features: In Ground
Lot
- Size: 51.94 Acres
- Features: Private, Views
- Topography: Private,Views
Details
- Parcel number: 029 00206 000
- Special conditions: Standard
Construction
Type & style
- Home type: SingleFamily
- Property subtype: Single Family Residence, Residential
Materials
- Brick
Condition
- New construction: No
- Year built: 2008
Utilities & green energy
- Sewer: Septic Tank
- Water: Private
- Utilities for property: Water Available
Community & HOA
HOA
- Has HOA: No
Location
- Region: Lobelville
Financial & listing details
- Price per square foot: $253/sqft
- Tax assessed value: $35,100
- Annual tax amount: $1
- Date on market: 5/21/2026
Estimated market value
Not available
Estimated sales range
Not available
Not available
Price history
| Date | Event | Price |
|---|---|---|
| 5/21/2026 | Listed for sale | $1,299,000$253/sqft |
Source:  RealTracs MLS as distributed by MLS GRID #3217966 Report a problem RealTracs MLS as distributed by MLS GRID #3217966 Report a problem | ||
Public tax history
| Year | Property taxes | Tax assessment |
|---|---|---|
| 2025 | $69 | $3,025 |
| 2024 | $69 | $3,025 |
| 2023 | $69 | $3,025 |
| 2022 | $69 | $3,025 |
| 2021 | -- | $3,025 +18.6% |
| 2020 | $63 | $2,550 |
| 2019 | $63 | $2,550 |
| 2018 | $63 +2% | $2,550 |
| 2017 | $62 -98% | $2,550 |
| 2016 | $3,079 +2% | $2,550 -98% |
| 2015 | $3,019 -3.1% | $125,675 |
| 2014 | $3,116 +4.8% | $125,675 -3.1% |
| 2013 | $2,973 +0.1% | $129,718 |
| 2012 | $2,971 -0.1% | $129,718 |
| 2011 | $2,973 | $129,718 |
| 2010 | $2,973 | $129,718 |
| 2009 | $2,973 | $129,718 |
| 2008 | -- | $129,718 |
Find assessor info on the county website
Monthly payment
Est. payment
Payment breakdown
Explore the cost of this home by adjusting the details. Changes won't be saved.Climate risks
Neighborhood: 37097
Nearby schools
Schools provided by the listing agent
- Elementary: Lobelville Elementary
- Middle: Lobelville Elementary
- High: Perry County High School
Source: RealTracs MLS as distributed by MLS GRID. This data may not be complete. We recommend contacting the local school district to confirm school assignments for this home.
Similar homes
- $749,9003 bd3 ba3.1k sqft440 Deer Creek Rd, Linden, TN 37096For Sale
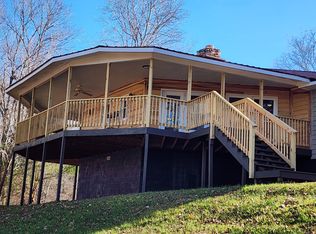
 MLS ID #3059259, Brady Saunders. RealTracs MLS as distributed by MLS GRID
 - $729,0004 bd3 ba4k sqft2743 Mouse Tail Rd, Parsons, TN 38363For Sale
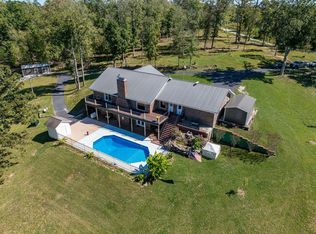 MLS ID #3501306, Gabrielle Hanson. RealTracs MLS as distributed by MLS GRID
 - $759,9003 bd3 ba3.4k sqft2855 Highway 230 W, Nunnelly, TN 37137For Sale
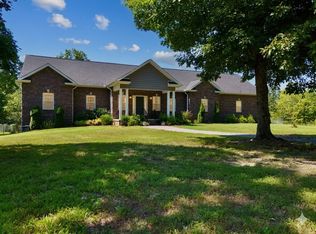 MLS ID #2990290, Christopher (Chris) Dowdy. RealTracs MLS as distributed by MLS GRID
 - $789,9003 bd2 ba2.6k sqft694 Lick Creek Boat Dock Loop, Parsons, TN 38363For Sale
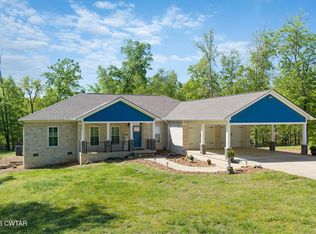 MLS ID #2601925, Sommer Crosby, Clear Choice Realty. CWTAR
 - $749,9993 bd3 ba3.4k sqft2024 Trace Creek Rd, Centerville, TN 37033New ConstructionMLS ID #3525645, Jeff Cason. RealTracs MLS as distributed by MLS GRID
