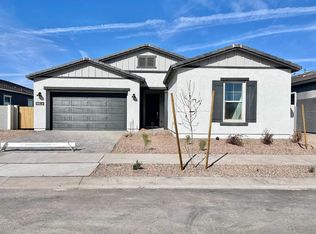
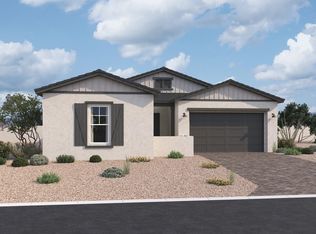
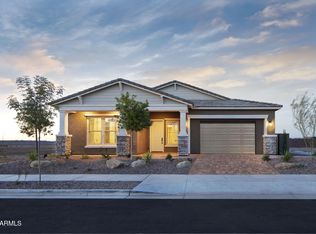
Located on a serene corner lot in Queen Creek's Madera community, this beautifully crafted single-story Topaz floorplan offers 3 bedrooms, 2.5 bathrooms, a glass-enclosed den, a flexible bonus room, and a 2-car garage—all within 2,702 sq ft of thoughtfully designed living space.The Craftsman-style exterior features soft gray stucco with bright white trim, setting the tone for the warm, airy interior. Inside, natural light pours through large windows and a 4-panel sliding glass door, highlighting the home's 9' ceilings, taupe-toned 6x36 wood-look tile, and Buckskin-stained shaker cabinetry with champagne bronze hardware.The gourmet kitchen is the centerpiece, showcasing Hana Sky quartz countertops, GE Profile built-in appliances, a deco-wrapped island, and an oversized walk-in pantry. The adjacent dining nook opens to a south-facing backyard—perfect for enjoying sunny mornings and shaded afternoons.Retreat to the private primary suite featuring a soaking tub, enlarged tiled shower, dual sinks with matte black Moen fixtures, and a walk-in closet with built-in shelving. Additional features include a valet drop zone, laundry room with sink pre-plumbing, and upgraded finishes like 8' interior doors, 4.25" baseboards, and matte black hardware throughout.Madera offers a community pool, playground, and green spaces—all minutes from shopping, dining, and top-rated schools. This is not just a floorplan—it's a home designed for light-filled living with timeless style and comfort.
Sold for $674,990
$674,990
22669 E Saddle Way, Queen Creek, AZ 85142
3beds
2,702sqft
Single Family Residence
Built in 2025
-- sqft lot
$668,200 Zestimate®
$250/sqft
$3,494 Estimated rent
Home value
$668,200
$608,000 - $735,000
$3,494/mo
Zestimate® history
Owner options
List your home for rent
$3,494/mo
Rent Zestimate®
Find your next renter with Zillow Rental Manager. Plus, with online applications, you can quickly screen prospective tenants – for free.
$3,494/mo
Rent Zestimate®
Refinance and save
$3,847/mo
Est. payment
Refinancing to a lower rate could help reduce your monthly payments and save thousands over the life of the loan.
$3,847/mo
Est. payment
Explore your selling options
Work with a Zillow partner agent
Leverage their expertise and Zillow's premium Showcase listings to get your home seen by more buyers.
Get startedList with your own agent
Get your home in front of millions of buyers by listing it on Zillow.
Learn how to do itSell it yourself
Take full control of how buyers see your home on Zillow by listing For Sale by Owner (FSBO).
List your homeWhat's special
Zillow last checked:
Listing updated:
Source: Ashton Woods Homes
Facts & features
Interior
Bedrooms & bathrooms
- Bedrooms: 3
- Bathrooms: 3
- Full bathrooms: 2
- 1/2 bathrooms: 1
Cooling
- Central Air
Appliances
- Included: Dishwasher, Disposal, Microwave, Range
Features
- Walk-In Closet(s)
Interior area
- Total interior livable area: 2,702 sqft
Property
Parking
- Total spaces: 2
- Parking features: Attached
- Attached garage spaces: 2
Features
- Levels: 1.0
- Stories: 1
- Patio & porch: Patio
Details
- Parcel number: 31415717
Construction
Type & style
- Home type: SingleFamily
- Property subtype: Single Family Residence
Materials
- Stone, Wood Siding, Stucco
Condition
- New Construction,Under Construction
- New construction: Yes
- Year built: 2025
Details
- Builder name: Ashton Woods
Community & HOA
Community
- Subdivision: Madera
Location
- Region: Queen Creek
Financial & listing details
- Price per square foot: $250/sqft
- Tax assessed value: $90,100
- Annual tax amount: $615
- Date on market: 6/18/2025
Price history
| Date | Event | Price |
|---|---|---|
| 6/11/2026 | Listing removed | $674,990$250/sqft |
Source: | ||
| 8/8/2025 | Sold | $674,990$250/sqft |
Source: Public Record Report a problem | ||
| 6/11/2025 | Listed for sale | $674,990$250/sqft |
Source: | ||
Public tax history
| Year | Property taxes | Tax assessment |
|---|---|---|
| 2025 | $615 -4.2% | $13,515 -13.7% |
| 2024 | $642 -1.9% | $15,660 +183% |
| 2023 | $654 +29.2% | $5,534 -22.8% |
| 2022 | $506 | $7,170 |
Find assessor info on the county website
Neighborhood: Madera
Nearby homes
- $649,9904 bd4 ba2.6k sqft22740 E Lords Way, Queen Creek, AZ 85142Sold

- $665,4004 bd4 ba2.6k sqft2733 E Saddle Way, Queen Creek, AZ 85142Off Market

- $756,9903 bd3 ba2.7k sqft22754 E Roundup Way, Queen Creek, AZ 85142Pending

- from $587,9904 bd3 ba2.1k sqftOpal Plan, Madera, Queen Creek, AZ 85142New Construction

- from $580,9903 bd3 ba2.5k sqftTopaz Plan, Madera, Queen Creek, AZ 85142New Construction
- from $655,9903 bd3 ba2.4k sqftAspen Plan, Madera, Queen Creek, AZ 85142New Construction
- from $825,9906 bd5 ba4.9k sqftSpruce Plan, Madera, Queen Creek, AZ 85142New Construction
- from $589,9904 bd4 ba2.6k sqftJade Plan, Madera, Queen Creek, AZ 85142New Construction
Nearby schools
GreatSchools rating
- 9/10Katherine Mecham Barney ElementaryGrades: PK-6Distance: 0.5 mi
- 5/10Queen Creek Middle SchoolGrades: 5-8Distance: 2.4 mi
- 8/10Queen Creek High SchoolGrades: 9-12Distance: 1.4 mi
Get a cash offer in 3 minutes
Find out how much your home could sell for in as little as 3 minutes with a no-obligation cash offer.
Estimated market value
$668,200
Get a cash offer in 3 minutes
Find out how much your home could sell for in as little as 3 minutes with a no-obligation cash offer.
Estimated market value
$668,200
- Arizona
- Maricopa County
- Queen Creek
- 85142
- Madera
- 22669 E Saddle Way