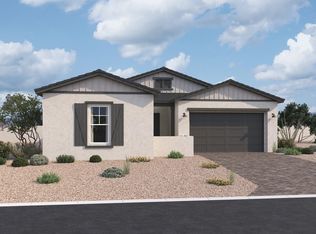
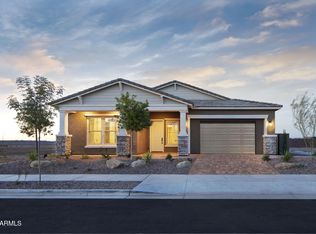
Refrigerator Included! The Jade Farmhouse plan is a modern sanctuary where sleek design meets effortless comfort. Spanning 2,623 square feet, this single-level home offers four bedrooms and three and a half baths, blending contemporary sophistication with warm, inviting charm. Natural light pours into the open-concept interior, highlighting the thoughtful details that make this home both stunning and functional.Down the hall, Bedrooms 2 and 3 share a beautifully designed Jack and Jill bathroom, while Bedroom 4 is tucked away with its own full bath and walk-in shower, offering a private retreat for guests. At the heart of the home, the gourmet kitchen is a dream for both casual meals and culinary creations. Crisp 42-inch white shaker cabinets contrast beautifully with the natural wood tones of the island cabinetry, while warm 6x36 wood-look plank tile flooring creates a seamless flow throughout. Premium GE Profile appliances, including a 5-burner gas cooktop, built-in microwave, wall oven, and counter-depth refrigerator, make cooking effortless. Hidden gems like the butler's pantry simplify entertaining, while an expansive walk-in pantry and extended dining cabinetry provide ample storage. A large quartz-topped island anchors the space, complemented by a coastal blue backsplash, an undermount stainless steel sink, a sleek chrome Align faucet, and designer lighting over the island and breakfast nook.The primary suite offers a serene escape, featuring an enlarged tiled...
Sold for $649,990
$649,990
22740 E Lords Way, Queen Creek, AZ 85142
4beds
2,623sqft
Single Family Residence
Built in 2025
-- sqft lot
$637,900 Zestimate®
$248/sqft
$3,452 Estimated rent
Home value
$637,900
$580,000 - $702,000
$3,452/mo
Zestimate® history
Owner options
List your home for rent
$3,452/mo
Rent Zestimate®
Find your next renter with Zillow Rental Manager. Plus, with online applications, you can quickly screen prospective tenants – for free.
$3,452/mo
Rent Zestimate®
Refinance and save
$3,705/mo
Est. payment
Refinancing to a lower rate could help reduce your monthly payments and save thousands over the life of the loan.
$3,705/mo
Est. payment
Explore your selling options
Work with a Zillow partner agent
Leverage their expertise and Zillow's premium Showcase listings to get your home seen by more buyers.
Get startedList with your own agent
Get your home in front of millions of buyers by listing it on Zillow.
Learn how to do itSell it yourself
Take full control of how buyers see your home on Zillow by listing For Sale by Owner (FSBO).
List your homeWhat's special
Zillow last checked:
Listing updated:
Source: Ashton Woods Homes
Facts & features
Interior
Bedrooms & bathrooms
- Bedrooms: 4
- Bathrooms: 4
- Full bathrooms: 3
- 1/2 bathrooms: 1
Cooling
- Central Air
Appliances
- Included: Dishwasher, Disposal, Microwave, Range
Features
- Wet Bar, Walk-In Closet(s)
Interior area
- Total interior livable area: 2,623 sqft
Property
Parking
- Total spaces: 3
- Parking features: Attached
- Attached garage spaces: 3
Features
- Levels: 1.0
- Stories: 1
- Patio & porch: Patio
Details
- Parcel number: 31415635
Construction
Type & style
- Home type: SingleFamily
- Property subtype: Single Family Residence
Materials
- Wood Siding, Stucco
Condition
- New Construction,Under Construction
- New construction: Yes
- Year built: 2025
Details
- Builder name: Ashton Woods
Community & HOA
Community
- Security: Fire Sprinkler System
- Subdivision: Madera
Location
- Region: Queen Creek
Financial & listing details
- Price per square foot: $248/sqft
- Tax assessed value: $90,000
- Annual tax amount: $615
- Date on market: 2/1/2025
Price history
| Date | Event | Price |
|---|---|---|
| 4/4/2025 | Sold | $649,990$248/sqft |
Source: Public Record Report a problem | ||
| 3/3/2025 | Pending sale | $649,990$248/sqft |
Source: | ||
| 2/28/2025 | Price change | $649,990+1.6%$248/sqft |
Source: | ||
| 2/21/2025 | Price change | $639,990-1.5%$244/sqft |
Source: | ||
| 2/13/2025 | Price change | $649,990-1.5%$248/sqft |
Source: | ||
| 2/1/2025 | Price change | $659,990-0.8%$252/sqft |
Source: | ||
| 1/25/2025 | Price change | $664,990-1.5%$254/sqft |
Source: | ||
| 1/23/2025 | Listed for sale | $674,990$257/sqft |
Source: | ||
Public tax history
| Year | Property taxes | Tax assessment |
|---|---|---|
| 2025 | $615 -4.2% | $13,500 -13.6% |
| 2024 | $642 -1.9% | $15,630 +182.4% |
| 2023 | $654 +32.2% | $5,534 -20.9% |
| 2022 | $495 | $6,996 |
Find assessor info on the county website
Neighborhood: Madera
Nearby homes
- $674,9903 bd3 ba2.7k sqft22669 E Saddle Way, Queen Creek, AZ 85142Sold

- $665,4004 bd4 ba2.6k sqft2733 E Saddle Way, Queen Creek, AZ 85142Off Market

- $756,9903 bd3 ba2.7k sqft22754 E Roundup Way, Queen Creek, AZ 85142Pending

- from $587,9904 bd3 ba2.1k sqftOpal Plan, Madera, Queen Creek, AZ 85142New Construction

- from $580,9903 bd3 ba2.5k sqftTopaz Plan, Madera, Queen Creek, AZ 85142New Construction
- from $655,9903 bd3 ba2.4k sqftAspen Plan, Madera, Queen Creek, AZ 85142New Construction
- from $825,9906 bd5 ba4.9k sqftSpruce Plan, Madera, Queen Creek, AZ 85142New Construction
- from $589,9904 bd4 ba2.6k sqftJade Plan, Madera, Queen Creek, AZ 85142New Construction
Nearby schools
GreatSchools rating
- 9/10Katherine Mecham Barney ElementaryGrades: PK-6Distance: 0.5 mi
- 5/10Queen Creek Middle SchoolGrades: 5-8Distance: 2.4 mi
- 8/10Queen Creek High SchoolGrades: 9-12Distance: 1.4 mi
Get a cash offer in 3 minutes
Find out how much your home could sell for in as little as 3 minutes with a no-obligation cash offer.
Estimated market value
$637,900
Get a cash offer in 3 minutes
Find out how much your home could sell for in as little as 3 minutes with a no-obligation cash offer.
Estimated market value
$637,900
- Arizona
- Maricopa County
- Queen Creek
- 85142
- Madera
- 22740 E Lords Way