Welcome to the Topaz Model—an architectural showpiece where elevated design meets effortless luxury. From the moment you step inside, soaring 10-foot ceilings and light wood plank tile flooring are bathed in natural light, creating an airy, gallery-inspired ambiance. Textured 60/40 walls and a custom two-tone color palette add depth and warmth, setting the stage for a home that feels both curated and confidently stylish. Every detail has been intentionally selected to balance high-design aesthetics with everyday livability.
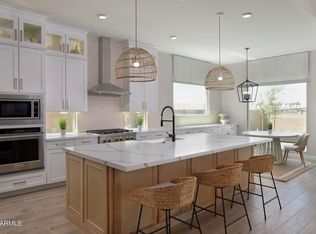
At the heart of the home, the gourmet kitchen commands attention with crisp white perimeter cabinetry, a matching white butler's pantry, and a dramatic deco-wrapped black island that anchors the space as both a visual centerpiece and gathering hub. Sunlight streams through expansive windows, highlighting Portofino Classico quartz countertops and a refined designer backsplash, seamlessly blending function with high-impact style.
The thoughtfully designed layout includes three bedrooms and a versatile bonus room or den. Sliding glass doors open the home to the backyard patio, creating a flawless indoor-outdoor flow. The backyard is a true entertainer's dream, featuring two distinct paved seating areasone with a built-in firepitinterspersed with lush, low-maintenance faux grass and elegant stepping pavers. The space is designed for both relaxation and gatherings, offering privacy and a serene setting that's perfect for morning coffee, evening conversations, or starry nights.
The primary suite is a serene retreat flooded with natural light, featuring an enlarged tiled shower, a separate tub area framed with matching tile, and dual vanities for both style and convenience. Thoughtful design and premium finishes create a bright, functional, and relaxing space that's perfect for unwinding at the end of the day.
From its sunlit interiors and designer palette to its elevated finishes and stunning backyard, the Topaz Model isn't just a homeit's a statement. Sophisticated, intentional, and utterly unforgettable.
Pending
$756,990
22754 E ROUNDUP Way, Queen Creek, AZ 85142
3beds
2,702sqft
:
Get pre-qualified$4,620/mo
Single Family Residence
Built in 2022
7,200 Square Feet Lot
$-- Zestimate®
$280/sqft
$110/mo HOA
What's special
Portofino classico quartz countertopsExpansive windowsElegant stepping paversNatural lightCrisp white perimeter cabinetryElevated finishesBackyard patio
- 167 days |
- 17 |
- 0 |
Zillow last checked:
Listing updated:
Listed by:
Danny Kallay 480-694-8571,
Compass
Source: ARMLS,MLS#: 6981011
Facts & features
Interior
Bedrooms & bathrooms
- Bedrooms: 3
- Bathrooms: 3
- Full bathrooms: 2
- 1/2 bathrooms: 1
Heating
- Natural Gas
Cooling
- Central Air, Programmable Thmstat
Appliances
- Included: Dryer, Washer, Refrigerator, Built-in Microwave, Dishwasher, Disposal, Gas Cooktop
- Laundry: Inside
Features
- Non-laminate Counter, High Speed Internet, Double Vanity, Eat-in Kitchen, Breakfast Bar, 9+ Flat Ceilings, Kitchen Island, Pantry, Full Bth Master Bdrm, Separate Shwr & Tub
- Windows: Low Emissivity Windows, Double Pane Windows, Vinyl Frame
- Has basement: No
- Has fireplace: No
Interior area
- Total structure area: 2,702
- Total interior livable area: 2,702 sqft
Property
Parking
- Total spaces: 2
- Parking features: Electric Vehicle Charging Station(s)
- Garage spaces: 2
Features
- Stories: 1
- Patio & porch: Covered, Patio
- Exterior features: Private Yard
- Spa features: None
- Fencing: Block
- Has view: Yes
- View description: Mountain(s)
Lot
- Size: 7,200 Square Feet
- Features: North/South Exposure, Sprinklers In Front, Desert Front, Dirt Back
Details
- Parcel number: 31415678
Construction
Type & style
- Home type: SingleFamily
- Architectural style: Other,See Remarks
- Property subtype: Single Family Residence
Materials
- Stucco, Wood Frame, Painted
- Roof: Tile
Condition
- Year built: 2022
Details
- Builder name: Ashton Woods
Utilities & green energy
- Sewer: Public Sewer
- Water: City Water
Community & HOA
Community
- Features: Pool, Playground, Biking/Walking Path
- Subdivision: Marquis at Madera
HOA
- Has HOA: Yes
- Services included: Maintenance Grounds
- HOA fee: $110 monthly
- HOA name: AAM LLC
- HOA phone: 602-957-9191
Location
- Region: Queen Creek
Financial & listing details
- Price per square foot: $280/sqft
- Tax assessed value: $510,600
- Annual tax amount: $2,873
- Date on market: 2/8/2026
- Cumulative days on market: 168 days
- Listing terms: Cash,Conventional,FHA,VA Loan
- Ownership: Fee Simple
Estimated market value
Not available
Estimated sales range
Not available
Not available
Price history
| Date | Event | Price |
|---|---|---|
| 3/30/2026 | Pending sale | $756,990+0.9%$280/sqft |
Source:  ARMLS #6981011 Report a problem ARMLS #6981011 Report a problem | ||
| 3/5/2026 | Price change | $749,990-3.8%$278/sqft |
Source:  Ashton Woods Homes Report a problem Ashton Woods Homes Report a problem | ||
| 2/6/2026 | Listed for sale | $779,990$289/sqft |
Source: ARMLS #6981011 Report a problem | ||
Public tax history
| Year | Property taxes | Tax assessment |
|---|---|---|
| 2025 | $2,695 -4.2% | $51,060 +2.2% |
| 2024 | $2,814 +339% | $49,950 +821.4% |
| 2023 | $641 +29.5% | $5,421 -22.5% |
| 2022 | $495 | $6,995 |
Find assessor info on the county website
Monthly payment
Est. payment
Payment breakdown
Explore the cost of this home by adjusting the details. Changes won't be saved.Climate risks
Neighborhood: Madera
Nearby schools
GreatSchools rating
- 9/10Katherine Mecham Barney ElementaryGrades: PK-6Distance: 0.5 mi
- 5/10Queen Creek Middle SchoolGrades: 5-8Distance: 2.4 mi
- 8/10Queen Creek High SchoolGrades: 9-12Distance: 1.4 mi
Schools provided by the listing agent
- Elementary: Katherine Mecham Barney Elementary
- Middle: Queen Creek Junior High School
- High: Queen Creek High School
- District: Queen Creek Unified District
Source: ARMLS. This data may not be complete. We recommend contacting the local school district to confirm school assignments for this home.
- $649,9904 bd4 ba2.6k sqft22740 E Lords Way, Queen Creek, AZ 85142Sold
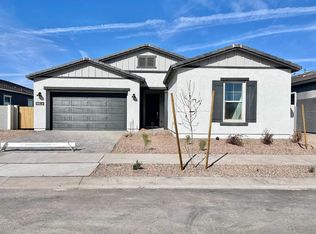
- $674,9903 bd3 ba2.7k sqft22669 E Saddle Way, Queen Creek, AZ 85142Sold

- $665,4004 bd4 ba2.6k sqft2733 E Saddle Way, Queen Creek, AZ 85142Off Market
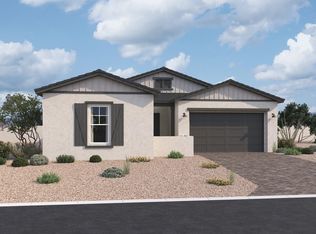
- from $587,9904 bd3 ba2.1k sqftOpal Plan, Madera, Queen Creek, AZ 85142New Construction

- from $580,9903 bd3 ba2.5k sqftTopaz Plan, Madera, Queen Creek, AZ 85142New Construction
- from $589,9904 bd4 ba2.6k sqftJade Plan, Madera, Queen Creek, AZ 85142New Construction
- $685,5004 bd3 ba2.9k sqft22958 E Bonanza Way, Queen Creek, AZ 85142Off Market
- from $584,9903 bd3 ba2.1k sqftRuby Plan, Madera, Queen Creek, AZ 85142New Construction
A local agent can set up tours, give advice and negotiate with sellers.
Similar homes
- $859,9903 bd3 ba3.1k sqft22812 E STIRRUP Street, Queen Creek, AZ 85142For Sale
 MLS ID #6980247, Danny Kallay, Compass. ARMLS
 - from $697,9903 bd3 ba3.1k sqftJuniper Plan, Madera, Queen Creek, AZ 85142New Construction
 Ashton Woods Homes
 - $677,9083 bd3 ba2.1k sqft19797 S 231st Way, Queen Creek, AZ 85142New Construction
 ARMLS
ARMLS - from $764,4904 bd3 ba3k sqftEvolution Plan 5582 Plan, Madera : Destiny, Queen Creek, AZ 85142New Construction
 Lennar Homes
 - $831,4904 bd3 ba3k sqft22956 E Stirrup Ct, Queen Creek, AZ 85142New ConstructionLennar Homes
- from $580,9903 bd3 ba2.5k sqftTopaz Plan, Madera, Queen Creek, AZ 85142New ConstructionAshton Woods Homes
- $649,9994 bd3 ba2k sqft25778 S 224TH Place, Queen Creek, AZ 85142For SaleMLS ID #7044847, Dayton Toombs, HomeSmart Lifestyles. ARMLS
- from $589,9904 bd4 ba2.6k sqftJade Plan, Madera, Queen Creek, AZ 85142New ConstructionAshton Woods Homes
- $684,9004 bd4 ba2.7k sqft22709 E Watford Drive, Queen Creek, AZ 85142For SaleMLS ID #7049898, Yolana Isham, Isham Real Estate Group, LLC. ARMLS
- from $587,9904 bd3 ba2.4k sqftJuniper Plan 4584 Plan, Madera : Signature, Queen Creek, AZ 85142New ConstructionLennar Homes
- $780,0003 bd3 ba2.7k sqft4752 S ORBIT Avenue, Mesa, AZ 85212For SaleMLS ID #7012917, Tiffany D Chandler, Redeem Realty & Management, Inc. ARMLS
- $625,5323 bd3 ba1.8k sqft22439 E Oriole Way, Queen Creek, AZ 85142New ConstructionARMLS
- from $755,9904 bd5 ba3.5k sqftPlan 5016 Plan, Emblem at Avalon Crossing, Mesa, AZ 85212New ConstructionShea Homes
- $789,9003 bd3 ba2.7k sqft10339 E UTAH Avenue, Mesa, AZ 85212For SaleMLS ID #6965517, Jim Brown, Precision Real Estate. ARMLS
- from $581,7893 bd3 ba2.1k sqftPlan 4022 Plan, Ascent at Jorde Farms, Queen Creek, AZ 85142New ConstructionShea Homes
- $900,0003 bd3 ba2.1k sqft11103 E UTAH Avenue, Mesa, AZ 85212New ConstructionARMLS
- $579,9895 bd3 ba2.9k sqft4439 W HUNTER Trail, San Tan Valley, AZ 85144New ConstructionMLS ID #7019987, Joseph A Elberts, Meritage Homes of Arizona, Inc. ARMLS
- from $907,4454 bd5 ba3.6k sqftAcclaim Plan, Harvest - Enchantment Series, Queen Creek, AZ 85142New ConstructionPulte
- $658,2994 bd3 ba2.4k sqft10261 E UNITY Avenue, Mesa, AZ 85212For SaleMLS ID #7053957, Beth M Rider, Keller Williams Arizona Realty. ARMLS
- from $595,9004 bd4 ba3.4k sqftViolet Plan 5008 Plan, Revana at Soleo, San Tan Valley, AZ 85140New ConstructionTRI Pointe Homes
