Voted the Best Home on the Broker Tour! Move in ready, new construction, and, never lived in, this model inspired home blends modern design with refined comfort. The bright open concept floor plan seamlessly integrates with kitchen, nook and large family room. The gourmet kitchen features quartz counters, a striking waterfall island, JennAir appliances, wine fridge, and custom cabinetry to the ceiling. The primary suite offers a spa like experience with oversized rain shower, dual sinks, and a huge walk-in closet. This home offers ultimate versatility with a dedicated office and a flex room. Extensive upgrades include custom designer paint and woodwork, iron front door, 3-inch wood blinds, whole-house water purification w/RO, exquisite lighting, ceiling fans, tankless water heater + more Situated on a premium north/south-facing corner lot, the home includes a 3-car tandem garage with 220 EV plug and service door. Community amenities feature walking trails and a large park with playground, resort-style pool, grass field, covered ramada, and sport courts. Emblem at Avalon Crossing offers a prime location with easy access to SR 24 (Gateway Freeway) and Loop 202 (Santan Freeway), just south of US 60 (Superstition Freeway). This ideal setting puts the best of the East Valley (Mesa, Chandler, & Gilbert) within a short drive, while a wide variety of shopping, dining, and entertainment options are just minutes away. Residents enjoy close proximity to shopping and dining at SanTan Village and Power Ranch Towne Center, Mesa Gateway Airport, local golf courses, and much more.
For sale
Price cut: $5K (7/29)
$784,900
10339 E UTAH Avenue, Mesa, AZ 85212
3beds
2,770sqft
:
Get pre-qualified$4,807/mo
Single Family Residence
Built in 2025
7,799 Square Feet Lot
$-- Zestimate®
$283/sqft
$130/mo HOA
What's special
Exquisite lightingFlex roomDedicated officeWine fridgeOversized rain showerHuge walk-in closetQuartz counters
- 207 days |
- 319 |
- 16 |
Zillow last checked:
Listing updated:
Listed by:
Jim Brown 602-430-0111,
Precision Real Estate
Source: ARMLS,MLS#: 6965517
Facts & features
Interior
Bedrooms & bathrooms
- Bedrooms: 3
- Bathrooms: 3
- Full bathrooms: 3
Heating
- Forced Air, Natural Gas
Cooling
- Central Air, Ceiling Fan(s), Programmable Thmstat
Appliances
- Included: Water Softener Owned, Built In Recycling, Reverse Osmosis, Refrigerator, Built-in Microwave, Dishwasher, Disposal, Electric Oven, Gas Cooktop, Water Purifier
- Laundry: Inside, Gas Dryer Hookup, Engy Star (See Rmks)
Features
- Quartz Countertops, High Speed Internet, Double Vanity, See Remarks, 9+ Flat Ceilings, No Interior Steps, Kitchen Island, Pantry, 3/4 Bath Master Bdrm
- Flooring: Carpet, Tile
- Windows: Screens, Low Emissivity Windows, Double Pane Windows, Vinyl Frame
- Has basement: No
- Has fireplace: No
Interior area
- Total structure area: 2,770
- Total interior livable area: 2,770 sqft
Video & virtual tour
Property
Parking
- Total spaces: 5
- Parking features: Attached, Tandem Garage, Garage Door Opener, Direct Access
- Attached garage spaces: 3
- Uncovered spaces: 2
Features
- Stories: 1
- Patio & porch: Covered, Patio
- Spa features: None
- Fencing: Block
Lot
- Size: 7,799 Square Feet
- Features: Sprinklers In Front, Corner Lot, Dirt Back, Synthetic Grass Frnt, Auto Timer H2O Front
Details
- Parcel number: 31417601
Construction
Type & style
- Home type: SingleFamily
- Architectural style: See Remarks
- Property subtype: Single Family Residence
Materials
- Stucco, Wood Frame, Painted
- Foundation: Slab
- Roof: Reflective Coating,Foam
Condition
- Year built: 2025
Details
- Builder name: Shea
Utilities & green energy
- Sewer: Public Sewer
- Water: City Water
Green energy
- Water conservation: Tankless Ht Wtr Heat
Community & HOA
Community
- Features: Pool, Playground, Biking/Walking Path
- Subdivision: AVALON CROSSING PHASE 1
HOA
- Has HOA: Yes
- Services included: Maintenance Grounds
- HOA fee: $130 monthly
- HOA name: Emblem at Avalon
- HOA phone: 866-516-7424
Location
- Region: Mesa
Financial & listing details
- Price per square foot: $283/sqft
- Tax assessed value: $33,900
- Annual tax amount: $343
- Date on market: 1/8/2026
- Cumulative days on market: 207 days
- Listing terms: Cash,Conventional,FHA,VA Loan
- Ownership: Fee Simple
- Road surface type: Asphalt
Estimated market value
Not available
Estimated sales range
Not available
Not available
Price history
| Date | Event | Price |
|---|---|---|
| 7/29/2026 | Price change | $784,900-0.6%$283/sqft |
Source:  ARMLS #6965517 Report a problem ARMLS #6965517 Report a problem | ||
| 7/8/2026 | Price change | $789,900-1.3%$285/sqft |
Source: ARMLS #6965517 Report a problem | ||
| 5/27/2026 | Price change | $799,900-1.2%$289/sqft |
Source: ARMLS #6965517 Report a problem | ||
| 5/13/2026 | Price change | $809,900-1.2%$292/sqft |
Source: ARMLS #6965517 Report a problem | ||
| 4/30/2026 | Price change | $819,900-1.2%$296/sqft |
Source: ARMLS #6965517 Report a problem | ||
| 4/7/2026 | Price change | $829,900-2.4%$300/sqft |
Source: ARMLS #6965517 Report a problem | ||
| 3/5/2026 | Price change | $849,900-1.7%$307/sqft |
Source: ARMLS #6965517 Report a problem | ||
| 2/5/2026 | Price change | $864,900-1.1%$312/sqft |
Source: ARMLS #6965517 Report a problem | ||
| 1/8/2026 | Listed for sale | $874,900+17.3%$316/sqft |
Source: ARMLS #6965517 Report a problem | ||
| 11/18/2025 | Sold | $746,000-6.4%$269/sqft |
Source: Public Record Report a problem | ||
| 8/10/2025 | Listing removed | $796,901$288/sqft |
Source:  Shea Homes Report a problem Shea Homes Report a problem | ||
| 8/8/2025 | Listed for sale | $796,901$288/sqft |
Source: Shea Homes Report a problem | ||
Public tax history
| Year | Property taxes | Tax assessment |
|---|---|---|
| 2025 | $341 -4.1% | $5,085 -36.9% |
| 2024 | $356 -56.8% | $8,055 +7.1% |
| 2023 | $824 | $7,522 |
Find assessor info on the county website
Monthly payment
Est. payment
Payment breakdown
Explore the cost of this home by adjusting the details. Changes won't be saved.Climate risks
Neighborhood: 85212
Nearby schools
GreatSchools rating
- 6/10Gateway Polytechnic AcademyGrades: PK-8Distance: 1.4 mi
- 6/10Eastmark High SchoolGrades: 7-12Distance: 1.5 mi
Schools provided by the listing agent
- Elementary: Gateway Polytechnic Academy
- Middle: Gateway Polytechnic Academy
- High: Eastmark High School
- District: Queen Creek Unified District
Source: ARMLS. This data may not be complete. We recommend contacting the local school district to confirm school assignments for this home.
- $760,4807,799 Square Feet10333 E Utah Ave, Mesa, AZ 85212Sold
- $752,1413 bd3 ba2.7k sqft6031 S Santa Rita, Mesa, AZ 85212Sold
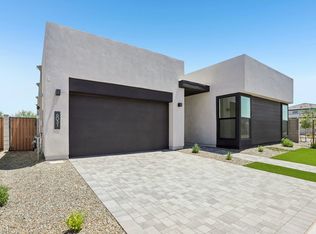
- $801,9497,800 Square Feet10327 E Utah Ave, Mesa, AZ 85212Sold
- $732,9473 bd3 ba2.6k sqft6025 S Santa Rita, Mesa, AZ 85212Sold

- $697,0004 bd3 ba2.6k sqft10340 E Utopia Ave, Mesa, AZ 85212Off Market
- $813,9107,800 Square Feet10334 E Utopia Ave, Mesa, AZ 85212Sold
- $867,2204 bd5 ba3.5k sqft10338 E Utah Ave, Mesa, AZ 85212Sold
- $821,4548,414 Square Feet10344 E Utah Ave, Mesa, AZ 85212Sold
A local agent can set up tours, give advice and negotiate with sellers.
Similar homes
- $699,9003 bd3 ba2.3k sqft10351 E TEXAS Avenue, Mesa, AZ 85212For Sale
 MLS ID #6998465, Joni Zarka, Realty ONE Group. ARMLS
 - $749,9003 bd3 ba2.4k sqft10716 E THATCHER Avenue, Mesa, AZ 85212For Sale
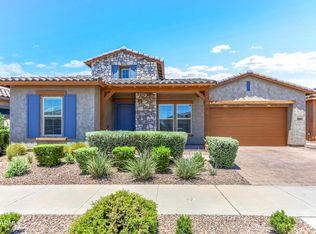 MLS ID #7044462, Richard Noeltner, Service Star Realty. ARMLS
 - $784,9904 bd4 ba2.9k sqft4444 S FLARE --, Mesa, AZ 85212For Sale
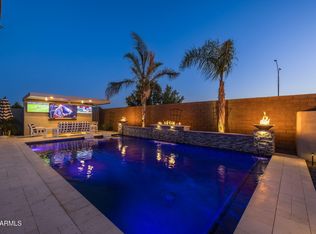 MLS ID #6988204, Carl W Ong, My Home Group Real Estate. ARMLS
 - $780,0004 bd4 ba3k sqft9810 E RESISTANCE Avenue, Mesa, AZ 85212For Sale
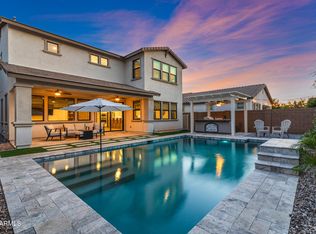 MLS ID #7030184, Stephen Phelps, eXp Realty. ARMLS
 - $680,0003 bd3 ba2.4k sqft10339 E KINETIC Drive, Mesa, AZ 85212For SaleMLS ID #7023742, Andrea Lupo, West USA Realty. ARMLS
- $740,0006 bd5 ba3.1k sqft11038 E UNITY Avenue, Mesa, AZ 85212For SaleMLS ID #7046448, Michelle Regier, Keller Williams Integrity First Realty. ARMLS
- $649,9004 bd3 ba3k sqft11024 E UTAH Avenue, Mesa, AZ 85212For SaleMLS ID #7034121, Michelle Rae O'Connell, eXp Realty. ARMLS
- $655,9004 bd3 ba2.3k sqft11306 E Unity Avenue, Mesa, AZ 85212For SaleMLS ID #7037292, Cassity Trexler, Compass. ARMLS
- $775,0004 bd4 ba3.4k sqft20864 S 226TH Court, Queen Creek, AZ 85142For SaleMLS ID #7058705, Mondai Adair, Keller Williams Integrity First Realty. ARMLS
- $--3 bd3 ba2.1k sqft1848 S Follett Way, Gilbert, AZ 85295AuctionAuction.com 2
- $1,100,0003 bd4 ba3.7k sqft10545 E THORITE Avenue, Mesa, AZ 85212For SaleMLS ID #7014524, Shelly Albetta, eXp Realty. ARMLS
- $615,0004 bd3 ba2.6k sqft10054 E REVOLUTION Drive, Mesa, AZ 85212For SaleMLS ID #7043402, Stephen Phelps, eXp Realty. ARMLS
- $795,0003 bd3 ba2.4k sqft22908 E THORNTON Road, Queen Creek, AZ 85142For SaleMLS ID #6965825, Mondai Adair, Keller Williams Integrity First Realty. ARMLS
- $514,9504 bd3 ba2.1k sqft10203 E ULYSSES Avenue, Mesa, AZ 85212For SaleMLS ID #7027604, Shannon Gillette, Real Broker. ARMLS
- $995,0004 bd4 ba3k sqft4717 S VENUS --, Mesa, AZ 85212For SaleMLS ID #7047046, Michelle Rae O'Connell, eXp Realty. ARMLS
- $533,9004 bd3 ba2k sqft11247 E UNGER Avenue, Mesa, AZ 85212For SaleMLS ID #7049856, Lisa Irions, West USA Realty. ARMLS
- $749,5004 bd3 ba3.1k sqft22728 E CAMACHO Road, Queen Creek, AZ 85142For SaleMLS ID #6916822, Russell Mills, Close Pros Real Estate and Management. ARMLS
- $775,0004 bd4 ba2.6k sqft4230 E RONALD Street, Gilbert, AZ 85295For SaleMLS ID #6931092, Michelle Lynn Bock, Barrett Real Estate. ARMLS
- $535,0004 bd3 ba2.1k sqft10066 E Plata Avenue, Mesa, AZ 85212For SaleMLS ID #7041088, Rhiannon E Halverson, Real Broker. ARMLS
- $790,0003 bd3 ba2.3k sqft1444 E JUDE Lane, Gilbert, AZ 85298For SaleMLS ID #7049245, Michelle M Lohman, Realty ONE Group. ARMLS
