LAST CHANCE TO OWN THE ICONIC JUNIPER MODEL — WHERE ARCHITECTURE MEETS ARTISTRY
Step into the Juniper Model, a home where every detail has been meticulously curated to reflect modern sophistication and timeless elegance. From the moment you enter, soaring ten-foot tray ceilings and light wood plank tile floors set a graceful stage, while 60/40 textured walls and a custom two-tone palette provide depth, warmth, and an unmistakable sense of style. Every corner has been thoughtfully designed to balance beauty with effortless livability, embodying the essence of high-design interiors.
The gourmet kitchen is a masterpiece in its own right, featuring double-stack white cabinetry with glass upper doors, a naturally stained island that serves as both centerpiece and gathering space, and Bianco Levanto quartz countertops paired with a sophisticated designer backsplash. A butler's pantry elevates entertaining and everyday living alike, offering seamless function without compromising style.
This expansive home offers three bedrooms, a parlour, a teen room, and an open den, which flows gracefully to its own private courtyard adorned with extended pavers, creating a perfect canvas for morning coffee, evening gatherings, or quiet reflection. The spa-inspired primary suite is nothing short of indulgent, featuring premium finishes, an oversized walk-in tiled shower, and a free-standing soaking tub that invites relaxation and rejuvenation.
Beyond the interiors, the property is truly distinguished by its view-fenced lot overlooking the majestic mountains, providing both privacy and a picture-perfect backdrop. The backyard experience is equally remarkable: a custom pergola shades a space ideal for entertaining, while low-maintenance faux grass ensures a lush, polished look year-round. Every element of this homefrom the soaring ceilings to the custom palette, from the spa-like bath to the entertainer's backyardhas been thoughtfully considered to provide a lifestyle that feels curated, sophisticated, and utterly unforgettable.
Pending
Price increase: $40K (7/28)
$899,990
22812 E STIRRUP Street, Queen Creek, AZ 85142
3beds
3,167sqft
:
Get pre-qualified$5,472/mo
Single Family Residence
Built in 2023
9,750 Square Feet Lot
$-- Zestimate®
$284/sqft
$110/mo HOA
What's special
Sophisticated designer backsplashSpa-inspired primary suiteSoaring ten-foot tray ceilingsCustom two-tone palettePremium finishesOversized walk-in tiled showerGourmet kitchen
- 179 days |
- 284 |
- 10 |
Zillow last checked:
Listing updated:
Listed by:
Danny Kallay 480-694-8571,
Compass
Source: ARMLS,MLS#: 6980247
Facts & features
Interior
Bedrooms & bathrooms
- Bedrooms: 3
- Bathrooms: 3
- Full bathrooms: 2
- 1/2 bathrooms: 1
Heating
- Natural Gas
Cooling
- Central Air, Programmable Thmstat
Appliances
- Included: Dryer, Washer, Refrigerator, Built-in Microwave, Dishwasher, Disposal
- Laundry: Inside
Features
- Non-laminate Counter, High Speed Internet, Double Vanity, Breakfast Bar, 9+ Flat Ceilings, Kitchen Island, Pantry, Separate Shwr & Tub
- Windows: Low Emissivity Windows, Double Pane Windows, Vinyl Frame
- Has basement: No
- Has fireplace: No
Interior area
- Total structure area: 3,167
- Total interior livable area: 3,167 sqft
Property
Parking
- Total spaces: 3
- Parking features: Tandem Garage, Electric Vehicle Charging Station(s)
- Garage spaces: 3
Features
- Stories: 1
- Patio & porch: Covered, Patio
- Exterior features: Private Yard
- Spa features: None
- Fencing: Block
- Has view: Yes
- View description: Mountain(s)
Lot
- Size: 9,750 Square Feet
- Features: North/South Exposure, Sprinklers In Front, Desert Front, Dirt Back
Details
- Parcel number: 31415777
Construction
Type & style
- Home type: SingleFamily
- Architectural style: Contemporary
- Property subtype: Single Family Residence
Materials
- Stucco, Wood Frame, Painted
- Roof: Tile
Condition
- Year built: 2023
Details
- Builder name: Ashton Woods
Utilities & green energy
- Sewer: Public Sewer
- Water: City Water
Community & HOA
Community
- Features: Pool, Playground, Biking/Walking Path
- Subdivision: Sultana at Madera
HOA
- Has HOA: Yes
- Services included: Maintenance Grounds
- HOA fee: $110 monthly
- HOA name: AAM LLC
- HOA phone: 602-957-9191
Location
- Region: Queen Creek
Financial & listing details
- Price per square foot: $284/sqft
- Tax assessed value: $585,100
- Annual tax amount: $3,158
- Date on market: 2/6/2026
- Cumulative days on market: 179 days
- Listing terms: Cash,Conventional,FHA,VA Loan
- Ownership: Fee Simple
Estimated market value
Not available
Estimated sales range
Not available
Not available
Price history
| Date | Event | Price |
|---|---|---|
| 7/28/2026 | Pending sale | $899,990+4.7%$284/sqft |
Source:  ARMLS #6980247 Report a problem ARMLS #6980247 Report a problem | ||
| 7/10/2026 | Price change | $859,990-7.5%$272/sqft |
Source: ARMLS #6980247 Report a problem | ||
| 6/25/2026 | Price change | $929,990+6.3%$294/sqft |
Source:  Ashton Woods Homes Report a problem Ashton Woods Homes Report a problem | ||
| 6/19/2026 | Price change | $874,990-2.7%$276/sqft |
Source: ARMLS #6980247 Report a problem | ||
| 6/12/2026 | Price change | $898,990-0.1%$284/sqft |
Source: ARMLS #6980247 Report a problem | ||
| 6/3/2026 | Price change | $899,990-2.7%$284/sqft |
Source: ARMLS #6980247 Report a problem | ||
| 5/20/2026 | Price change | $924,990-2.6%$292/sqft |
Source: ARMLS #6980247 Report a problem | ||
| 4/30/2026 | Price change | $949,990-1%$300/sqft |
Source: ARMLS #6980247 Report a problem | ||
| 4/23/2026 | Price change | $959,990-1.5%$303/sqft |
Source: ARMLS #6980247 Report a problem | ||
| 4/9/2026 | Price change | $974,990-0.5%$308/sqft |
Source: Ashton Woods Homes Report a problem | ||
| 3/23/2026 | Price change | $979,990-2%$309/sqft |
Source: ARMLS #6980247 Report a problem | ||
| 3/9/2026 | Price change | $999,990-4.8%$316/sqft |
Source: ARMLS #6980247 Report a problem | ||
| 2/27/2026 | Price change | $1,049,990-1.9%$332/sqft |
Source: Ashton Woods Homes Report a problem | ||
| 2/5/2026 | Listed for sale | $1,069,990$338/sqft |
Source: ARMLS #6980247 Report a problem | ||
Public tax history
| Year | Property taxes | Tax assessment |
|---|---|---|
| 2025 | $3,050 -4.2% | $58,510 +3.5% |
| 2024 | $3,184 +287.1% | $56,530 +712.4% |
| 2023 | $823 +60.7% | $6,958 -4% |
| 2022 | $512 | $7,248 |
Find assessor info on the county website
Monthly payment
Est. payment
Payment breakdown
Explore the cost of this home by adjusting the details. Changes won't be saved.Climate risks
Neighborhood: Madera
Nearby schools
GreatSchools rating
- 9/10Katherine Mecham Barney ElementaryGrades: PK-6Distance: 0.7 mi
- 5/10Queen Creek Middle SchoolGrades: 5-8Distance: 2.5 mi
- 8/10Queen Creek High SchoolGrades: 9-12Distance: 1.3 mi
Schools provided by the listing agent
- Elementary: Katherine Mecham Barney Elementary
- Middle: Queen Creek Junior High School
- High: Eastmark High School
- District: Queen Creek Unified District
Source: ARMLS. This data may not be complete. We recommend contacting the local school district to confirm school assignments for this home.
- $743,1829,750 Square Feet22824 E Stirrup St, Queen Creek, AZ 85142Sold
- $763,0009,710 Square Feet22800 E Stirrup St, Queen Creek, AZ 85142Sold
- $649,9903 bd3 ba2.4k sqft22900 E Nightingale Rd, Queen Creek, AZ 85142Sold
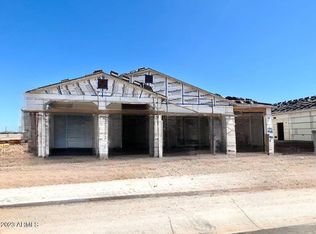
- $808,9206 bd5 ba4.7k sqft22936 E Nightingale Rd, Queen Creek, AZ 85142Sold
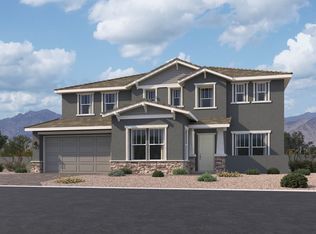
- $997,8699,750 Square Feet22813 E Stirrup St, Queen Creek, AZ 85142Sold
- $951,5709,750 Square Feet22848 E Stirrup St, Queen Creek, AZ 85142Sold
- $798,9903 bd3 ba3.1k sqft22801 E Stirrup St, Queen Creek, AZ 85142New Construction
- $715,6959,750 Square Feet22825 E Stirrup St, Queen Creek, AZ 85142Sold
A local agent can set up tours, give advice and negotiate with sellers.
Similar homes
- $975,0005 bd3 ba4.2k sqft22683 E Desert Hills Drive, Queen Creek, AZ 85142For Sale
 MLS ID #7058892, Molly M Gorman, Bentley & Company Real Estate. ARMLS
 - $831,4904 bd3 ba3k sqft22956 E Stirrup Ct, Queen Creek, AZ 85142New Construction
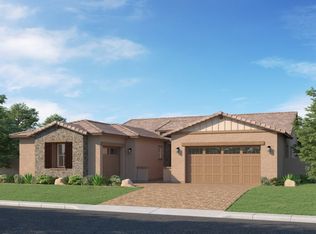 Lennar Homes
 - $825,0004 bd4 ba2.4k sqft22561 E SENTIERO Court, Queen Creek, AZ 85142For Sale
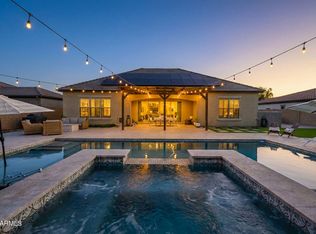 MLS ID #6997782, Anthony E Perez, My Home Group Real Estate. ARMLS
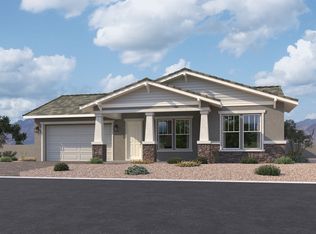
 - from $697,9903 bd3 ba3.1k sqftJuniper Plan, Madera, Queen Creek, AZ 85142New Construction
 Ashton Woods Homes
 - from $764,4904 bd3 ba3k sqftEvolution Plan 5582 Plan, Madera : Destiny, Queen Creek, AZ 85142New ConstructionLennar Homes
- $899,0003 bd3 ba3.1k sqft5637 S DEL RANCHO --, Mesa, AZ 85212For SaleMLS ID #7031266, Wendi Blair, Century 21 Arizona Foothills. ARMLS
- $631,9904 bd3 ba2.4k sqft23076 E Bonanza Way, Queen Creek, AZ 85142New ConstructionLennar Homes
- $729,9003 bd3 ba2k sqft23011 E ARROWHEAD Trail, Queen Creek, AZ 85142For SaleMLS ID #7036726, Carol A. Royse, Your Home Sold Guaranteed Realty. ARMLS
- $949,9904 bd4 ba3.2k sqft18826 E CELTIC MANOR Drive, Queen Creek, AZ 85142For SaleMLS ID #7019047, Brian J Cunningham, eXp Realty. ARMLS
- $1,199,5004 bd3 ba3.2k sqft22507 S 198th Circle, Queen Creek, AZ 85142For SaleMLS ID #7045484, Julie Torrance, West USA Realty. ARMLS
- $1,149,9004 bd4 ba3.7k sqft25751 S 227TH Way, Queen Creek, AZ 85142For SaleMLS ID #6984006, Phil Robinson, Home Key Realty. ARMLS
- from $580,9903 bd3 ba2.5k sqftTopaz Plan, Madera, Queen Creek, AZ 85142New ConstructionAshton Woods Homes
- $850,0005 bd4 ba2.9k sqft10717 E TARRAGON Avenue, Mesa, AZ 85212For SaleMLS ID #7051852, Paul M Weathers, My Home Group Real Estate. ARMLS
- $725,0004 bd3 ba3k sqft26080 S 229th Place, Queen Creek, AZ 85142For SaleMLS ID #7059504, Jonathan Minerick, HomeCoin.com. ARMLS
- $684,9004 bd4 ba2.7k sqft22709 E Watford Drive, Queen Creek, AZ 85142For SaleMLS ID #7049898, Yolana Isham, Isham Real Estate Group, LLC. ARMLS
- $844,9994 bd4 ba3k sqft9749 E RIPPLE Drive, Mesa, AZ 85212For SaleMLS ID #7011631, Scott Curtis, Realty ONE Group. ARMLS
- $625,5323 bd3 ba1.8k sqft22439 E Oriole Way, Queen Creek, AZ 85142New ConstructionARMLS
- $780,0004 bd4 ba3k sqft9810 E RESISTANCE Avenue, Mesa, AZ 85212For SaleMLS ID #7030184, Stephen Phelps, eXp Realty. ARMLS
- $784,9003 bd3 ba2.7k sqft10339 E UTAH Avenue, Mesa, AZ 85212For SaleMLS ID #6965517, Jim Brown, Precision Real Estate. ARMLS
- $579,9895 bd3 ba2.9k sqft4439 W HUNTER Trail, San Tan Valley, AZ 85144New ConstructionARMLS
