Welcome home to this beautifully maintained, move-in-ready property where comfort and quality shine from the moment you step inside. From the first glance, you'll feel a sense of ease and belonging in a space thoughtfully designed for both relaxation and connection. The open-concept layout fills the home with natural light, creating a warm, inviting atmosphere perfect for everyday living and memorable gatherings. The durable luxury vinyl flooring adds both style and practicality throughout the main areas. The kitchen is truly the heart of the home, featuring elegant quartz countertops, sleek cabinetry with soft close hinges, and a functional design that makes cooking, entertaining, and everyday moments feel effortless. Each of the three generously sized bedrooms offers a peaceful retreat, complete with walk-in closets that provide storage you have been dreaming of. The primary suite is a private haven, boasting a spacious en-suite bathroom and direct access to the back patio-an ideal spot to savor quiet mornings or unwind under the stars in the evening. Beyond your front door, enjoy a lifestyle of convenience and leisure with community amenities including a clubhouse, swimming pool, and gym equipment. This is more than a home, it's a place to live, relax, and thrive. Don't miss the opportunity to make it yours-schedule your private tour today!
For sale
Price cut: $10K (9/22)
$369,000
2267 W 475 S, Parowan, UT 84761
3beds
2baths
1,315sqft
Single Family Residence
Built in 2022
5,227 Square Feet Lot
$-- Zestimate®
$281/sqft
$100/mo HOA
What's special
Beautifully maintainedDurable luxury vinyl flooringWarm inviting atmosphereSpacious en-suite bathroomThree generously sized bedroomsNatural lightOpen-concept layout
- 211 days
- 121
- 7
Zillow last checked:
Listing updated:
Listed by:
Nikohle Humphries 435-619-1176,
ERA REALTY CENTER MTN MAN
Source: WCBR,MLS#: 26-269961
Facts & features
Interior
Bedrooms & bathrooms
- Bedrooms: 3
- Bathrooms: 2
Primary bedroom
- Level: Main
Bedroom 2
- Level: Main
Bathroom
- Level: Main
Family room
- Level: Main
Kitchen
- Level: Main
Heating
- Natural Gas
Cooling
- Central Air
Interior area
- Total structure area: 1,315
- Total interior livable area: 1,315 sqft
- Finished area above ground: 1,315
Property
Parking
- Total spaces: 2
- Parking features: Attached, RV Access/Parking
- Attached garage spaces: 2
Accessibility
- Accessibility features: Accessible Kitchen, Central Living Area
Features
- Stories: 1
- Has view: Yes
- View description: Mountain(s), Valley
Lot
- Size: 5,227 Square Feet
- Features: Curbs & Gutters, Level
Details
- Parcel number: A206000410000
- Zoning description: Residential, PUD
Construction
Type & style
- Home type: SingleFamily
- Property subtype: Single Family Residence
Materials
- Vinyl Siding
- Foundation: Slab
- Roof: Asphalt
Condition
- Built & Standing
- Year built: 2022
Utilities & green energy
- Water: Culinary
- Utilities for property: Rocky Mountain, Electricity Connected, Natural Gas Connected
Community & HOA
Community
- Features: Sidewalks
- Subdivision: EAGLE ROCK
HOA
- Has HOA: Yes
- Services included: Common Area Maintenance, Clubhouse
- HOA fee: $100 monthly
Location
- Region: Parowan
Financial & listing details
- Price per square foot: $281/sqft
- Annual tax amount: $1,220
- Date on market: 3/6/2026
- Cumulative days on market: 211 days
- Listing terms: Conventional,Cash,1031 Exchange
- Inclusions: Wired for Cable, Window Coverings, Walk-in Closet(s), Storm Doors, Sprinkler, Part, Sprinkler, Auto, Refrigerator, Patio, Uncovered, Oven/Range, Freestnd, Microwave, Landscaped, Full, Fenced, Partial, Disposal, Dishwasher, Ceiling Fan(s)
- Electric utility on property: Yes
- Road surface type: Paved
Estimated market value
Not available
Estimated sales range
Not available
$1,982/mo
Price history
| Date | Event | Price |
|---|---|---|
| 9/22/2026 | Price change | $369,000-2.6%$281/sqft |
Source: ICBOR #115094 Report a problem | ||
| 8/3/2026 | Price change | $379,000-1.5%$288/sqft |
Source: ICBOR #115094 Report a problem | ||
| 6/12/2026 | Price change | $384,900-1.1%$293/sqft |
Source: WCBR #26-269961 Report a problem | ||
| 4/14/2026 | Price change | $389,000-2.5%$296/sqft |
Source: WCBR #26-269961 Report a problem | ||
| 3/6/2026 | Listed for sale | $399,000+1.8%$303/sqft |
Source: WCBR #26-269961 Report a problem | ||
| 6/10/2022 | Sold | -- |
Source: Agent Provided Report a problem | ||
| 5/11/2022 | Listed for sale | $392,000-2%$298/sqft |
Source: ICBOR #97487 Report a problem | ||
| 4/21/2022 | Listing removed | -- |
Source: ICBOR Report a problem | ||
| 3/30/2022 | Listed for sale | $399,900$304/sqft |
Source: ICBOR #97487 Report a problem | ||
Public tax history
Tax history is unavailable.
Monthly payment
Est. payment
Payment breakdown
Explore the cost of this home by adjusting the details. Changes won't be saved.Climate risks
Neighborhood: 84761
Similar homes
- $524,0003 bd3 ba1.8k sqft256 S 1175 W, Parowan, UT 84761For Sale

 MLS ID #2142938, Shari Thompson, Dyches Realty. UtahRealEstate.com
 - $350,0003 bd2 ba1.2k sqft299 N Pachea Cir, Cedar City, UT 84720For Sale
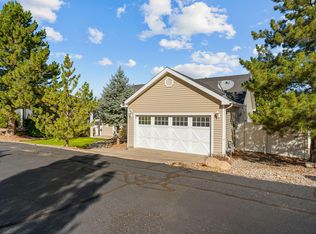 MLS ID #26-276781, Benjamin Batty, ERA Realty Center. WCBR
 - $410,0003 bd2 ba1.4k sqft4338 N Gold Dust Trl, Cedar City, UT 84721For Sale
 MLS ID #114226, Steven Barnes. ICBOR
 - $369,9003 bd2 ba1.8k sqft4398 N Rose Cir, Cedar City, UT 84721For Sale
 MLS ID #26-274758, Jesse S Brown, FATHOM REALTY CEDAR. WCBR
