Skip main navigation
Off market
  • Price Unknown

    2269 Khalsa Gate, Oakville, ON L6M 1P4

    3beds
    2,174sqft
    Townhouse
    Built in ----
    -- sqft lot
    $-- Zestimate®
    C$--/sqft
    C$3,784 Estimated rent

    Home value

    Not available

    Estimated sales range

    Not available

    Not available

    Loading
    Loading...

    Owner options

    List your home for rent

    C$3,784/mo

    Rent Zestimate®

    Find your next renter with Zillow Rental Manager. Plus, with online applications, you can quickly screen prospective tenants – for free.

    Learn more

    C$3,784/mo

    Rent Zestimate®

    Refinance and save

    C$181/mo

    Est. payment

    Refinancing to a lower rate could help reduce your monthly payments and save thousands over the life of the loan.

    See today's rates

    C$181/mo

    Est. payment

    Explore your selling options

    Work with a Zillow partner agent

    Leverage their expertise and Zillow's premium Showcase listings to get your home seen by more buyers.

    Get started

    List with your own agent

    Get your home in front of millions of buyers by listing it on Zillow.

    Learn how to do it

    Sell it yourself

    Take full control of how buyers see your home on Zillow by listing For Sale by Owner (FSBO).

    List your home

    What's special

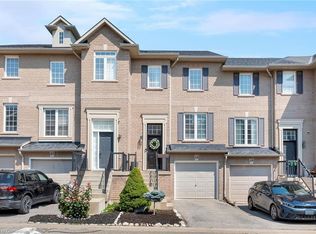
    Welcome to Oakville's sought after neighbourhood, Westmount. This stunning 2,174 sqft end unit executive townhome features classic stone and brick exterior, stylish windows and doors, and a lovely covered front entrance. The ground level offers a spacious family room with large windows, hardwood, access to the double car garage and a powder room. A lovely wood staircase leads to the main level and the spacious, bright great room featuring a gorgeous fireplace with floor to ceiling marble surround, hardwood, pot lights and walk-out to the large balcony with ample room for outdoor living. The large kitchen showcases rich wood cabinetry including a pantry, pot drawers, quartz counters, island with breakfast bar, stainless steel appliances and polished stone backsplash, and enough space for a large dining table. The third level offers a fantastic master suite with tray ceiling, walk-in closet and 5 pce ensuite with double sinks, granite counters and a massive shower. Two additional bedrooms, and a 4 piece bathroom complete this level. Great schools, walking paths, nearby shopping, easy access to highways and much more. Book your appointment to view soon, a town home of this caliber won't be on the market for long!

    This property is off market, which means it's not currently listed for sale or rent on Zillow. This may be different from what's available on other websites or public sources.
    Facts & features

    Interior

    Bedrooms & bathrooms
    • Bedrooms: 3
    • Bathrooms: 4
    • Full bathrooms: 2
    • 1/2 bathrooms: 2
    Interior area
    • Total interior livable area: 2,174 sqft

    Construction

    Type & style
    • Home type: Townhouse
    • Architectural style: 3 Storey

    Utilities & green energy

    • Sewer: Sewer (Municipal)

    Community & neighborhood

    Location
    • Region: Oakville

    HOA & financial

    HOA
    • Has HOA: Yes
    • HOA fee: C$181 monthly

    Other

    Other facts
    • Property Type: Residential
    • Roof: Asphalt Shing
    • Cooling: Central Air
    • Features Area Influences: Schools, Public Transit, Park, Dog Park, Highway Access
    • Sewer: Sewer (Municipal)
    • Pets Allowed: Yes
    • Heating: Forced Air
    • Architectural Style: 3 Storey
    • Location: Urban
    • Balcony: Enclosed

    Price history

    DateEventPrice
    2/1/2021Listed for saleC$1,029,000C$473/sqft
    Source: RE/MAX Escarpment Realty Inc., Brokerage #40060885 Report a problem

    Public tax history

    Tax history is unavailable.

    Neighborhood: West Oak Trails

    Nearby schools

    GreatSchools rating

    No schools nearby

    We couldn't find any schools near this home.