Welcome to 227 B Allen Road, where 15 acres, breathtaking countryside views, modern finishes, and incredible recreational space create an exciting opportunity in Saint Johnsville! Set back in a peaceful country setting, this beautifully finished home offers approximately 3,000 sq. ft. of living space, with approximately 1,800 sq. ft. downstairs and 1,200 sq. ft. upstairs.
Inside, the open-concept layout is filled with natural light and designed to showcase the surrounding views. The kitchen features white shaker cabinetry, black stainless steel appliances, quartz and butcher block countertops, and a large breakfast bar perfect for entertaining. A dedicated office with built-ins and double glass doors creates the perfect work-from-home space. Upstairs offers a spacious bedroom with walk-in closet, 1.5 baths, and stackable washer and dryer. The bathroom features a custom double vanity with quartz countertop. Downstairs, the finished man cave can serve as an additional bedroom or recreation space and includes a full bath and additional washer.
Comfort and efficiency were thoughtfully incorporated throughout, with on-demand hot water, propane heat, hot-water baseboard upstairs, radiant heat below, and mini-splits providing heat and A/C. The home is thoroughly insulated throughout with Rockwool insulation, while vinyl-clad tilt-in windows provide easy cleaning and low-maintenance appeal. Additional features include vinyl plank flooring, metal roof, vinyl siding, Ring cameras, and wiring for ADT.
The garage sits on an Alaskan slab, moisture-proof LED strip lighting, and its own mini-split. Outside, enjoy 15 acres, incredible panoramic views, tons of parking, and gated crusher-run driveways. A 24' in-ground heated pool with Shark Coating epoxy deck is complemented by a 24' x 24' two-story pool pavilion with an unfinished upper level.
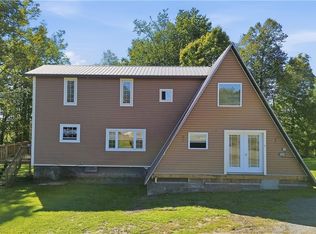
227 A and 227 B Allen Road are to be subdivided, with 227 A including the A-frame home and 5 acres and 227 B including this home and 15 acres.
Active
$549,900
227 Allen Rd #B, Saint Johnsville, NY 13452
2beds
3,000sqft
Single Family Residence
Built in 2020
15 Acres Lot
$-- Zestimate®
$183/sqft
$-- HOA
What's special
Modern finishesGated crusher-run drivewaysStackable washer and dryerTons of parkingBreathtaking countryside viewsPropane heatIncredible panoramic views
- 10 days
- 312
- 22
Zillow last checked:
Listing updated:
Listed by:
River Hills Properties LLC Lf 315-508-5268,
Brandon Mosher 315-868-4596
Source: NYSAMLSs,MLS#: S1718586 Originating MLS: Mohawk Valley
Originating MLS: Mohawk ValleyFacts & features
Interior
Bedrooms & bathrooms
- Bedrooms: 2
- Bathrooms: 3
- Full bathrooms: 2
- 1/2 bathrooms: 1
- Main level bathrooms: 1
- Main level bedrooms: 1
Heating
- Ductless, Propane, Baseboard, Hot Water, Radiant
Cooling
- Ductless
Appliances
- Included: Gas Oven, Gas Range, Microwave, Propane Water Heater, Refrigerator
- Laundry: Main Level, Upper Level
Features
- Breakfast Bar, Ceiling Fan(s), Eat-in Kitchen, Separate/Formal Living Room, Home Office, Quartz Counters
- Flooring: Carpet, Varies, Vinyl
- Windows: Thermal Windows
- Number of fireplaces: 1
Interior area
- Total structure area: 3,000
- Total interior livable area: 3,000 sqft
Video & virtual tour
Property
Parking
- Total spaces: 3
- Parking features: Underground, Electricity, Heated Garage, Water Available
- Garage spaces: 3
Features
- Levels: Two
- Stories: 2
- Patio & porch: Deck, Patio
- Exterior features: Deck, Gravel Driveway, Pool, Patio, Propane Tank - Owned
- Pool features: In Ground
Lot
- Size: 15 Acres
- Features: Irregular Lot, Rural Lot
Details
- Additional structures: Pool House, Shed(s), Storage
- Parcel number: 17348914100000010050000000
- Special conditions: Standard
Construction
Type & style
- Home type: SingleFamily
- Architectural style: Other,See Remarks
- Property subtype: Single Family Residence
Materials
- Other, Vinyl Siding
- Foundation: Poured, Slab
- Roof: Metal
Condition
- Resale
- Year built: 2020
Utilities & green energy
- Electric: Circuit Breakers
- Sewer: Septic Tank
- Water: Well
Community & HOA
Community
- Security: Security System Owned
Location
- Region: Saint Johnsville
Financial & listing details
- Price per square foot: $183/sqft
- Tax assessed value: $128,000
- Annual tax amount: $4,414
- Date on market: 9/29/2026
- Listing terms: Cash,Conventional,FHA,USDA Loan,VA Loan
Estimated market value
Not available
Estimated sales range
Not available
Not available
Price history
| Date | Event | Price |
|---|---|---|
| 10/1/2026 | Listed for sale | $549,900$183/sqft |
Source:  NYSAMLSs #S1718586 Report a problem NYSAMLSs #S1718586 Report a problem | ||
Public tax history
Tax history is unavailable.
Monthly payment
Climate risks
Neighborhood: 13452
Nearby schools
- $353,4003 bd2 ba1.8k sqft227 Allen Rd, Saint Johnsville, NY 13452Off Market
- $51,873-- bd-- ba31k sqft223 Allen Rd, Saint Johnsville, NY 13452Off Market
- $57,6373 bd2 ba2.8k sqft215 Allen Rd, Saint Johnsville, NY 13452Off Market
- $262,0003 bd2 ba2.1k sqft227 Allen Rd #A, Saint Johnsville, NY 13452For Sale
Similar homes
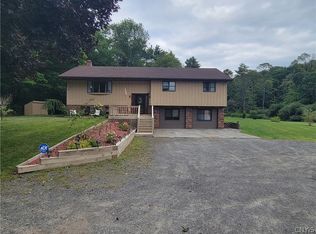
- $499,0003 bd2 ba1.7k sqft573 Kringsbush Rd, St Johnsville, NY 13452For Sale
 MLS ID #11896226, Roland Vinyard, Listing by: VINYARDS CHOICE. NY State MLS
 - $399,0004 bd3 ba2.1k sqft179 Kringsbush Rd, Saint Johnsville, NY 13452For Sale
 MLS ID #S1709067, Jennifer Conklin, Listing by: Empire Homes & Commercial LLC. NYSAMLSs
 - $469,0004 bd2 ba2k sqft110 Beldon Corners Rd, Dolgeville, NY 13329For Sale
 MLS ID #S1679476, Brandon Mosher, Listing by: River Hills Properties LLC Lf. NYSAMLSs
 - $550,0004 bd2 ba3k sqft106 Hilltop Road, Sprakers, NY 12166Active
 MLS ID #202624515, Rochelle Bailey, Listing by: Krutz Properties LLC. Global MLS
 - $569,0005 bd3 ba2.7k sqft54 Lancaster St, Cherry Valley, NY 13320For SaleMLS ID #R1694701, Linda Flynn, Listing by: Keller Williams Upstate NY Properties. NYSAMLSs
- $629,0004 bd3 ba2.3k sqft3807 State Route 5, Frankfort, NY 13340For SaleMLS ID #S1695280, Valerie A. Duncan, Listing by: Diedrich Associates Valley Realty. NYSAMLSs
- $489,9003 bd3 ba1.9k sqft1617 Dairy Hill Rd, Newport, NY 13416For SaleMLS ID #S1717359, Kathryn Moxham, Listing by: Coldwell Banker Faith Properties Il. NYSAMLSs
- $279,0003 bd2 ba2k sqft35 Maiden Ln, Cherry Valley, NY 13320For SaleMLS ID #R1718922, Linda Flynn, Listing by: Keller Williams Upstate NY Properties. NYSAMLSs
- $489,0003 bd2 ba1.9k sqft302 Johnson Rd, Frankfort, NY 13340For SaleMLS ID #S1704066, Martin Gorton, Listing by: Coldwell Banker Sexton Real Estate. NYSAMLSs
- $414,9004 bd3 ba2.2k sqft114 Overlook Ln, Little Falls, NY 13365For SaleMLS ID #S1715849, David Macrina, Listing by: Coldwell Banker Faith Properties. NYSAMLSs
- $474,5003 bd3 ba1.9k sqft647 Osborne Hill Rd, Herkimer, NY 13350For SaleMLS ID #S1680511, Azza Giorgi, Listing by: Howard Hanna Cny Inc. NYSAMLSs
