Skip main navigation
Closed
  • $175,000

    227 Chicago Ave APT 1, Oak Park, IL 60302

    1beds
    800sqft
    Condominium, Single Family Residence
    Built in 1923
    -- sqft lot
    $196,900 Zestimate®
    $219/sqft
    $1,696 Estimated rent

    Home value

    $196,900

    $181,000 - $213,000

    $1,696/mo

    Zestimate® history
    Loading
    Loading...

    Owner options

    List your home for rent

    $1,696/mo

    Rent Zestimate®

    Find your next renter with Zillow Rental Manager. Plus, with online applications, you can quickly screen prospective tenants – for free.

    Learn more

    $1,696/mo

    Rent Zestimate®

    Refinance and save

    $1,636/mo

    Est. payment

    Refinancing to a lower rate could help reduce your monthly payments and save thousands over the life of the loan.

    See today's rates

    $1,636/mo

    Est. payment

    Explore your selling options

    Work with a Zillow partner agent

    Leverage their expertise and Zillow's premium Showcase listings to get your home seen by more buyers.

    Get started

    List with your own agent

    Get your home in front of millions of buyers by listing it on Zillow.

    Learn how to do it

    Sell it yourself

    Take full control of how buyers see your home on Zillow by listing For Sale by Owner (FSBO).

    List your home

    What's special

    Brick paver community patioFormal dining roomSpacious layoutAbundance of maple cabinetsPrivate back deckBrand-new stainless-steel appliancesGenerously sized closets
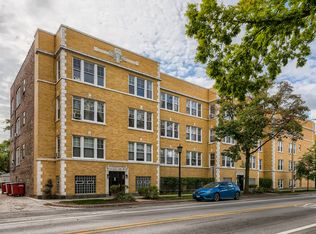
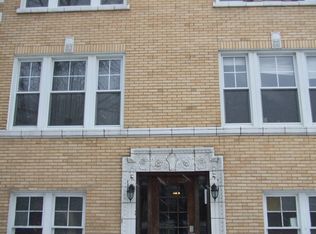
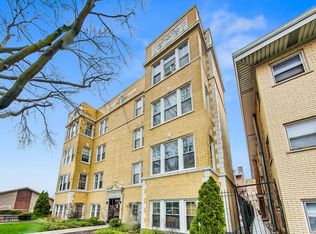
    Welcome to your new oasis at The Tremont. This charming 1 bedroom, 1 bathroom vintage Oak Park condo has everything you need in a prime, pedestrian friendly location. The spacious layout features a seamless flow from the open living room to the formal dining room, perfect for entertaining. Beautiful, just refinished, hardwood floors run throughout the unit, adding warmth and elegance. The entire unit has been freshly painted with designer colors. You'll find ample storage with generously sized closets. The kitchen boasts an abundance of maple cabinets, providing plenty of space for all your culinary needs. Brand-new stainless-steel appliances, including a full-size stackable LG in-unit washer and dryer, making chores a breeze. Step outside to your private back deck or head to the brick paver community patio, ideal for summer BBQs and relaxing outdoors. Located just minutes from the CTA Green Line Ridgeland station, you'll have easy access to downtown Chicago and other nearby areas. The Ridgeland Common Recreation Complex, with its pool, ice rink, and sports fields, is only a few blocks away as well as the amazing Oak Park Farmers Market, offering fresh, local produce and artisanal goods every weekend (May-October), is just minutes from your doorstep. This pet-friendly condo is ready for you to move in and start making memories. This unit is investor friendly as well. 5 units are allowed to be rented at a time. There are currently 2 being rented at this time. Make your appointment to see this gem of a property today.

    Zillow last checked:

    Listing updated:

    Listed by:

    Catherine Simon-Vobornik 312-501-4048,

    Baird & Warner

    Bought with:

    Diego Valdes

    Midwest Real Estate Brokerage LLC

    Source: MRED as distributed by MLS GRID,MLS#: 12313154MLS Logo

    Facts & features

    Interior

    Bedrooms & bathrooms
    • Bedrooms: 1
    • Bathrooms: 1
    • Full bathrooms: 1
    Rooms
    • Room types: Foyer
    Primary bedroom
    • Features: Flooring (Hardwood), Window Treatments (Blinds)
    • Level: Main
    • Area: 117 Square Feet
    • Dimensions: 13X9
    Dining room
    • Features: Flooring (Hardwood)
    • Level: Main
    • Area: 154 Square Feet
    • Dimensions: 14X11
    Foyer
    • Features: Flooring (Hardwood)
    • Level: Main
    • Area: 35 Square Feet
    • Dimensions: 7X5
    Kitchen
    • Features: Kitchen (Galley), Flooring (Hardwood), Window Treatments (Blinds)
    • Level: Main
    • Area: 80 Square Feet
    • Dimensions: 10X8
    Living room
    • Features: Flooring (Hardwood)
    • Level: Main
    • Area: 256 Square Feet
    • Dimensions: 16X16
    Heating
    • Natural Gas, Steam
    Cooling
    • Wall Unit(s)
    Appliances
    • Included: Range, Microwave, Dishwasher, Refrigerator, Washer, Dryer, Stainless Steel Appliance(s)
    • Laundry: Main Level, Washer Hookup, Electric Dryer Hookup, In Unit, In Kitchen
    Features
    • 1st Floor Bedroom, 1st Floor Full Bath, Storage
    • Flooring: Hardwood
    • Basement: None
    Interior area
    • Total structure area: 0
    • Total interior livable area: 800 sqft

    Property

    Accessibility
    • Accessibility features: No Disability Access
    Features
    • Patio & porch: Patio
    • Fencing: Fenced
    Lot
    • Features: Corner Lot, Landscaped
    Details
    • Parcel number: 16081020211007
    • Special conditions: None
    • Other equipment: Ceiling Fan(s)

    Construction

    Type & style
    • Home type: Condo
    • Property subtype: Condominium, Single Family Residence
    Materials
    • Brick
    • Foundation: Concrete Perimeter
    • Roof: Rubber
    Condition
    • New construction: No
    • Year built: 1923

    Utilities & green energy

    • Electric: Circuit Breakers, 100 Amp Service
    • Sewer: Public Sewer, Storm Sewer
    • Water: Lake Michigan

    Community & HOA

    Community
    • Security: Carbon Monoxide Detector(s)
    • Subdivision: The Tremont
    HOA
    • Has HOA: Yes
    • Amenities included: Storage, Patio
    • Services included: Heat, Water, Gas, Insurance, Exterior Maintenance, Lawn Care, Scavenger, Snow Removal
    • HOA fee: $334 monthly
    Location
    • Region: Oak Park

    Financial & listing details

    • Price per square foot: $219/sqft
    • Tax assessed value: $118,610
    • Annual tax amount: $3,866
    • Date on market: 4/3/2025
    • Listing terms: Conventional
    • Ownership: Condo

    Price history

    DateEventPrice
    5/5/2025Sold$175,000+3.6%$219/sqft
    Source: MRED as distributed by MLS GRID #12313154 Report a problem
    4/6/2025Contingent$169,000$211/sqft
    Source: MRED as distributed by MLS GRID #12313154 Report a problem
    4/3/2025Listed for sale$169,000+41%$211/sqft
    Source: MRED as distributed by MLS GRID #12313154 Report a problem
    1/27/2021Listing removed--
    Source: MRED as distributed by MLS GRID #10959529 Report a problem
    1/12/2021Listing removed--
    Source: MRED as distributed by MLS GRID Report a problem
    12/29/2020Price change$1,095-0.5%$1/sqft
    Source: MRED as distributed by MLS GRID #10847887 Report a problem
    12/28/2020Listed for sale$119,900$150/sqft
    Source: River Elm Properties #10959529 Report a problem
    11/1/2020Price change$1,100-2.7%$1/sqft
    Source: River Elm Properties #10847887 Report a problem
    9/26/2020Price change$1,130-3%$1/sqft
    Source: River Elm Properties #10847887 Report a problem
    9/5/2020Listed for rent$1,165$1/sqft
    Source: River Elm Properties #10847887 Report a problem
    8/4/2018Listing removed$1,165$1/sqft
    Source: River Elm Properties #09928863 Report a problem
    7/17/2018Price change$1,165-0.9%$1/sqft
    Source: River Elm Properties #09928863 Report a problem
    4/26/2018Listed for rent$1,175$1/sqft
    Source: River Elm Properties #09928863 Report a problem
    5/8/2016Listing removed$1,175-7.8%$1/sqft
    Source: River Elm Properties #09147698 Report a problem
    2/25/2016Listed for rent$1,275$2/sqft
    Source: River Elm Properties #09147698 Report a problem

    Public tax history

    YearProperty taxesTax assessment
    2024-- $11,861 +0%
    2023$3,866 -2.8%$11,860 +14.5%
    2022$3,977 +2.6%$10,357
    2021$3,876 +2.5%$10,357
    2020$3,781 +15.7%$10,357 +21.6%
    2019$3,266 +3.9%$8,514
    2018$3,144 +2.2%$8,514
    2017$3,075 -36.3%$8,514 -29%
    2016$4,829 +11.6%$11,999
    2015$4,327 +36.9%$11,999
    2014$3,160 +4%$11,999 +0.3%
    2013$3,040 -1.4%$11,969
    2012$3,082 -1.2%$11,969
    2011$3,118 -12.7%$11,969 -14.9%
    2010$3,572 +5.2%$14,061
    2009$3,397 +3.4%$14,061 -7%
    2008$3,285 +6.3%$15,120 +11.9%
    2007$3,090 +3.4%$13,515
    2006$2,987 +4.5%$13,515
    2005$2,859 -6.1%$13,515 +1.6%
    2004$3,045 -8%$13,300
    2003$3,308 $13,300
    Find assessor info on the county website

    Neighborhood: 60302

    Nearby schools

    GreatSchools rating
    Schools provided by the listing agent
    • Elementary: William Beye Elementary School
    • Middle: Percy Julian Middle School
    • High: Oak Park & River Forest High Sch
    • District: 97

    Source: MRED as distributed by MLS GRID. This data may not be complete. We recommend contacting the local school district to confirm school assignments for this home.

    Get a cash offer in 3 minutes
    Find out how much your home could sell for in as little as 3 minutes with a no-obligation cash offer.
    Estimated market value
    $196,900
    Get a cash offer in 3 minutes
    Find out how much your home could sell for in as little as 3 minutes with a no-obligation cash offer.
    Estimated market value
    $196,900