Welcome to your new oasis! This charming, sunlit, and spacious two-bedroom penthouse condo, nestled in a beautiful tree-top setting, is calling your name. As you enter the inviting lobby, a bright staircase leads you up to your new sanctuary. Step into the foyer and be greeted by the generous, sun-drenched living room, complete with a bonus sunroom area featuring western-facing windows, perfect for enjoying breathtaking sunsets. This area is versatile and inviting with ample space for entertaining or creating your work-from-home nook. Venture down the hallway, adorned with beautiful French doors, and discover the light-filled formal dining room, ideal for hosting your largest holiday gatherings. Adjacent to the dining room, you'll find the smartly designed, classic kitchen boasting space-saving shelving, gleaming granite countertops, and an under-mount sink. The kitchen conveniently leads to a laundry nook. When it's time to unwind, retreat to one of the two spacious bedrooms in a split-style layout, offering privacy and comfort. The oversized primary bedroom at the front of the condo features western views and can easily accommodate a King-sized bed. In contrast, the generous second bedroom enjoys a sunny eastern exposure. The large hallway bath boasts timeless finishes and a full-sized linen closet. Step outside to the back deck for your morning coffee or gather with friends and neighbors on the beautiful brick paver patio, complete with brand-new furniture, perfect for grilling, evening cocktails, and al fresco dining. Easy walk to Green Line, Pete's Fresh Market, the Oak Park Farmer's market, Ridgeland Commons Pool and Ice Arena, parks, schools. Friendly building in awesome location!
Closed
$235,000
436 N Harvey Ave APT 3, Oak Park, IL 60302
2beds
993sqft
Condominium, Single Family Residence
Built in 1923
-- sqft lot
$257,200 Zestimate®
$237/sqft
$1,788 Estimated rent
Home value
$257,200
$244,000 - $270,000
$1,788/mo
Zestimate® history
Owner options
List your home for rent
$1,788/mo
Rent Zestimate®
Find your next renter with Zillow Rental Manager. Plus, with online applications, you can quickly screen prospective tenants – for free.
$1,788/mo
Rent Zestimate®
Refinance and save
$2,186/mo
Est. payment
Refinancing to a lower rate could help reduce your monthly payments and save thousands over the life of the loan.
$2,186/mo
Est. payment
Explore your selling options
Work with a Zillow partner agent
Leverage their expertise and Zillow's premium Showcase listings to get your home seen by more buyers.
Get startedList with your own agent
Get your home in front of millions of buyers by listing it on Zillow.
Learn how to do itSell it yourself
Take full control of how buyers see your home on Zillow by listing For Sale by Owner (FSBO).
List your homeWhat's special
Timeless finishesIce arenaSecond bedroomWestern viewsWestern - facing windowsSplit - style layoutOversized primary bedroom
Zillow last checked:
Listing updated:
Listed by:
Victoria Krause Schutte 708-214-8108,
@properties Christie's International Real Estate
Bought with:
Stephanie Malmquist
@properties Christie's International Real Estate
Source: MRED as distributed by MLS GRID,MLS#: 12023542
Facts & features
Interior
Bedrooms & bathrooms
- Bedrooms: 2
- Bathrooms: 1
- Full bathrooms: 1
Rooms
- Room types: Foyer
Primary bedroom
- Features: Flooring (Hardwood)
- Level: Third
- Area: 143 Square Feet
- Dimensions: 13X11
Bedroom 2
- Features: Flooring (Hardwood)
- Level: Third
- Area: 120 Square Feet
- Dimensions: 12X10
Dining room
- Features: Flooring (Hardwood)
- Level: Third
- Area: 154 Square Feet
- Dimensions: 14X11
Foyer
- Features: Flooring (Hardwood)
- Level: Third
- Area: 49 Square Feet
- Dimensions: 7X7
Kitchen
- Features: Kitchen (Eating Area-Table Space), Flooring (Hardwood)
- Level: Third
- Area: 120 Square Feet
- Dimensions: 15X8
Living room
- Features: Flooring (Hardwood)
- Level: Third
- Area: 216 Square Feet
- Dimensions: 18X12
Heating
- Natural Gas, Radiator(s)
Cooling
- Wall Unit(s)
Appliances
- Included: Range, Microwave, Dishwasher, Refrigerator, Washer, Dryer
- Laundry: Washer Hookup, In Unit, In Kitchen
Features
- Storage
- Flooring: Hardwood
- Windows: Screens
- Basement: Unfinished,Full
- Common walls with other units/homes: End Unit
Interior area
- Total structure area: 993
- Total interior livable area: 993 sqft
Property
Accessibility
- Accessibility features: No Disability Access
Features
- Patio & porch: Patio, Porch
Details
- Parcel number: 16081020211015
- Special conditions: None
- Other equipment: Ceiling Fan(s)
Construction
Type & style
- Home type: Condo
- Property subtype: Condominium, Single Family Residence
Materials
- Brick
Condition
- New construction: No
- Year built: 1923
Utilities & green energy
- Sewer: Public Sewer
- Water: Lake Michigan
Community & HOA
HOA
- Has HOA: Yes
- Amenities included: Bike Room/Bike Trails, Storage, Patio
- Services included: Heat, Water, Gas, Insurance, Exterior Maintenance, Lawn Care, Scavenger, Snow Removal
- HOA fee: $435 monthly
Location
- Region: Oak Park
Financial & listing details
- Price per square foot: $237/sqft
- Tax assessed value: $153,200
- Annual tax amount: $3,623
- Date on market: 4/8/2024
- Listing terms: Conventional
- Ownership: Condo
Price history
| Date | Event | Price |
|---|---|---|
| 5/20/2024 | Sold | $235,000+4.4%$237/sqft |
Source:  MRED as distributed by MLS GRID #12023542 Report a problem MRED as distributed by MLS GRID #12023542 Report a problem | ||
| 5/16/2024 | Pending sale | $225,000$227/sqft |
Source: MRED as distributed by MLS GRID #12023542 Report a problem | ||
| 4/9/2024 | Contingent | $225,000$227/sqft |
Source: MRED as distributed by MLS GRID #12023542 Report a problem | ||
| 4/8/2024 | Listed for sale | $225,000+29.3%$227/sqft |
Source: MRED as distributed by MLS GRID #12023542 Report a problem | ||
| 5/16/2022 | Sold | $174,000+4.8%$175/sqft |
Source: MRED as distributed by MLS GRID #11332098 Report a problem | ||
| 5/21/2018 | Sold | $166,000-5.1%$167/sqft |
Source: Berkshire Hathaway HomeServices Koenig Rubloff #09887750_60302_3 Report a problem | ||
| 12/10/2017 | Listed for sale | $174,900+9.3%$176/sqft |
Source: Realty Champions Inc. #09815289 Report a problem | ||
| 6/5/2017 | Sold | $160,000+0.1%$161/sqft |
Source: Public Record Report a problem | ||
| 5/3/2017 | Pending sale | $159,900$161/sqft |
Source: RE/MAX In The Village Realtors #09597369 Report a problem | ||
| 4/18/2017 | Price change | $159,900-2.8%$161/sqft |
Source: RE/MAX In The Village Realtors #09597369 Report a problem | ||
| 12/6/2016 | Listed for sale | $164,500-0.3%$166/sqft |
Source: RE/MAX In The Village Realtors #09400097 Report a problem | ||
| 7/18/2014 | Listing removed | $165,000$166/sqft |
Source: Coldwell Banker Residential Brokerage - Gold Coast #08526474 Report a problem | ||
| 5/3/2014 | Price change | $165,000-2.9%$166/sqft |
Source: Coldwell Banker Residential Brokerage - Gold Coast #08526474 Report a problem | ||
| 4/11/2014 | Price change | $170,000-2.9%$171/sqft |
Source: Coldwell Banker Residential Brokerage - Gold Coast #08526474 Report a problem | ||
| 2/2/2014 | Listed for sale | $175,000$176/sqft |
Source: Coldwell Banker Residential Brokerage - Gold Coast #08526474 Report a problem | ||
Public tax history
| Year | Property taxes | Tax assessment |
|---|---|---|
| 2024 | $5,211 +4.3% | $15,320 +0% |
| 2023 | $4,994 +30.6% | $15,319 +14.5% |
| 2022 | $3,824 +1.7% | $13,378 |
| 2021 | $3,760 +0.2% | $13,378 |
| 2020 | $3,751 -11.1% | $13,378 +21.7% |
| 2019 | $4,219 +3.9% | $10,997 |
| 2018 | $4,061 +47.5% | $10,997 |
| 2017 | $2,753 -47.4% | $10,997 -29.1% |
| 2016 | $5,233 +12.7% | $15,500 |
| 2015 | $4,644 +7.2% | $15,500 |
| 2014 | $4,333 +3.8% | $15,500 +0.3% |
| 2013 | $4,176 -1% | $15,461 |
| 2012 | $4,218 +0.1% | $15,461 |
| 2011 | $4,213 -11.7% | $15,461 -14.9% |
| 2010 | $4,768 +4.6% | $18,162 |
| 2009 | $4,557 +3.4% | $18,162 -7% |
| 2008 | $4,407 +6.8% | $19,530 +11.9% |
| 2007 | $4,126 +3.2% | $17,457 |
| 2006 | $3,996 +4.2% | $17,457 |
| 2005 | $3,836 -6.1% | $17,457 +1.6% |
| 2004 | $4,085 -4.4% | $17,180 |
| 2003 | $4,273 | $17,180 |
Find assessor info on the county website
Neighborhood: 60302
Nearby homes
- $175,0001 bd1 ba800 sqft219 Chicago Ave APT 2, Oak Park, IL 60302Sold
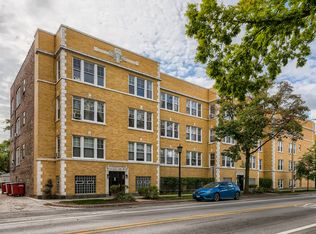
- $175,0001 bd1 ba800 sqft227 Chicago Ave APT 1, Oak Park, IL 60302Sold
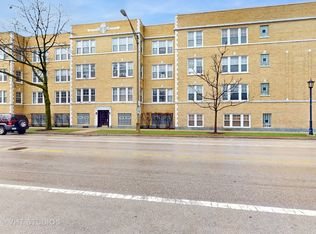
- $194,9001 bd-- ba18k sqft229 Chicago Ave APT 2, Oak Park, IL 60302Off Market
- $204,1001 bd1 ba18k sqft229 Chicago Ave APT 3, Oak Park, IL 60302Off Market
- $175,0001 bd1 ba-- sqft219 Chicago Ave APT 1, Oak Park, IL 60302Sold
- $183,000-- bd-- ba18k sqft219 Chicago Ave APT 3, Oak Park, IL 60302Off Market
- $161,1001 bd1 ba18k sqft227 Chicago Ave APT 2, Oak Park, IL 60302Off Market
- $265,0002 bd1 ba1.2k sqft438 N Harvey Ave APT 3, Oak Park, IL 60302Off Market
Nearby schools
GreatSchools rating
- 9/10Whittier Elementary SchoolGrades: PK-5Distance: 0.3 mi
- 9/10Gwendolyn Brooks Middle SchoolGrades: 6-8Distance: 1.2 mi
- 10/10Oak Park & River Forest High SchoolGrades: 9-12Distance: 0.5 mi
Schools provided by the listing agent
- Elementary: Whittier Elementary School
- Middle: Gwendolyn Brooks Middle School
- High: Oak Park & River Forest High Sch
- District: 97
Source: MRED as distributed by MLS GRID. This data may not be complete. We recommend contacting the local school district to confirm school assignments for this home.
Get a cash offer in 3 minutes
Find out how much your home could sell for in as little as 3 minutes with a no-obligation cash offer.
Estimated market value
$257,200
Get a cash offer in 3 minutes
Find out how much your home could sell for in as little as 3 minutes with a no-obligation cash offer.
Estimated market value
$257,200
- Illinois
- Cook County
- Oak Park
- 60302
- 436 N Harvey Ave Apartment 3
Nearby cities
Nearby zip codes
Other Oak Park Topics
