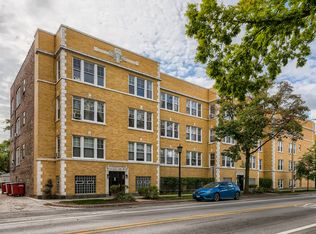
Charming, sunlit and spacious, two-bed penthouse level condo in a beautiful tree top setting beckons. From the inviting lobby, a bright staircase leads up to the condo. Step into the foyer that leads to the generous, sun-drenched living room with bonus sunroom area with western-facing windows to enjoy the setting sun - loads of space for entertaining or for a work-from home nook! Down the hallway, through beautiful French doors, the light-filled large formal dining room can easily accommodate your biggest holiday gatherings and adjoins the kitchen. Cooking your finest meals is a delight in the smartly designed, classic kitchen with space saving shelving, all newer stainless appliances, gleaming granite countertops and undermount sink. The generous kitchen leads to a convenient laundry nook with full-sized laundry and additional storage. When it's time to retire, head to one of the two spacious bedrooms in a split-style layout giving each bedroom lots of privacy! At the front of the condo is the oversized primary bedroom with western views that can easily fit a King-sized bed and the generous second bedroom has a sunny northern exposure. The large hallway bath boasts a full-sized linen closet and classic, timeless finishes. Back deck is convenient for morning coffee, or head down to the beautiful brick paver patio with brand new furniture for grilling, evening cocktails, and dining al fresco with friends and neighbors. Additional dedicated storage space in the basement as well as an area for bikes and coin laundry, if needed. Gleaming hardwood floors, tons of storage throughout, sunlit rooms, with room to roam in a well-maintained building with ample reserves and professional management, and easy street parking makes this one a don't miss! Quintessential Oak Park community with block parties, progressive dinners and wonderful neighbors. So much space and light in a fantastic, quiet location - close to the Daly Bagel, restaurants, grocery, shops, schools, parks, farmer's market, pools, public transportation and more! All you have to do is move in, unpack and enjoy. This is the one you've been waiting for - welcome home!
Closed
$235,000
438 N Harvey Ave APT 3, Oak Park, IL 60302
2beds
1,200sqft
Condominium, Single Family Residence
Built in 1925
-- sqft lot
$264,200 Zestimate®
$196/sqft
$1,963 Estimated rent
Home value
$264,200
$248,000 - $277,000
$1,963/mo
Zestimate® history
Owner options
List your home for rent
$1,963/mo
Rent Zestimate®
Find your next renter with Zillow Rental Manager. Plus, with online applications, you can quickly screen prospective tenants – for free.
$1,963/mo
Rent Zestimate®
Refinance and save
$2,183/mo
Est. payment
Refinancing to a lower rate could help reduce your monthly payments and save thousands over the life of the loan.
$2,183/mo
Est. payment
Explore your selling options
Work with a Zillow partner agent
Leverage their expertise and Zillow's premium Showcase listings to get your home seen by more buyers.
Get startedList with your own agent
Get your home in front of millions of buyers by listing it on Zillow.
Learn how to do itSell it yourself
Take full control of how buyers see your home on Zillow by listing For Sale by Owner (FSBO).
List your homeWhat's special
Brand new furnitureUndermount sinkProgressive dinnersBeautiful french doorsGleaming hardwood floorsProfessional managementClassic kitchen
Zillow last checked:
Listing updated:
Listed by:
Swati Saxena, BPOR,SFR 847-477-3655,
Baird & Warner
Bought with:
Maribel Marron
Dream Town Real Estate
Source: MRED as distributed by MLS GRID,MLS#: 11804109
Facts & features
Interior
Bedrooms & bathrooms
- Bedrooms: 2
- Bathrooms: 1
- Full bathrooms: 1
Rooms
- Room types: No additional rooms
Primary bedroom
- Features: Flooring (Hardwood), Window Treatments (Blinds)
- Level: Main
- Area: 143 Square Feet
- Dimensions: 13X11
Bedroom 2
- Features: Flooring (Hardwood), Window Treatments (Blinds)
- Level: Main
- Area: 120 Square Feet
- Dimensions: 12X10
Dining room
- Features: Flooring (Hardwood), Window Treatments (Blinds)
- Level: Main
- Area: 234 Square Feet
- Dimensions: 18X13
Kitchen
- Features: Kitchen (Galley, Pantry-Closet, Granite Counters, Updated Kitchen), Flooring (Hardwood), Window Treatments (Blinds)
- Level: Main
- Area: 90 Square Feet
- Dimensions: 9X10
Laundry
- Features: Flooring (Hardwood), Window Treatments (Blinds)
- Level: Main
- Area: 18 Square Feet
- Dimensions: 6X3
Living room
- Features: Flooring (Hardwood), Window Treatments (Blinds)
- Level: Main
- Area: 240 Square Feet
- Dimensions: 20X12
Heating
- Steam, Radiator(s)
Cooling
- Wall Unit(s)
Appliances
- Included: Range, Microwave, Dishwasher, Refrigerator, Washer, Dryer
- Laundry: Washer Hookup, Gas Dryer Hookup, In Unit, In Kitchen
Features
- Storage, Historic/Period Mlwk, Granite Counters, Separate Dining Room
- Flooring: Hardwood
- Doors: Storm Door(s)
- Windows: Screens, Insulated Windows
- Basement: Unfinished,Storage Space,Full
- Common walls with other units/homes: End Unit
Interior area
- Total structure area: 0
- Total interior livable area: 1,200 sqft
Property
Parking
- Total spaces: 1
- Parking features: Unassigned, Permit Required, Off Site, Leased
Accessibility
- Accessibility features: No Disability Access
Features
- Patio & porch: Porch, Patio
Lot
- Features: Common Grounds, Corner Lot
Details
- Additional structures: None
- Parcel number: 16081020211019
- Special conditions: None
- Other equipment: Intercom, Ceiling Fan(s)
Construction
Type & style
- Home type: Condo
- Property subtype: Condominium, Single Family Residence
Materials
- Brick
- Foundation: Brick/Mortar
- Roof: Rubber
Condition
- New construction: No
- Year built: 1925
Utilities & green energy
- Electric: Circuit Breakers, 100 Amp Service
- Sewer: Public Sewer
- Water: Lake Michigan, Public
Community & HOA
Community
- Security: Carbon Monoxide Detector(s)
HOA
- Has HOA: Yes
- Amenities included: Bike Room/Bike Trails, Coin Laundry, Storage, Covered Porch, Patio, Privacy Fence, Private Laundry Hkup
- Services included: Heat, Water, Insurance, Security, Exterior Maintenance, Lawn Care, Scavenger, Snow Removal
- HOA fee: $424 monthly
Location
- Region: Oak Park
Financial & listing details
- Price per square foot: $196/sqft
- Tax assessed value: $158,150
- Annual tax amount: $3,921
- Date on market: 6/9/2023
- Listing terms: Conventional
- Ownership: Condo
Price history
| Date | Event | Price |
|---|---|---|
| 8/4/2023 | Sold | $235,000+7.3%$196/sqft |
Source:  MRED as distributed by MLS GRID #11804109 Report a problem MRED as distributed by MLS GRID #11804109 Report a problem | ||
| 6/13/2023 | Contingent | $219,000$183/sqft |
Source: MRED as distributed by MLS GRID #11804109 Report a problem | ||
| 6/9/2023 | Listed for sale | $219,000+3.3%$183/sqft |
Source: MRED as distributed by MLS GRID #11804109 Report a problem | ||
| 10/12/2021 | Listing removed | -- |
Source: Zillow Rental Manager Report a problem | ||
| 10/6/2021 | Listed for rent | $1,800+14.3%$2/sqft |
Source: Zillow Rental Manager Report a problem | ||
| 3/24/2021 | Listing removed | -- |
Source: Owner Report a problem | ||
| 10/25/2013 | Listing removed | $1,575$1/sqft |
Source: Owner Report a problem | ||
| 10/2/2013 | Listed for rent | $1,575$1/sqft |
Source: Owner Report a problem | ||
| 12/7/2006 | Sold | $212,000$177/sqft |
Source: Public Record Report a problem | ||
Public tax history
| Year | Property taxes | Tax assessment |
|---|---|---|
| 2024 | $5,379 +32% | $15,815 +0% |
| 2023 | $4,075 +2.1% | $15,814 +14.5% |
| 2022 | $3,989 +1.7% | $13,809 |
| 2021 | $3,921 +0.3% | $13,809 |
| 2020 | $3,908 +28.6% | $13,809 +21.6% |
| 2019 | $3,040 +4% | $11,352 |
| 2018 | $2,923 +1.5% | $11,352 |
| 2017 | $2,881 -30.5% | $11,352 -11.3% |
| 2016 | $4,146 +13% | $12,799 |
| 2015 | $3,670 +7% | $12,799 |
| 2014 | $3,428 -21% | $12,799 -19.8% |
| 2013 | $4,338 -1% | $15,959 |
| 2012 | $4,380 +0.3% | $15,959 |
| 2011 | $4,369 -11.5% | $15,959 -14.9% |
| 2010 | $4,939 +4.3% | $18,748 |
| 2009 | $4,734 -8% | $18,748 -7% |
| 2008 | $5,143 +8.6% | $20,160 +11.9% |
| 2007 | $4,736 +2.7% | $18,020 |
| 2006 | $4,613 +16% | $18,020 |
| 2005 | $3,975 -6.1% | $18,020 +1.6% |
| 2004 | $4,233 -4% | $17,734 |
| 2003 | $4,411 | $17,734 |
Find assessor info on the county website
Neighborhood: 60302
Nearby homes
- $175,0001 bd1 ba800 sqft219 Chicago Ave APT 2, Oak Park, IL 60302Sold
- $175,0001 bd1 ba800 sqft227 Chicago Ave APT 1, Oak Park, IL 60302Sold
- $203,0001 bd-- ba18k sqft229 Chicago Ave APT 2, Oak Park, IL 60302Off Market
- $209,1001 bd1 ba18k sqft229 Chicago Ave APT 3, Oak Park, IL 60302Off Market
- $235,0002 bd1 ba993 sqft436 N Harvey Ave APT 3, Oak Park, IL 60302Sold
- $175,0001 bd1 ba-- sqft219 Chicago Ave APT 1, Oak Park, IL 60302Sold
- $209,200-- bd-- ba18k sqft219 Chicago Ave APT 3, Oak Park, IL 60302Off Market
- $167,9001 bd1 ba18k sqft227 Chicago Ave APT 2, Oak Park, IL 60302Off Market
Nearby schools
GreatSchools rating
- 9/10Whittier Elementary SchoolGrades: PK-5Distance: 0.3 mi
- 9/10Gwendolyn Brooks Middle SchoolGrades: 6-8Distance: 1.2 mi
- 10/10Oak Park & River Forest High SchoolGrades: 9-12Distance: 0.5 mi
Schools provided by the listing agent
- Elementary: Whittier Elementary School
- Middle: Gwendolyn Brooks Middle School
- High: Oak Park & River Forest High Sch
- District: 97
Source: MRED as distributed by MLS GRID. This data may not be complete. We recommend contacting the local school district to confirm school assignments for this home.
Get a cash offer in 3 minutes
Find out how much your home could sell for in as little as 3 minutes with a no-obligation cash offer.
Estimated market value
$264,200
Get a cash offer in 3 minutes
Find out how much your home could sell for in as little as 3 minutes with a no-obligation cash offer.
Estimated market value
$264,200
- Illinois
- Cook County
- Oak Park
- 60302
- 438 N Harvey Ave Apartment 3
Nearby cities
Nearby zip codes
Other Oak Park Topics
